
Skip To Content

1530 Gloria Ct

Loveland, CO 80537
  • $429,900
  • STATUS: Active
  • ON SITE: 38 Days
  • MLS #: 1067694
Price Reduced
UPDATED: 227 min ago
$429,900
  • 4
    BEDS
  • 0.13
    ACRES
  • 2
    BATHS
  • 0
    1/2 BATHS
  • 1,775
    SQFT
  • $242
    $/SQFT
Neighborhood:
Type:
Single-Family Home
Built:
1976
County:

School Information

Elementary School:
Middle School:
High School:
School District:

Description

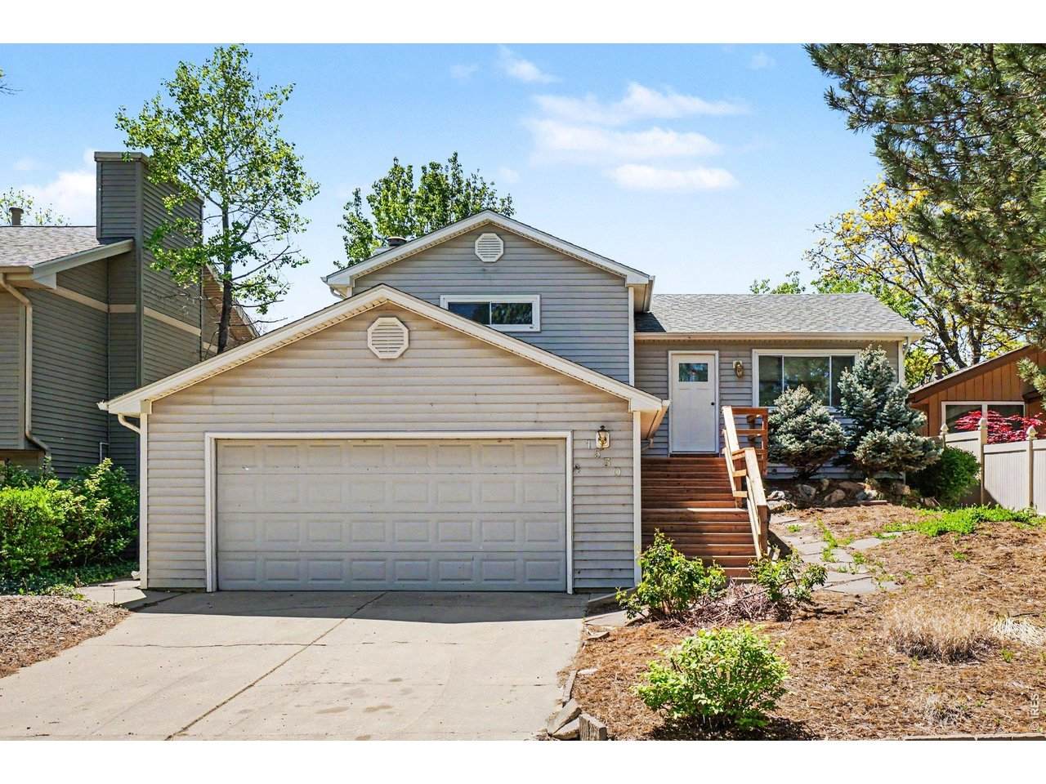
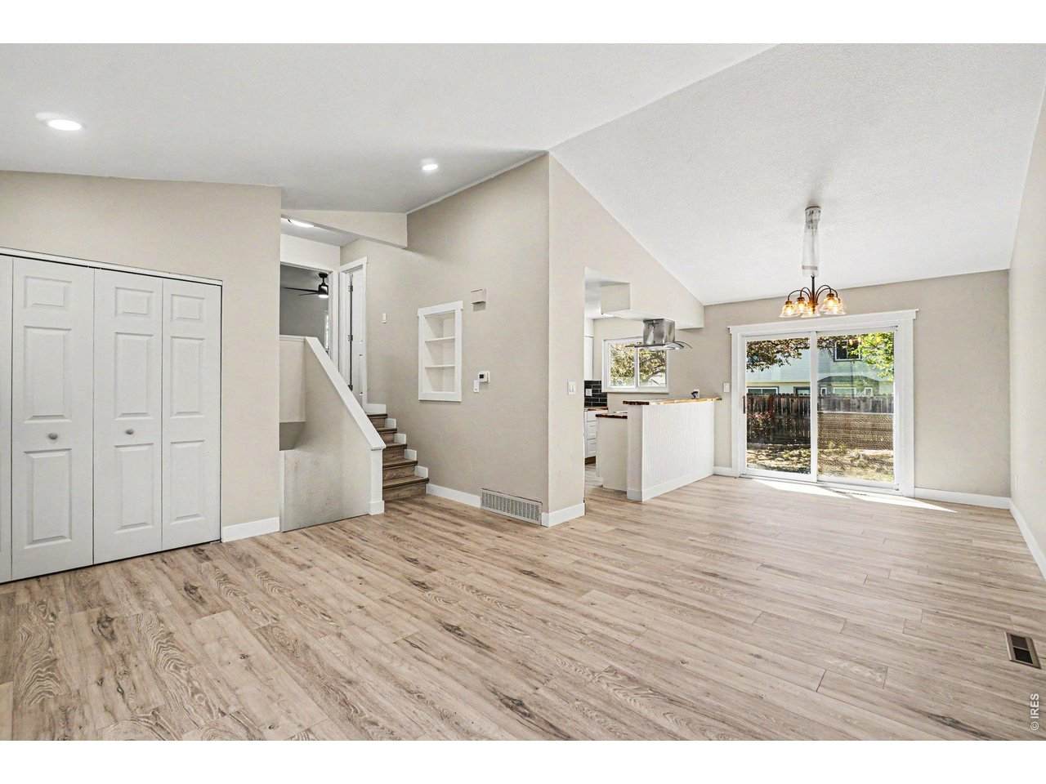
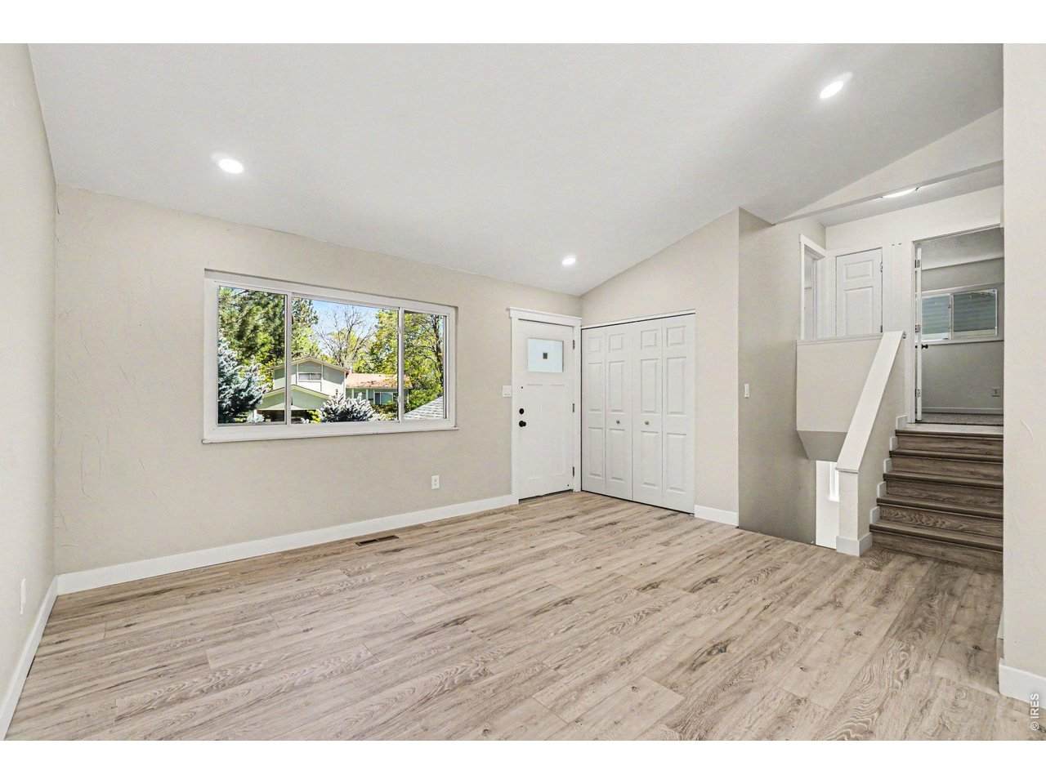
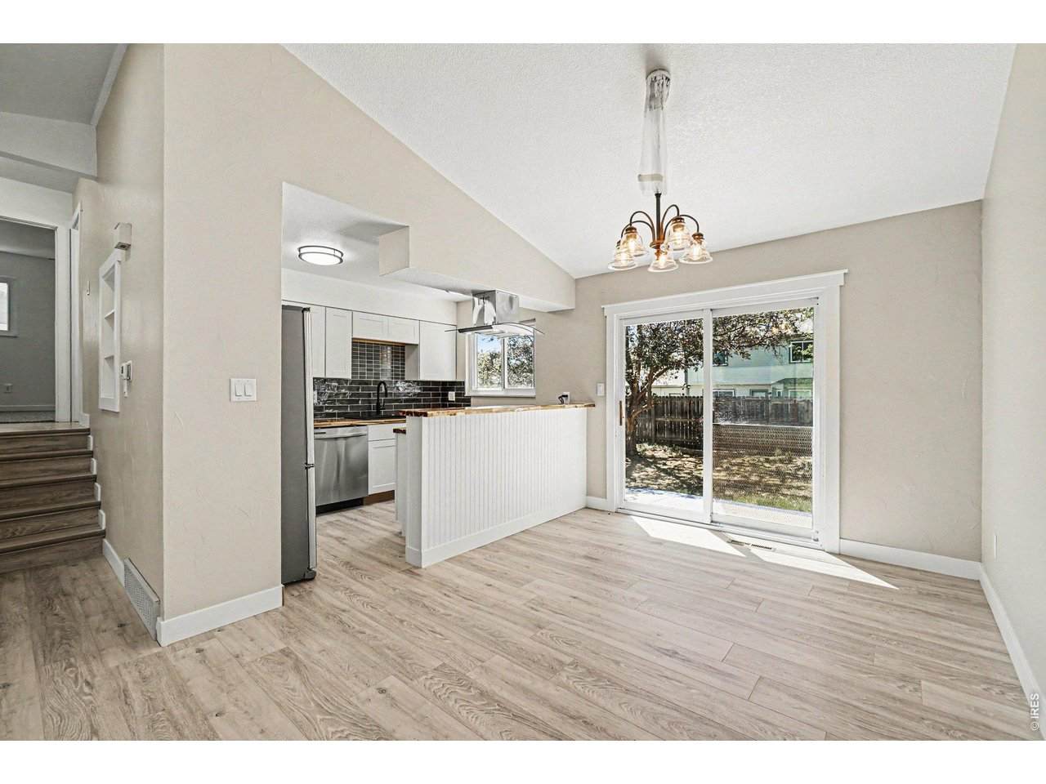
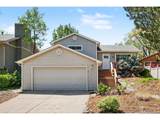
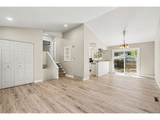
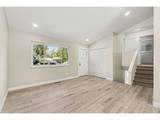
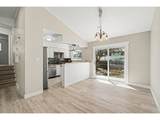
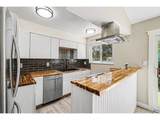
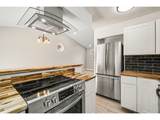
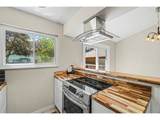
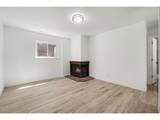
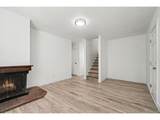
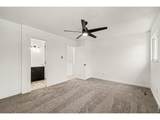
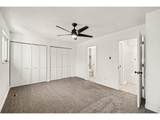
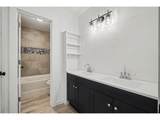
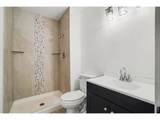
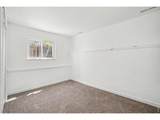
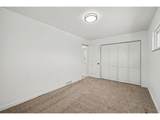
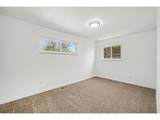
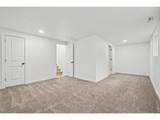
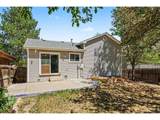
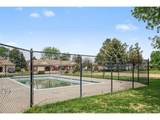
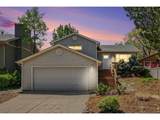
Beautifully remodeled 4-bedroom, 2-bath home in the coveted Lakeside Terrace subdivision! Designed for low-maintenance living, this home features new flooring, fresh interior and exterior paint, updated lighting, and quality upgrades throughout. The stunning kitchen has been fully updated with new appliances, cabinetry, and countertops, while both bathrooms have been beautifully remodeled with modern finishes. Located just one block from the private pool, this home offers comfort, convenience, and style in a highly desirable neighborhood. A must-see property you truly have to experience in person to fully appreciate!

Monthly Payment Calculator


IRES logo

© 2026 Information and Real Estate Services, LLC. IDX information is provided exclusively for consumers' personal, non-commercial use and may not be used for any purpose other than to identify prospective properties consumers may be interested in purchasing. Information is deemed reliable but is not guaranteed accurate by the MLS or EXP Realty. Data last updated: 2026-10-09T23:43:39.797.

Information source: Information and Real Estate Services, LLC. Provided for limited non-commercial use only under IRES Rules © Copyright IRES.
www.findyournocohome.com/homes/180763106
Print Image

1530 Gloria Ct Loveland, CO 80537

  • Price: $429,900
  • Status: Active
  • On Site: 38 Days
  • Updated: 227 min ago
  • MLS #: 1067694
4
Beds
2
Baths
0
½ Baths
0.13
Acres
1,775
SQFT
$242
$/SQFT
1976
Built
Neighborhood:
Lakeside Terrace
County:
Larimer
Area:
Loveland/Berthoud
Elementary School:
Kitchen (Bf)
Middle School:
Bill Reed
High School:
Thompson Valley
School District:
Thompson R2-J
Property Description
Beautifully remodeled 4-bedroom, 2-bath home in the coveted Lakeside Terrace subdivision! Designed for low-maintenance living, this home features new flooring, fresh interior and exterior paint, updated lighting, and quality upgrades throughout. The stunning kitchen has been fully updated with new appliances, cabinetry, and countertops, while both bathrooms have been beautifully remodeled with modern finishes. Located just one block from the private pool, this home offers comfort, convenience, and style in a highly desirable neighborhood. A must-see property you truly have to experience in person to fully appreciate!
Exterior Features

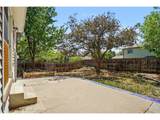
Construction Materials FrameBrick Exterior Features Tennis Court(s) Garage Sq Ft 484 Garage Type Attached Parking Features Attached Patio And Porch Features Patio Pool Features Private Roof Composition Waterfront YN No Window Features Window Coverings

Interior Features

Above Grade Finished Area 1350 All Bedrooms Conform Yes Appliances Electric RangeSelf Cleaning OvenDishwasherRefrigeratorMicrowaveDisposalFire Alarm Basement PartialPartially Finished Bathrooms Total Integer 2 Baths Full Additional 0 Baths Full Basement 0 Baths Full Lower 1 Baths Full Main 0 Baths Full Upper 1 Baths Half Additional 0 Baths Half Basement 0 Baths Half Lower 0 Baths Half Main 0 Baths Half Upper 0 Baths Rough In 0 Baths Three Quarters Additional 0 Baths Three Quarters Basement 0 Baths Three Quarters Lower 0 Baths Three Quarters Main 0 Baths Three Quarters Upper 0 Cooling Central AirCeiling Fan(s) Fireplace Features Gas Has Family Room Yes Has Study No Heating Forced Air Interior Features Separate Dining RoomOpen FloorplanWasher/Dryer Hookup Levels Four Living Area Source Assessor Lower Sq Ft 432 Main Floor Sq Ft 479 Upper Sq Ft 432

Property Features

Are Ditches Active No Association Fee 750 Association Fee Frequency Annually Association Fee Includes Common Amenities Association YN Yes Community Features ClubhouseTennis Court(s)PoolPlaygroundPark Electric Loveland Fencing FencedWood Flood Plain Minimal Flood or C Rating Gas Xcel Has Improvements No Has Irrigation Ditches No Has Metro Tax District No Has Water Rights No Irrigation Water Rights YN No Is Water Meter Installed Yes Listing Terms CashConventionalFHAVA Lot Features PavedCurbsGuttersSidewalksStreet LightFire Hydrant within 500 FeetMineral Rights Excluded New Construction Status Not NewPreviously Owned New Construction YN No Possible Use Single Family Property Sub Type Single Family Residence Road Frontage Type City Street Road Surface Type Asphalt Sewer Public Sewer Special Listing Conditions Private Owner Tax Annual Amount 2005 Tax Year 2025 Utilities Natural Gas AvailableElectricity AvailableOtherCable AvailableSatellite AvailHigh Speed Avail Water Source Public Zoning R1

Listing information © 2026 Information and Real Estate Services
Listing provided courtesy of Duff Knott of Realty One Group Fourpoints CO: 9704052839.


IRES logo

© 2026 Information and Real Estate Services, LLC. IDX information is provided exclusively for consumers' personal, non-commercial use and may not be used for any purpose other than to identify prospective properties consumers may be interested in purchasing. Information is deemed reliable but is not guaranteed accurate by the MLS or EXP Realty. Data last updated: 2026-10-09T23:43:39.797.

Information source: Information and Real Estate Services, LLC. Provided for limited non-commercial use only under IRES Rules © Copyright IRES.
 
https://bt-photos.global.ssl.fastly.net/ires/orig_boomver_2_1067694-2.jpg https://bt-photos.global.ssl.fastly.net/ires/orig_boomver_2_1067694-2.jpg https://bt-photos.global.ssl.fastly.net/ires/orig_boomver_2_1067694-2.jpg
Logo
EXP Realty
500 Whitcomb Street
Fort Collins CO, 80521