


















Skip To Content

15205 Chelmsford

Colorado Springs, CO 80921
  • $539,900
  • STATUS: Pending
  • ON SITE: 14 Days
  • MLS #: 3926262
Pending
UPDATED: 235 min ago
$539,900
  • 5
    BEDS
  • 0.11
    ACRES
  • 3
    BATHS
  • 1
    1/2 BATHS
  • 3,091
    SQFT
  • $175
    $/SQFT
Neighborhood:
Type:
Single-Family Home
Built:
1993
County:
Area:

School Information

Elementary School:
Middle School:
High School:
School District:

Description

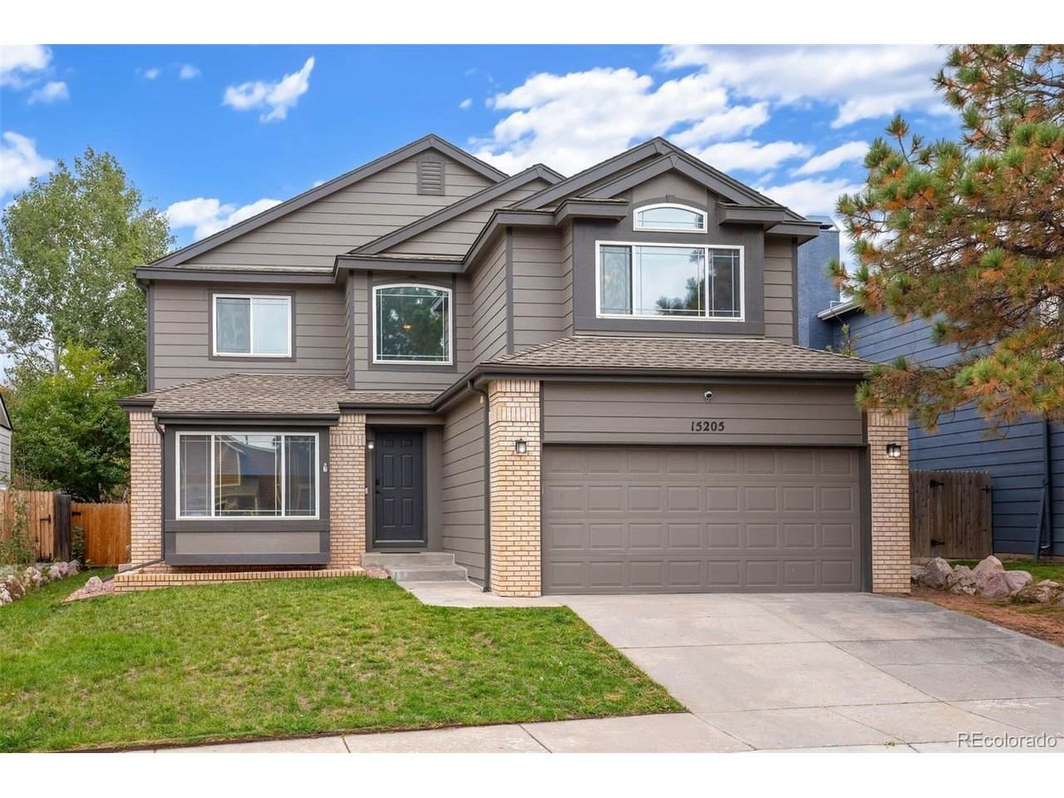
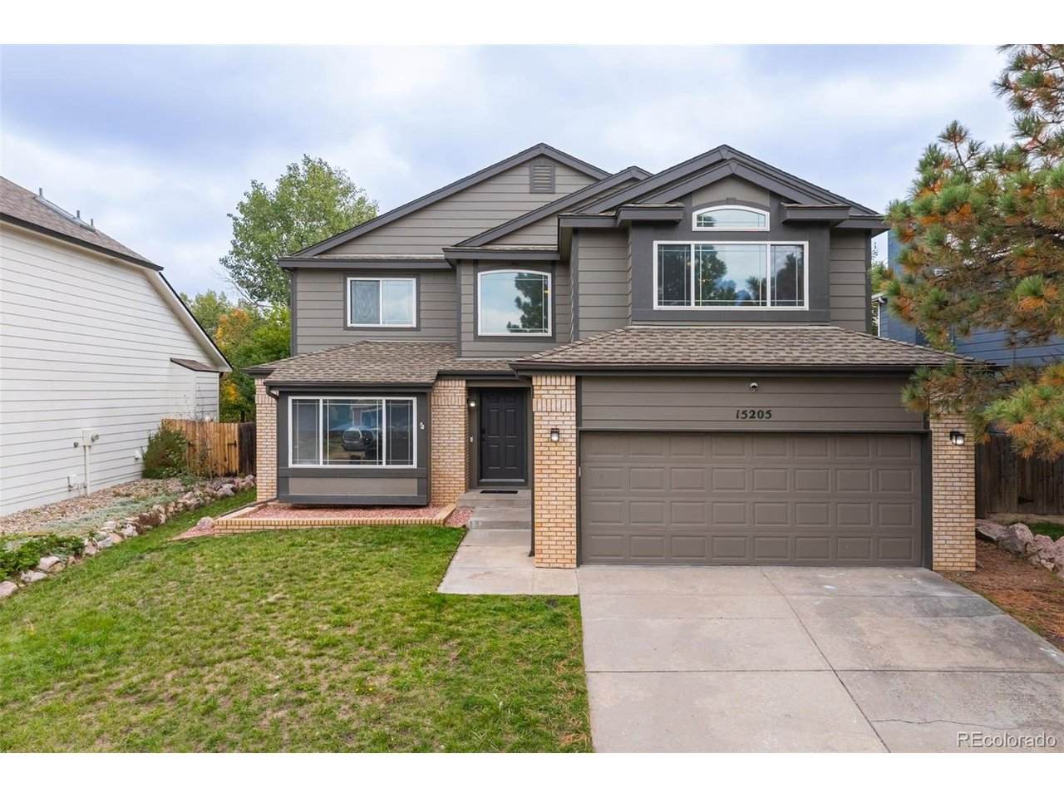
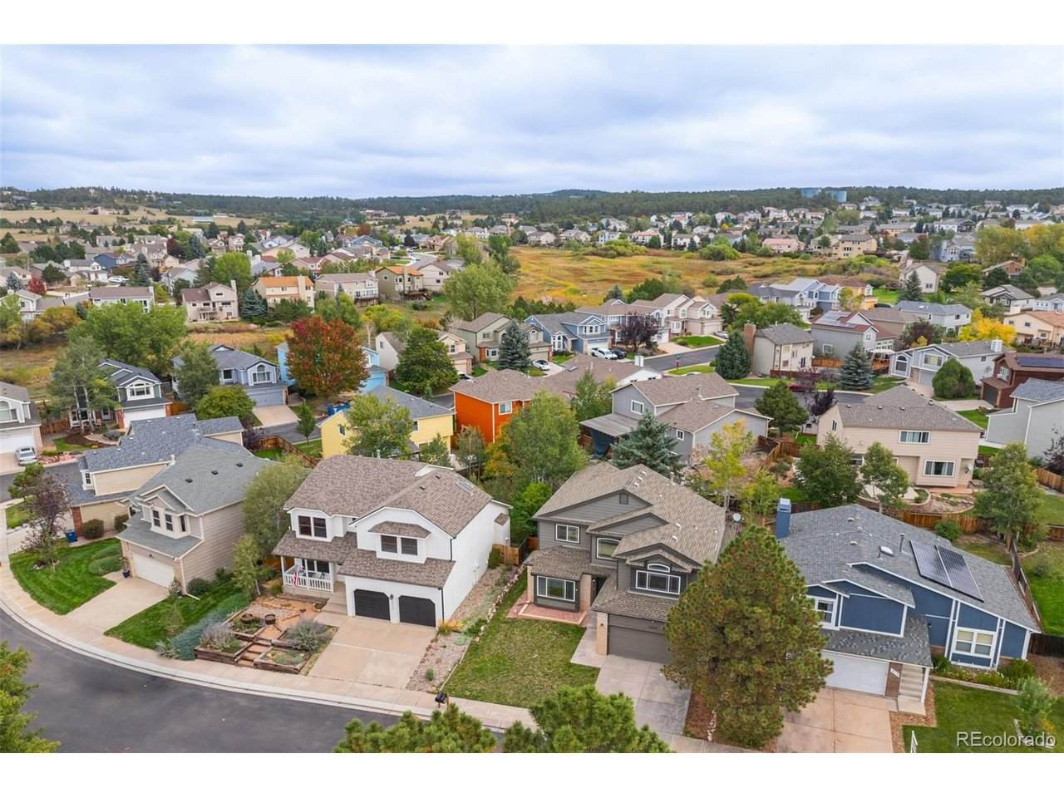
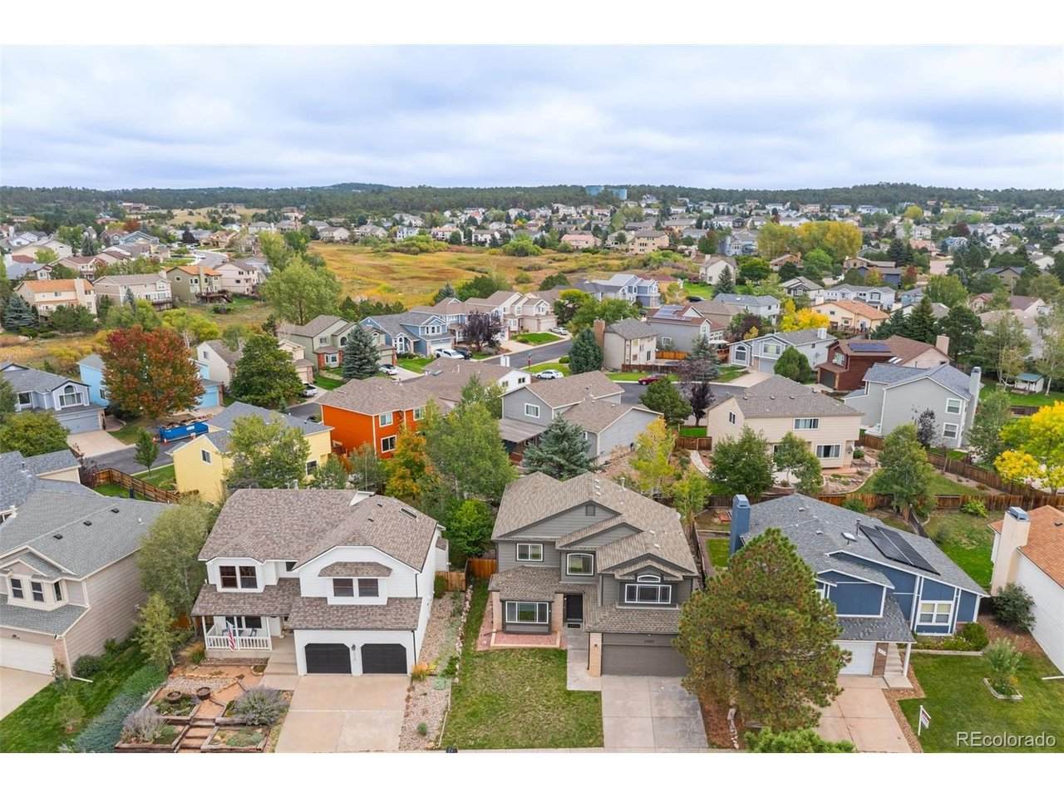
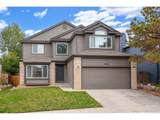
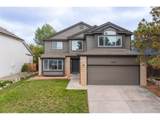
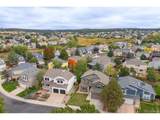
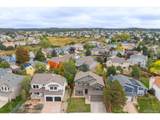
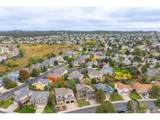
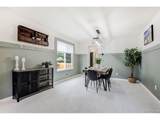
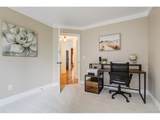
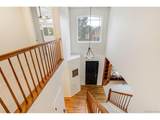
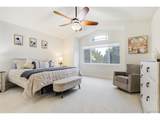
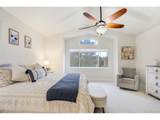
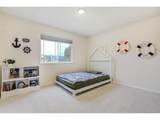
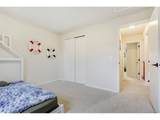
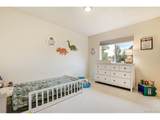
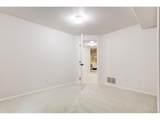
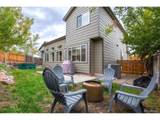
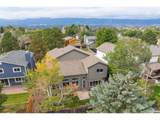
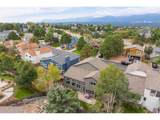
Set in Gleneagle, this updated two-story home offers 5 bedrooms plus a separate multipurpose room that can adapt to a home office, workout space, or whatever the next chapter calls for. The completely remodeled primary bathroom brings a spa-like feel to everyday living, while the family room fireplace offers a welcome place to settle in. New carpet adds a fresh finish, and significant mechanical improvements include a brand-new furnace, an updated air conditioner, and an upgraded electrical panel. The location makes it easy to enjoy the outdoors. Gleneagle offers neighborhood open space and trails, and nearby Fox Run Regional Park has four miles of multi-use trails through Ponderosa Pines, along with playgrounds, playing fields, picnic areas, and lakeside scenery. Award-winning Academy District 20 schools and convenient access to I-25 round out a home that feels connected to both the neighborhood and the wider Colorado Springs area.

Monthly Payment Calculator


IRES logo

© 2026 Information and Real Estate Services, LLC. IDX information is provided exclusively for consumers' personal, non-commercial use and may not be used for any purpose other than to identify prospective properties consumers may be interested in purchasing. Information is deemed reliable but is not guaranteed accurate by the MLS or EXP Realty. Data last updated: 2026-10-13T23:43:17.53.

Information source: Information and Real Estate Services, LLC. Provided for limited non-commercial use only under IRES Rules © Copyright IRES.
www.findyournocohome.com/homes/181648050
Print Image

15205 Chelmsford Colorado Springs, CO 80921

  • Price: $539,900
  • Status: Pending
  • On Site: 14 Days
  • Updated: 235 min ago
  • MLS #: 3926262
5
Beds
3
Baths
1
½ Baths
0.11
Acres
3,091
SQFT
$175
$/SQFT
1993
Built
Neighborhood:
Gleneagle
County:
El Paso
Area:
Out of Area
Elementary School:
Antelope Trails
Middle School:
Discovery Canyon
High School:
Discovery Canyon
School District:
Academy 20
Property Description
Set in Gleneagle, this updated two-story home offers 5 bedrooms plus a separate multipurpose room that can adapt to a home office, workout space, or whatever the next chapter calls for. The completely remodeled primary bathroom brings a spa-like feel to everyday living, while the family room fireplace offers a welcome place to settle in. New carpet adds a fresh finish, and significant mechanical improvements include a brand-new furnace, an updated air conditioner, and an upgraded electrical panel. The location makes it easy to enjoy the outdoors. Gleneagle offers neighborhood open space and trails, and nearby Fox Run Regional Park has four miles of multi-use trails through Ponderosa Pines, along with playgrounds, playing fields, picnic areas, and lakeside scenery. Award-winning Academy District 20 schools and convenient access to I-25 round out a home that feels connected to both the neighborhood and the wider Colorado Springs area.
Exterior Features

Construction Materials FrameBrick Garage Type Attached Parking Features Attached Roof Composition Waterfront YN No

Interior Features

Above Grade Finished Area 2210 Accessibility Features Level Lot Basement FullPartially Finished Bathrooms Total Integer 4 Baths Full Additional 0 Baths Full Basement 1 Baths Full Lower 0 Baths Full Main 0 Baths Full Upper 2 Baths Half Additional 0 Baths Half Basement 0 Baths Half Lower 0 Baths Half Main 1 Baths Half Upper 0 Baths Three Quarters Additional 0 Baths Three Quarters Basement 0 Baths Three Quarters Lower 0 Baths Three Quarters Main 0 Baths Three Quarters Upper 0 Cooling Central AirCeiling Fan(s)Attic Fan Fireplace Features Family RoomOne Has Family Room Yes Heating Forced Air Interior Features Open FloorplanBay or Bow Window Levels Two Living Area Source Assessor

Property Features

Association Fee 113 Association Fee Frequency Monthly Association YN Yes Crops None Exclusions Seller's personal property to include the kitchen refrigeratorclothes washerclothes dryergym equipment and accessories along with the rubber flooring in the garage. Has Metro Tax District No Has Water Rights No Listing Terms CashConventionalFHAVA Lot Features Level New Construction Status Not NewPreviously Owned New Construction YN No Property Sub Type Single Family Residence Sewer Public Sewer Sewer Supplier Public Sewer Special Listing Conditions Private Owner Tax Annual Amount 3492 Tax Year 2025

Listing information © 2026 Information and Real Estate Services
Listing provided courtesy of Tiffani Chase of The Cutting Edge: tiffani@thecuttingedgerealtors.com,719-640-8922.


IRES logo

© 2026 Information and Real Estate Services, LLC. IDX information is provided exclusively for consumers' personal, non-commercial use and may not be used for any purpose other than to identify prospective properties consumers may be interested in purchasing. Information is deemed reliable but is not guaranteed accurate by the MLS or EXP Realty. Data last updated: 2026-10-13T23:43:17.53.

Information source: Information and Real Estate Services, LLC. Provided for limited non-commercial use only under IRES Rules © Copyright IRES.
 
https://bt-photos.global.ssl.fastly.net/ires/orig_boomver_1_3926262-2.jpg https://bt-photos.global.ssl.fastly.net/ires/orig_boomver_1_3926262-2.jpg https://bt-photos.global.ssl.fastly.net/ires/orig_boomver_1_3926262-2.jpg
Logo
EXP Realty
500 Whitcomb Street
Fort Collins CO, 80521