



Description
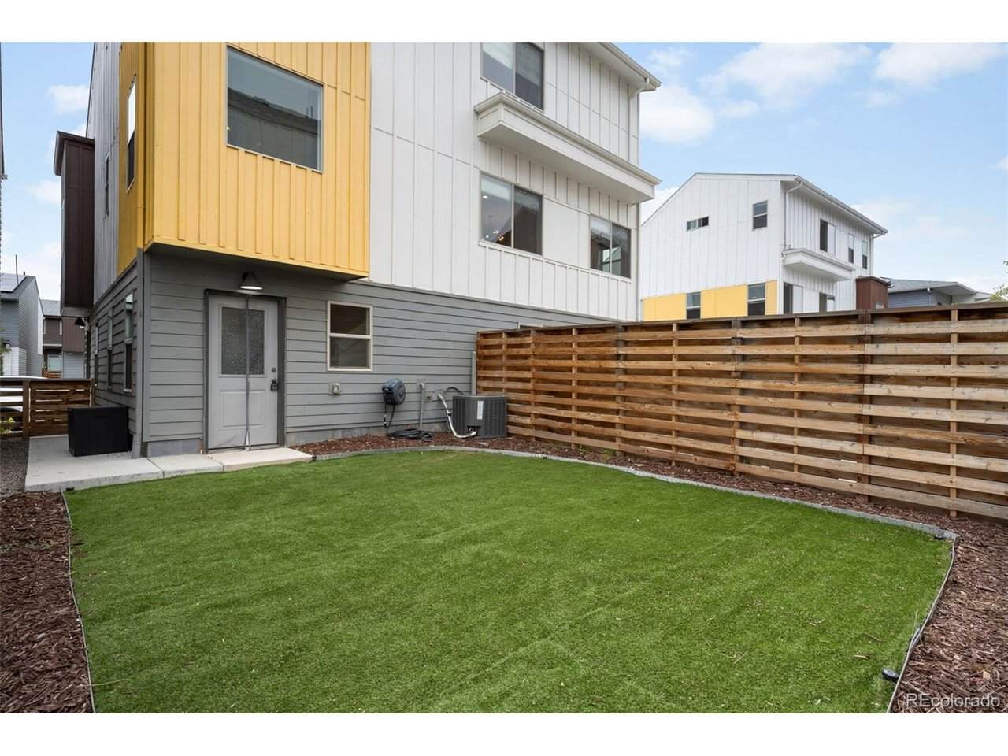
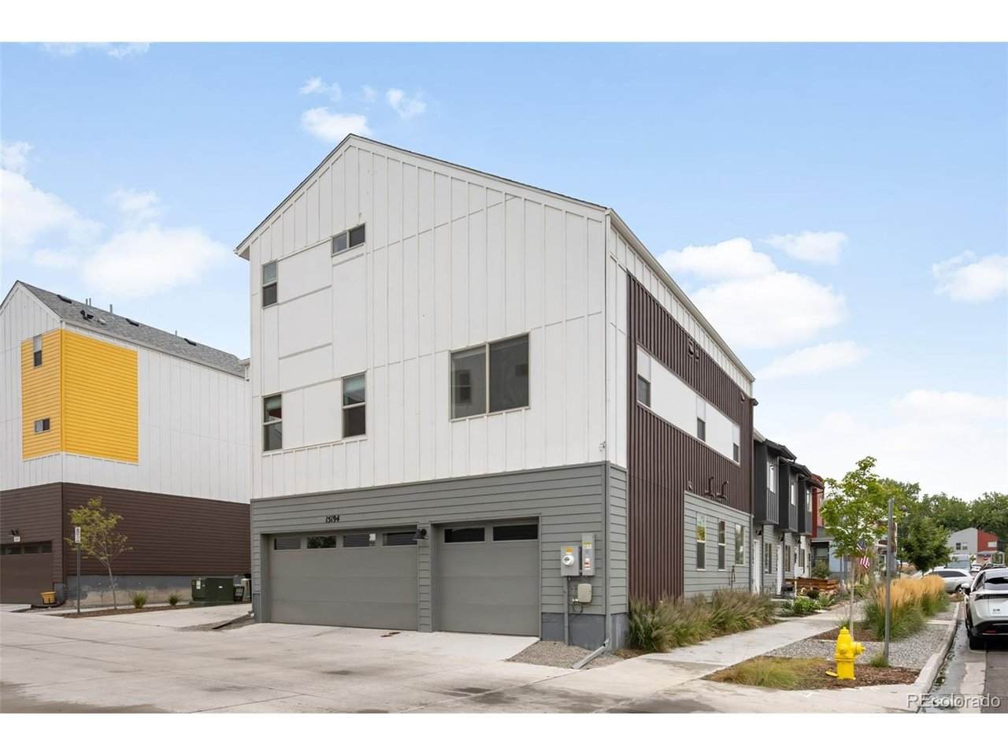
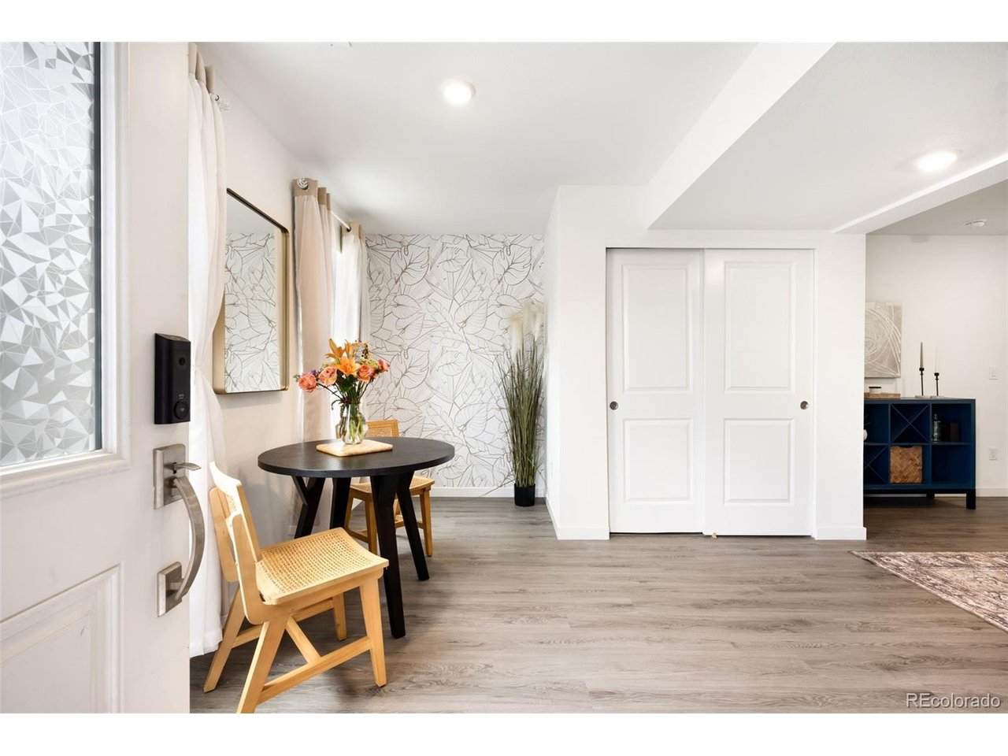
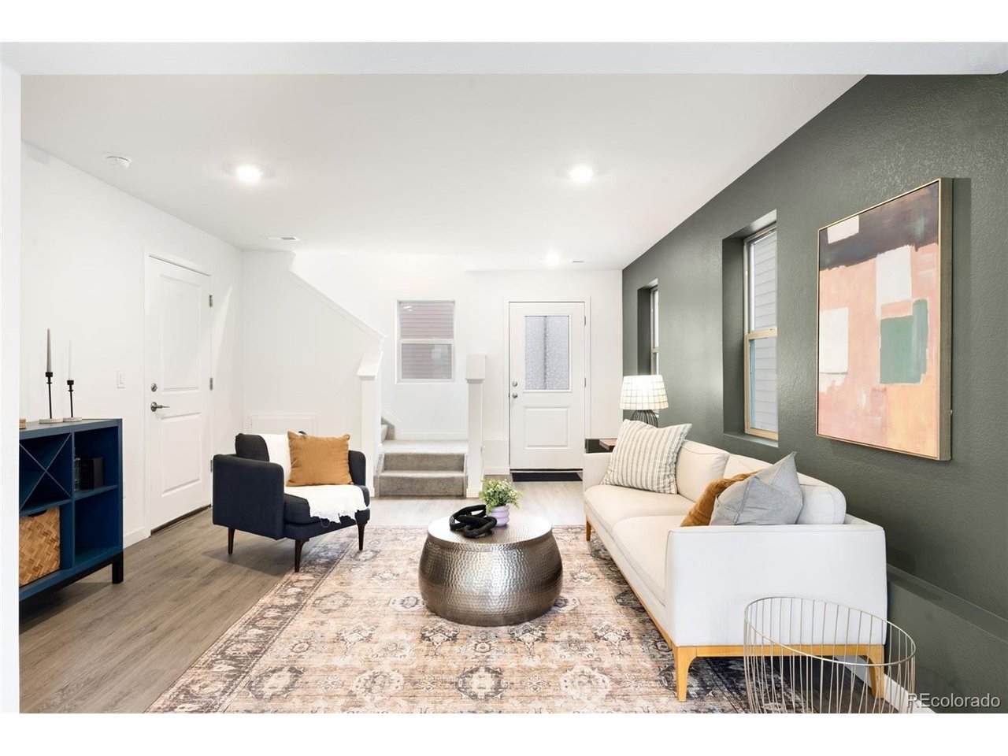
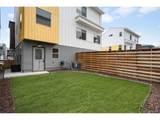
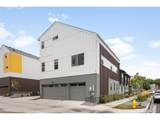
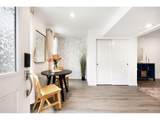
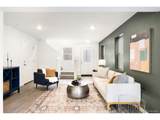
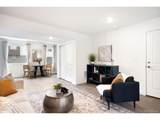
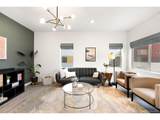
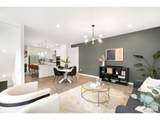
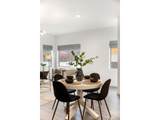
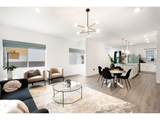
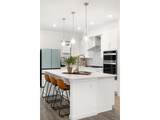
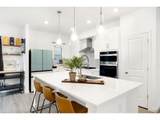
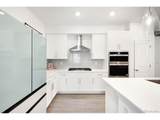
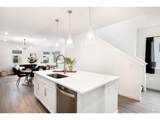
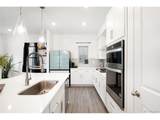
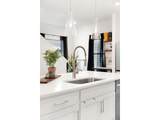
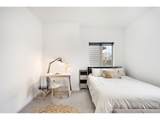
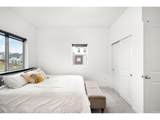
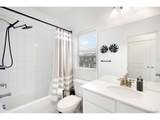
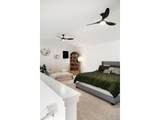
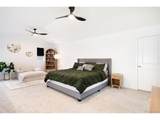
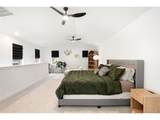
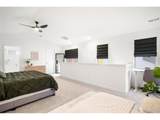
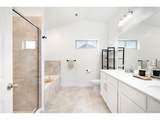
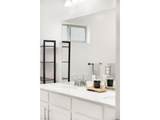
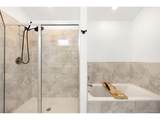
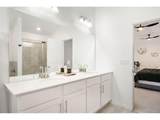
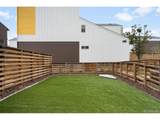
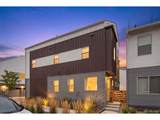
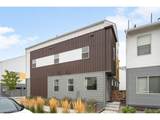
Rare 3-car garage home on a corner lot in the Geos community! Move-in ready, energy efficient, and loaded with upgrades, this contemporary home features fully paid solar panels, a private fenced turf backyard, main-level office/flex space, quartz countertops, stainless steel appliances, and an impressive top-floor primary suite with a large custom-finished walk-in closet. This home offers exceptional value with blinds, appliances, washer/dryer, landscaping, solar, and numerous upgrades already included that the new builds with same floor plan do NOT offer. Inside, enjoy abundant natural light, designer lighting, luxury vinyl plank flooring, and a versatile main-level bonus room ideal for an office, gym, studio, or hobby space. The open-concept kitchen features quartz countertops, white shaker cabinets, subway tile backsplash, pantry, recessed and pendant lighting, and a large center island with breakfast bar. Two secondary bedrooms and a full bath provide flexible space for family, guests, or additional office needs. The entire upper level is dedicated to the spacious primary suite with vaulted ceilings, custom walk-in closet, dual sinks, soaking tub, separate shower, and an additional flex/storage room perfect for a gym, office, dressing room, or extra closet space. Enjoy the low-maintenance fenced backyard with artificial turf, ideal for pets, grilling, or entertaining. The 3-car garage offers exceptional parking and storage. Perfectly positioned near parks, trails, shopping, dining, and highly rated schools, this beautiful Arvada home puts the best of the Colorado lifestyle right at your doorstep. Enjoy easy access to everything you love while coming home to comfort, style, and convenience. Ask about our special lender incentive and schedule your private showing today!
-
3BEDS
-
0.04ACRES
-
2BATHS
-
01/2 BATHS
-
2,508SQFT
-
$259$/SQFT
School Information
Description
Rare 3-car garage home on a corner lot in the Geos community! Move-in ready, energy efficient, and loaded with upgrades, this contemporary home features fully paid solar panels, a private fenced turf backyard, main-level office/flex space, quartz countertops, stainless steel appliances, and an impressive top-floor primary suite with a large custom-finished walk-in closet. This home offers exceptional value with blinds, appliances, washer/dryer, landscaping, solar, and numerous upgrades already included that the new builds with same floor plan do NOT offer. Inside, enjoy abundant natural light, designer lighting, luxury vinyl plank flooring, and a versatile main-level bonus room ideal for an office, gym, studio, or hobby space. The open-concept kitchen features quartz countertops, white shaker cabinets, subway tile backsplash, pantry, recessed and pendant lighting, and a large center island with breakfast bar. Two secondary bedrooms and a full bath provide flexible space for family, guests, or additional office needs. The entire upper level is dedicated to the spacious primary suite with vaulted ceilings, custom walk-in closet, dual sinks, soaking tub, separate shower, and an additional flex/storage room perfect for a gym, office, dressing room, or extra closet space. Enjoy the low-maintenance fenced backyard with artificial turf, ideal for pets, grilling, or entertaining. The 3-car garage offers exceptional parking and storage. Perfectly positioned near parks, trails, shopping, dining, and highly rated schools, this beautiful Arvada home puts the best of the Colorado lifestyle right at your doorstep. Enjoy easy access to everything you love while coming home to comfort, style, and convenience. Ask about our special lender incentive and schedule your private showing today!

© 2026 Information and Real Estate Services, LLC. IDX information is provided exclusively for consumers' personal, non-commercial use and may not be used for any purpose other than to identify prospective properties consumers may be interested in purchasing. Information is deemed reliable but is not guaranteed accurate by the MLS or EXP Realty. Data last updated: 2026-10-06T07:43:08.633.
Information source: Information and Real Estate Services, LLC. Provided for limited non-commercial use only under IRES Rules © Copyright IRES.