

Skip To Content

1516 Red Mountain Dr

Longmont, CO 80504
  • $775,000
  • STATUS: Active
  • ON SITE: 14 Days
  • MLS #: 7366400
Price Reduced
UPDATED: 222 min ago
$775,000
  • 5
    BEDS
  • 0.17
    ACRES
  • 4
    BATHS
  • 0
    1/2 BATHS
  • 2,820
    SQFT
  • $275
    $/SQFT
Neighborhood:
Type:
Single-Family Home
Built:
2001
County:
Area:

School Information

Elementary School:
Middle School:
High School:
School District:

Description

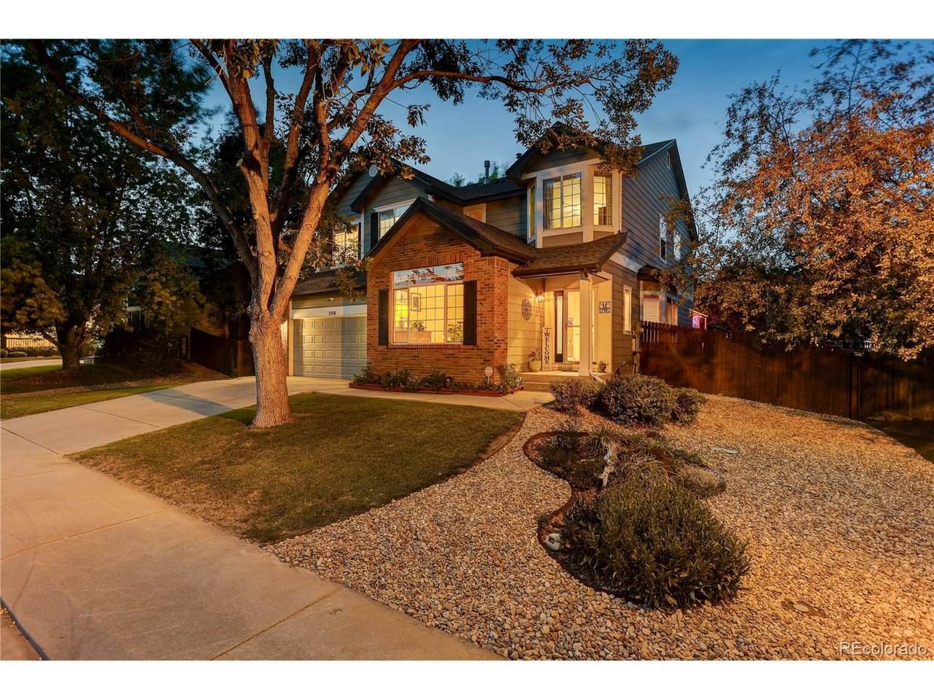
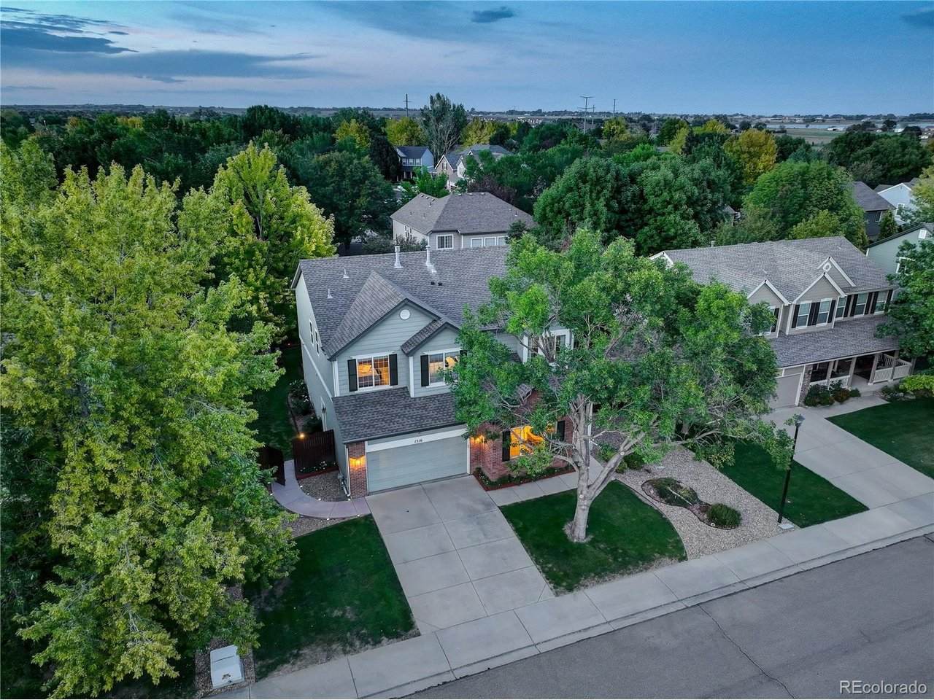
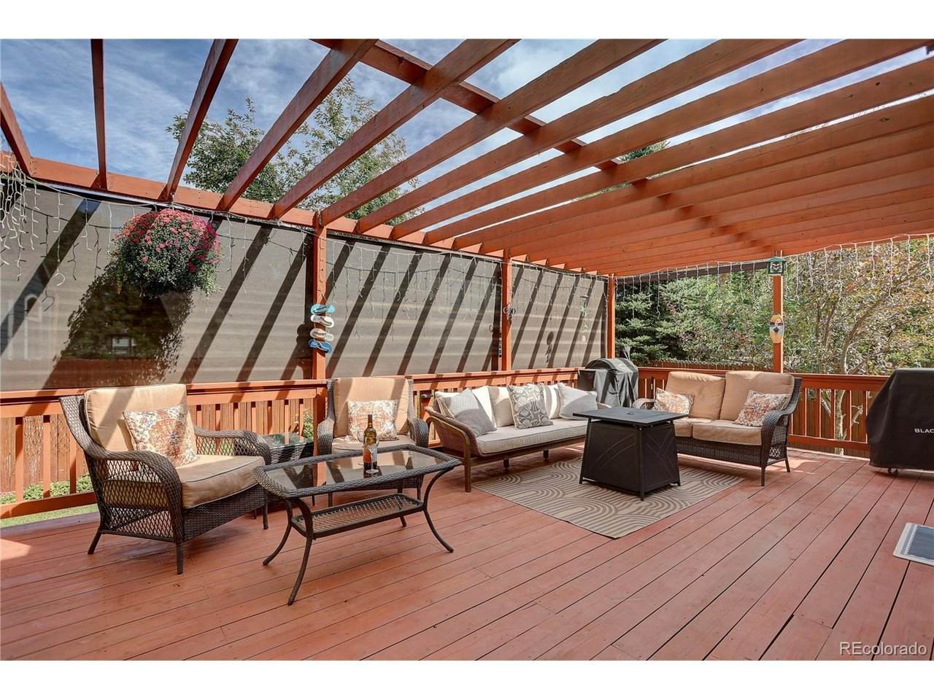
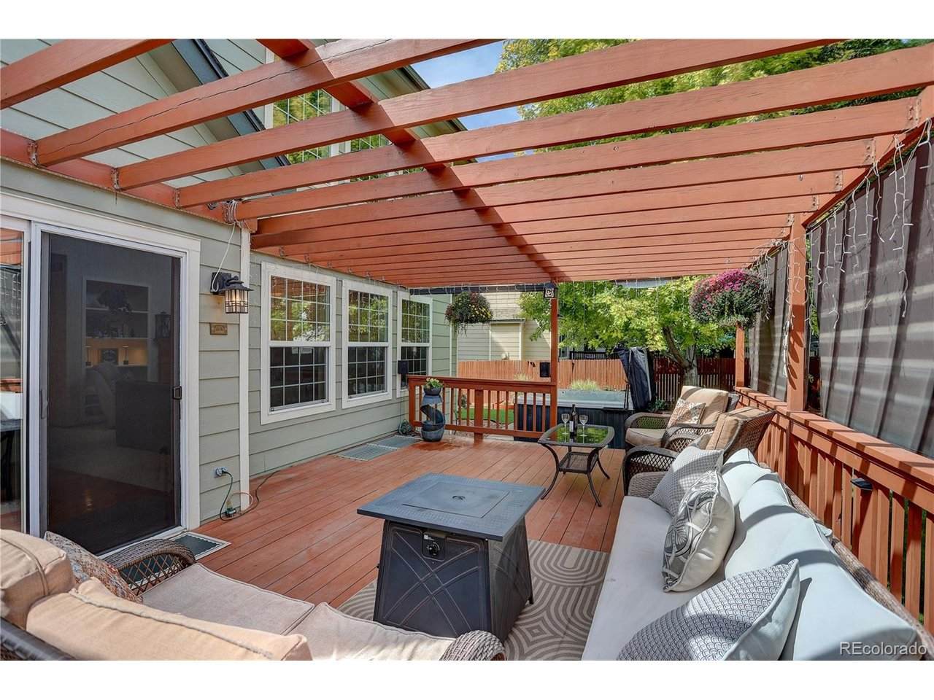
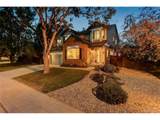
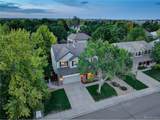
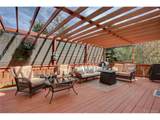
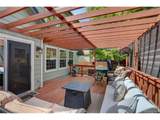
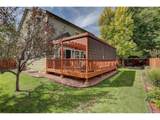
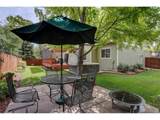
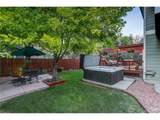
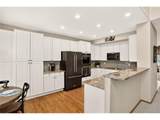
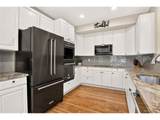
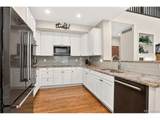
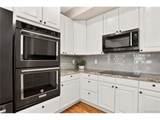
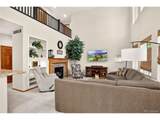
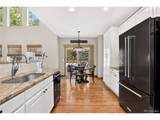
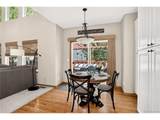
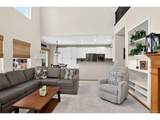
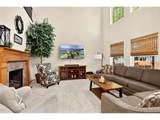
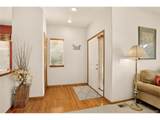
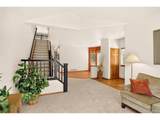
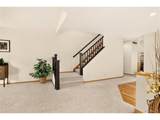
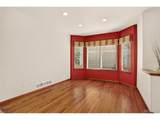
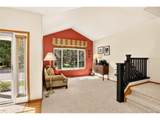
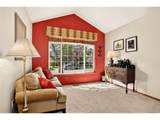
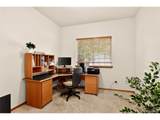
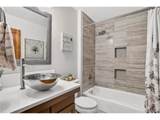
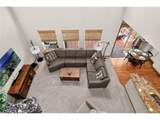
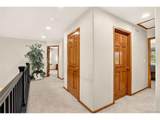
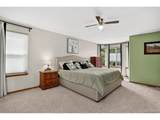
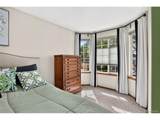
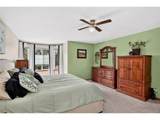
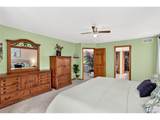
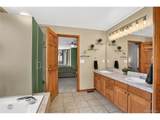
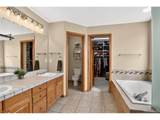
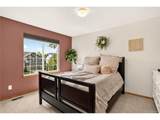
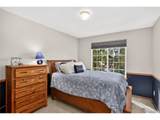
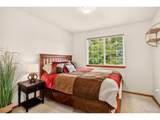
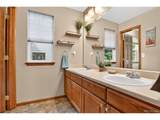
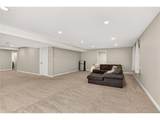
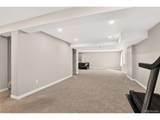
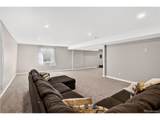
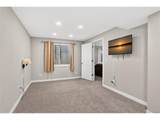
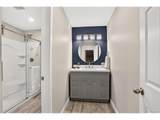
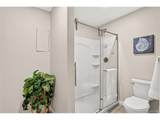
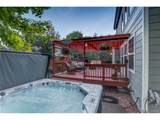
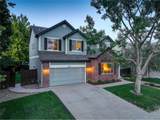
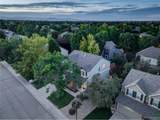
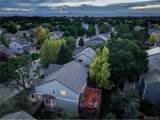
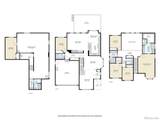
Pride of ownership - original owners selling Richmond's Aries model in Longmont's desired Quail Crossing! Over 4200 finished sq ft w/ 6 beds (or 5 beds w/main floor office), 4 baths & 2-car garage. Remodeled kitchen & baths! Open & bright floor plan, deluxe kitchen w/ black stainless appliances, white cabs, backsplash, granite counters, 2 pantries. Custom blinds & black railings w/4 beds & laundry upstairs. Large primary suite w/ bay window & custom walk-in closet. Main floor has living room, dining room w/ wood floors, kitchen, large family room w/ gas fireplace, full bath and 6th bedroom/office. Full finished basement w/ 3/4 bath, bedroom & huge great room. Colorado outdoor living at it's finest with large deck, patio w/ firepit & hot tub included! Large lot fully fenced & beautiful landscaping! Walk to schools, parks, shopping, restaurants, VASA fitness & surround on several walking & biking trails! NO Metro tax!

Monthly Payment Calculator


IRES logo

© 2026 Information and Real Estate Services, LLC. IDX information is provided exclusively for consumers' personal, non-commercial use and may not be used for any purpose other than to identify prospective properties consumers may be interested in purchasing. Information is deemed reliable but is not guaranteed accurate by the MLS or EXP Realty. Data last updated: 2026-10-13T23:43:17.53.

Information source: Information and Real Estate Services, LLC. Provided for limited non-commercial use only under IRES Rules © Copyright IRES.
www.findyournocohome.com/homes/181638227
Print Image

1516 Red Mountain Dr Longmont, CO 80504

  • Price: $775,000
  • Status: Active
  • On Site: 14 Days
  • Updated: 222 min ago
  • MLS #: 7366400
5
Beds
4
Baths
0
½ Baths
0.17
Acres
2,820
SQFT
$275
$/SQFT
2001
Built
Neighborhood:
Quail Crossing
County:
Boulder
Area:
Longmont
Elementary School:
Fall River
Middle School:
Trail Ridge
High School:
Skyline
School District:
ST Vrain Dist RE 1J
Property Description
Pride of ownership - original owners selling Richmond's Aries model in Longmont's desired Quail Crossing! Over 4200 finished sq ft w/ 6 beds (or 5 beds w/main floor office), 4 baths & 2-car garage. Remodeled kitchen & baths! Open & bright floor plan, deluxe kitchen w/ black stainless appliances, white cabs, backsplash, granite counters, 2 pantries. Custom blinds & black railings w/4 beds & laundry upstairs. Large primary suite w/ bay window & custom walk-in closet. Main floor has living room, dining room w/ wood floors, kitchen, large family room w/ gas fireplace, full bath and 6th bedroom/office. Full finished basement w/ 3/4 bath, bedroom & huge great room. Colorado outdoor living at it's finest with large deck, patio w/ firepit & hot tub included! Large lot fully fenced & beautiful landscaping! Walk to schools, parks, shopping, restaurants, VASA fitness & surround on several walking & biking trails! NO Metro tax!
Exterior Features

Architectural Style In-Law Area Construction Materials FrameBrickWood Siding Exterior Features Sprinkler SystemHot Tub Garage Type Attached Parking Features Attached Patio And Porch Features PatioDeck Roof Composition Waterfront YN No Window Features Window Coverings

Interior Features

Above Grade Finished Area 2820 Accessibility Features Level Lot Appliances Self Cleaning OvenDouble OvenDishwasherRefrigeratorWasherDryerMicrowaveFreezerDisposalFire Alarm Basement FullPartially Finished Bathrooms Total Integer 4 Baths Full Additional 0 Baths Full Basement 0 Baths Full Lower 0 Baths Full Main 1 Baths Full Upper 2 Baths Half Additional 0 Baths Half Basement 0 Baths Half Lower 0 Baths Half Main 0 Baths Half Upper 0 Baths Three Quarters Additional 0 Baths Three Quarters Basement 1 Baths Three Quarters Lower 0 Baths Three Quarters Main 0 Baths Three Quarters Upper 0 Cooling Central AirCeiling Fan(s) Fireplace Features Family RoomOne Has Family Room Yes Has Study Yes Heating Forced AirHumidity Control Interior Features Eat-in KitchenCathedral Ceiling(s)Open FloorplanPantryBay or Bow WindowWalk-In Closet(s) Levels Two Living Area Source Assessor

Property Features

Association Fee 165 Association Fee Frequency Quarterly Association YN Yes Crops None Exclusions Seller's personal property Fencing Fenced Green Energy Efficient WindowsStorm Window Has Metro Tax District No Has Water Rights No Listing Terms CashConventionalFHAVA Lot Features Deciduous TreesLevelOutbuildingsHouse Faces SouthPavedGutters New Construction Status Not NewPreviously Owned New Construction YN No Property Sub Type Single Family Residence Sewer Public Sewer Sewer Supplier Public Sewer Special Listing Conditions Other Owner Tax Annual Amount 4406 Tax Year 2025 Utilities Electricity AvailableCable Available Water Source Public Zoning Res

Listing information © 2026 Information and Real Estate Services
Listing provided courtesy of Cindy Montgomery of Coldwell Banker Realty-NOCO: cindy.montgomery@coloradohomes.com.


IRES logo

© 2026 Information and Real Estate Services, LLC. IDX information is provided exclusively for consumers' personal, non-commercial use and may not be used for any purpose other than to identify prospective properties consumers may be interested in purchasing. Information is deemed reliable but is not guaranteed accurate by the MLS or EXP Realty. Data last updated: 2026-10-13T23:43:17.53.

Information source: Information and Real Estate Services, LLC. Provided for limited non-commercial use only under IRES Rules © Copyright IRES.
 
https://bt-photos.global.ssl.fastly.net/ires/orig_boomver_1_7366400-2.jpg https://bt-photos.global.ssl.fastly.net/ires/orig_boomver_1_7366400-2.jpg https://bt-photos.global.ssl.fastly.net/ires/orig_boomver_1_7366400-2.jpg
Logo
EXP Realty
500 Whitcomb Street
Fort Collins CO, 80521