Skip To Content

1516 Dorchester Dr

Colorado Springs, CO 80905
  • $490,000
  • STATUS: Active
  • ON SITE: 14 Days
  • MLS #: 4285168
Price Reduced
UPDATED: 72 min ago
$490,000
  • 3
    BEDS
  • 0.2
    ACRES
  • 1
    BATHS
  • 1
    1/2 BATHS
  • 1,563
    SQFT
  • $313
    $/SQFT
Neighborhood:
Type:
Single-Family Home
Built:
1954
County:
Area:

School Information

Elementary School:
Middle School:
High School:
School District:

Description

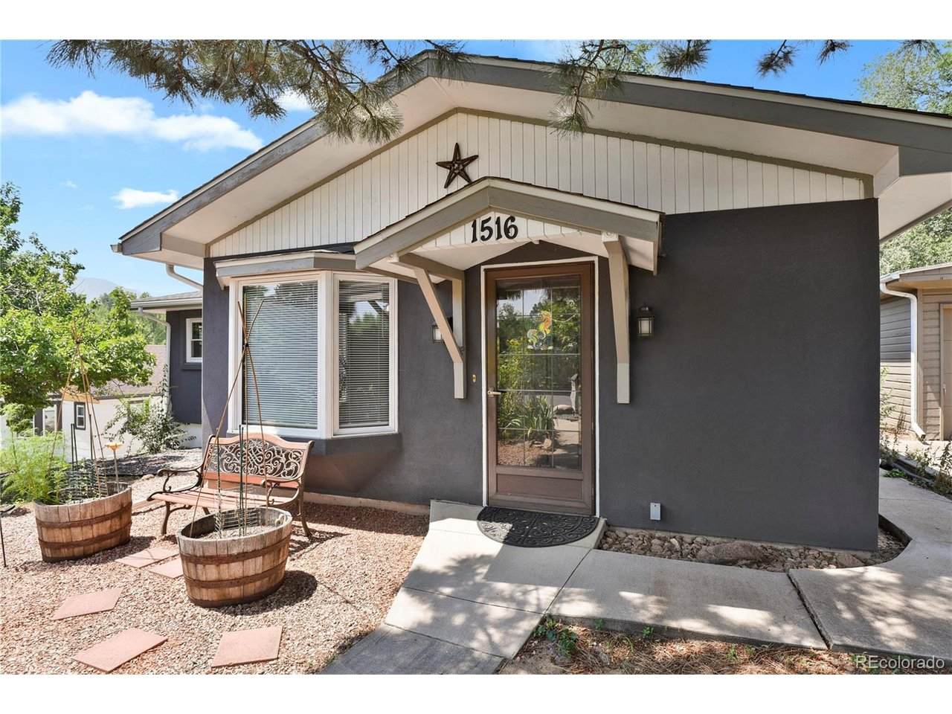
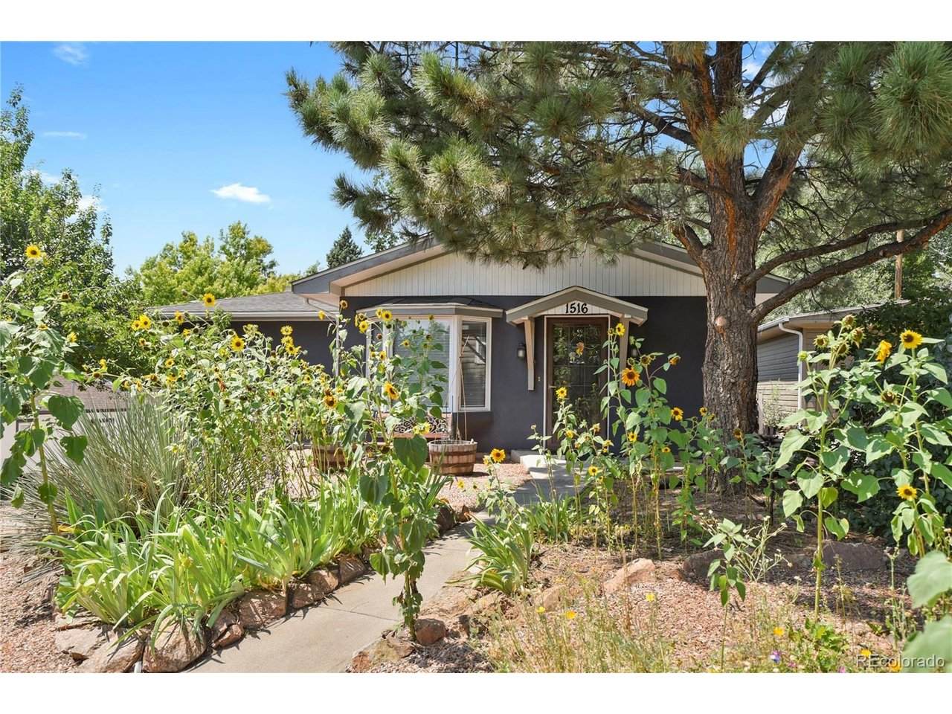
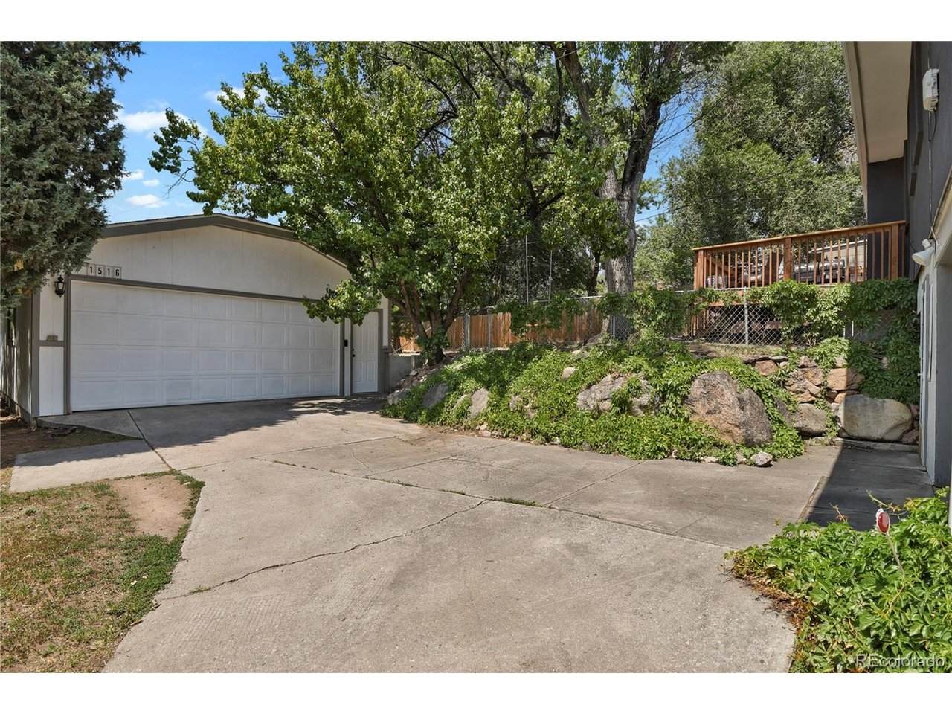
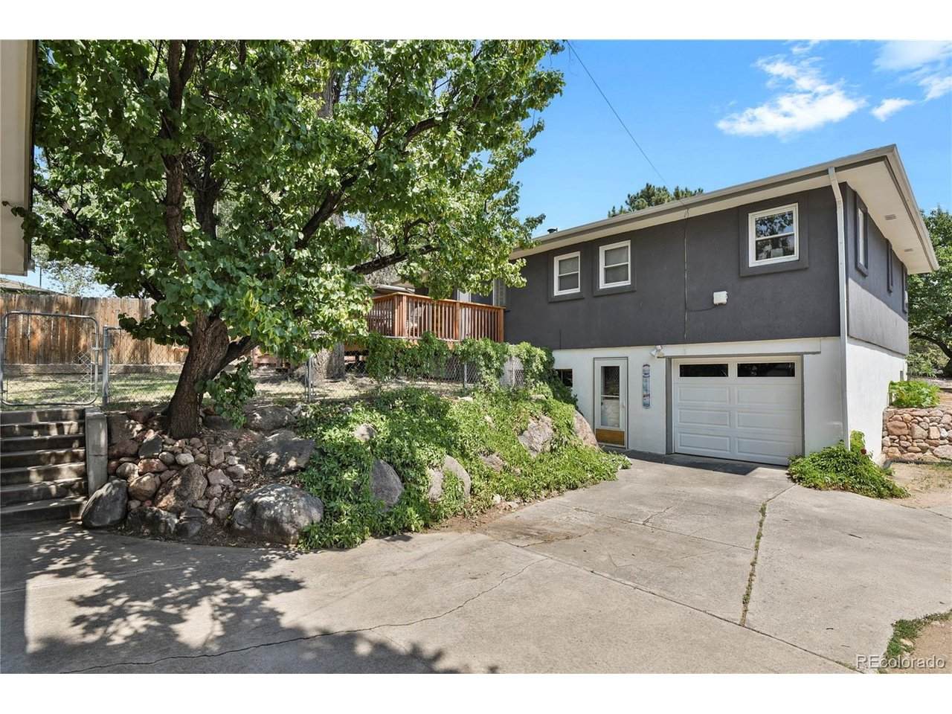
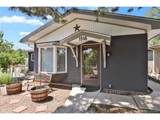
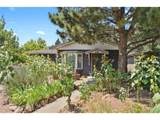
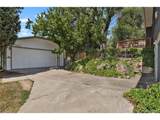
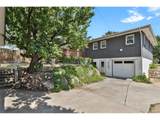
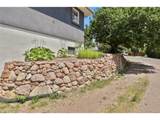
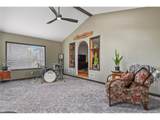
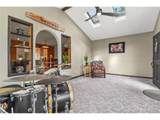
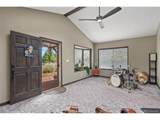
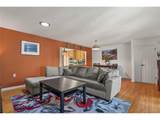
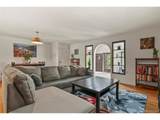
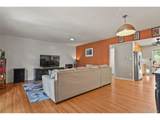
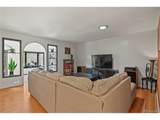
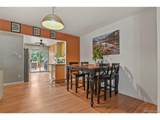
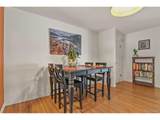
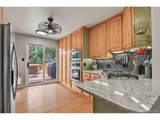
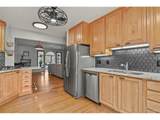
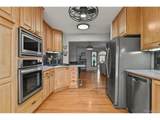
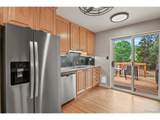
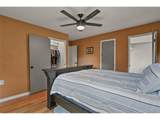
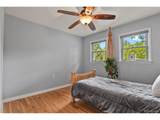
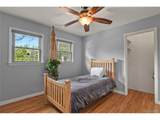
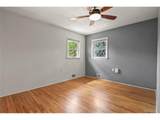
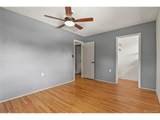
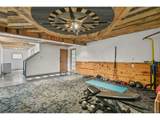
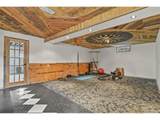
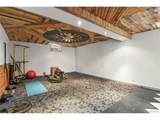
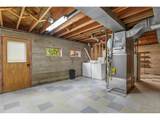
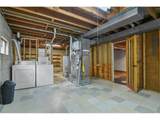
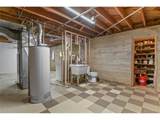
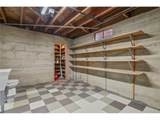
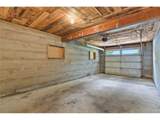
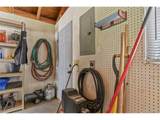
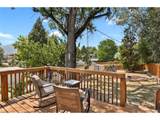
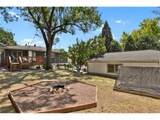
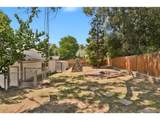
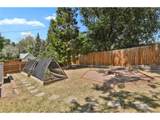
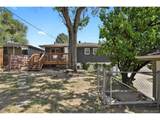
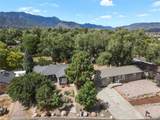
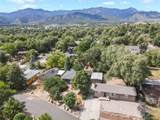
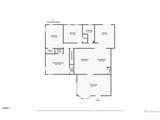
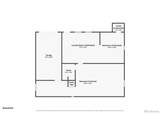
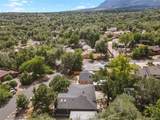
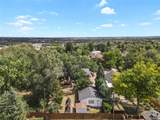
Nestled atop the hill with views of the city and the mountains you'll find charm, character, and room to make it your own in the Ivywild neighborhood! This 3-bedroom, 1.5-bath home welcomes you with a large, bright sunroom and hardwood floors throughout the main level. The upgraded kitchen features stainless steel appliances, gas stove stop and quartzite countertops while the partially finished basement offers flexible space and possibilities for the next owner. Outside, enjoy a large, fully landscaped lot and garage space that is hard to find: one attached garage space plus an oversized two-car detached garage with a separate electrical panel and 220V wiring. The neighborhood park is less than a minute walk, along with local dining, grocers, and shops with access to downtown and highway corridors within 5 minutes. The driveway has a recorded easement with the neighboring property with no restricted access. Come see the charm and potential this Ivywild home has to offer!

Monthly Payment Calculator


IRES logo

© 2026 Information and Real Estate Services, LLC. IDX information is provided exclusively for consumers' personal, non-commercial use and may not be used for any purpose other than to identify prospective properties consumers may be interested in purchasing. Information is deemed reliable but is not guaranteed accurate by the MLS or EXP Realty. Data last updated: 2026-10-08T23:43:42.207.

Information source: Information and Real Estate Services, LLC. Provided for limited non-commercial use only under IRES Rules © Copyright IRES.
www.findyournocohome.com/homes/181527089
Print Image

1516 Dorchester Dr Colorado Springs, CO 80905

  • Price: $490,000
  • Status: Active
  • On Site: 14 Days
  • Updated: 72 min ago
  • MLS #: 4285168
3
Beds
1
Baths
1
½ Baths
0.2
Acres
1,563
SQFT
$313
$/SQFT
1954
Built
Neighborhood:
Dorchester Heights
County:
El Paso
Area:
Out of Area
Elementary School:
Hunt
Middle School:
North
High School:
Palmer
School District:
Colorado Springs 11
Property Description
Nestled atop the hill with views of the city and the mountains you'll find charm, character, and room to make it your own in the Ivywild neighborhood! This 3-bedroom, 1.5-bath home welcomes you with a large, bright sunroom and hardwood floors throughout the main level. The upgraded kitchen features stainless steel appliances, gas stove stop and quartzite countertops while the partially finished basement offers flexible space and possibilities for the next owner. Outside, enjoy a large, fully landscaped lot and garage space that is hard to find: one attached garage space plus an oversized two-car detached garage with a separate electrical panel and 220V wiring. The neighborhood park is less than a minute walk, along with local dining, grocers, and shops with access to downtown and highway corridors within 5 minutes. The driveway has a recorded easement with the neighboring property with no restricted access. Come see the charm and potential this Ivywild home has to offer!
Exterior Features

Construction Materials FrameStucco Exterior Features Oversized Garage Garage Type Attached Parking Features Attached Patio And Porch Features Deck Roof Fiberglass View Mountain(s) Waterfront YN No Window Features Skylight(s)

Interior Features

Above Grade Finished Area 1200 Appliances DishwasherRefrigeratorWasherDryerMicrowaveGas Bar-B-Q Basement FullWalk-Out AccessDaylightStructural Floor Bathrooms Total Integer 2 Baths Full Additional 0 Baths Full Basement 0 Baths Full Lower 0 Baths Full Main 1 Baths Full Upper 0 Baths Half Additional 0 Baths Half Basement 1 Baths Half Lower 0 Baths Half Main 0 Baths Half Upper 0 Baths Three Quarters Additional 0 Baths Three Quarters Basement 0 Baths Three Quarters Lower 0 Baths Three Quarters Main 0 Baths Three Quarters Upper 0 Cooling Ceiling Fan(s) Fireplace Features None Has Family Room Yes Heating Forced AirHumidity Control Interior Features Bay or Bow WindowSkylights Levels One Living Area Source Assessor

Property Features

Association YN No Crops None Exclusions Sellers personal property Fencing Partial Has Metro Tax District No Has Water Rights No Listing Terms CashConventionalFHAVA Lot Features House Faces East New Construction Status Not NewPreviously Owned New Construction YN No Property Sub Type Single Family Residence Road Frontage Type Easement Sewer Public Sewer Sewer Supplier Public Sewer Special Listing Conditions Private Owner Tax Annual Amount 1131 Tax Year 2025 Utilities Natural Gas AvailableElectricity Available Water Source Public Zoning R-1 6

Listing information © 2026 Information and Real Estate Services
Listing provided courtesy of Anna White of Porch & Willow LLC: 719-258-0116.


IRES logo

© 2026 Information and Real Estate Services, LLC. IDX information is provided exclusively for consumers' personal, non-commercial use and may not be used for any purpose other than to identify prospective properties consumers may be interested in purchasing. Information is deemed reliable but is not guaranteed accurate by the MLS or EXP Realty. Data last updated: 2026-10-08T23:43:42.207.

Information source: Information and Real Estate Services, LLC. Provided for limited non-commercial use only under IRES Rules © Copyright IRES.
 
https://bt-photos.global.ssl.fastly.net/ires/orig_boomver_1_4285168-2.jpg https://bt-photos.global.ssl.fastly.net/ires/orig_boomver_1_4285168-2.jpg https://bt-photos.global.ssl.fastly.net/ires/orig_boomver_1_4285168-2.jpg
Logo
EXP Realty
500 Whitcomb Street
Fort Collins CO, 80521