














Skip To Content

151 Willowstone Dr

Estes Park, CO 80517
  • $750,000
  • STATUS: Active
  • ON SITE: 11 Days
  • MLS #: 1069578
$750,000
  • 3
    BEDS
  • 0.06
    ACRES
  • 2
    BATHS
  • 1
    1/2 BATHS
  • 1,676
    SQFT
  • $447
    $/SQFT
Type:
Single-Family Home
Built:
2007
County:
Area:

School Information

Elementary School:
Middle School:
High School:
School District:

Description

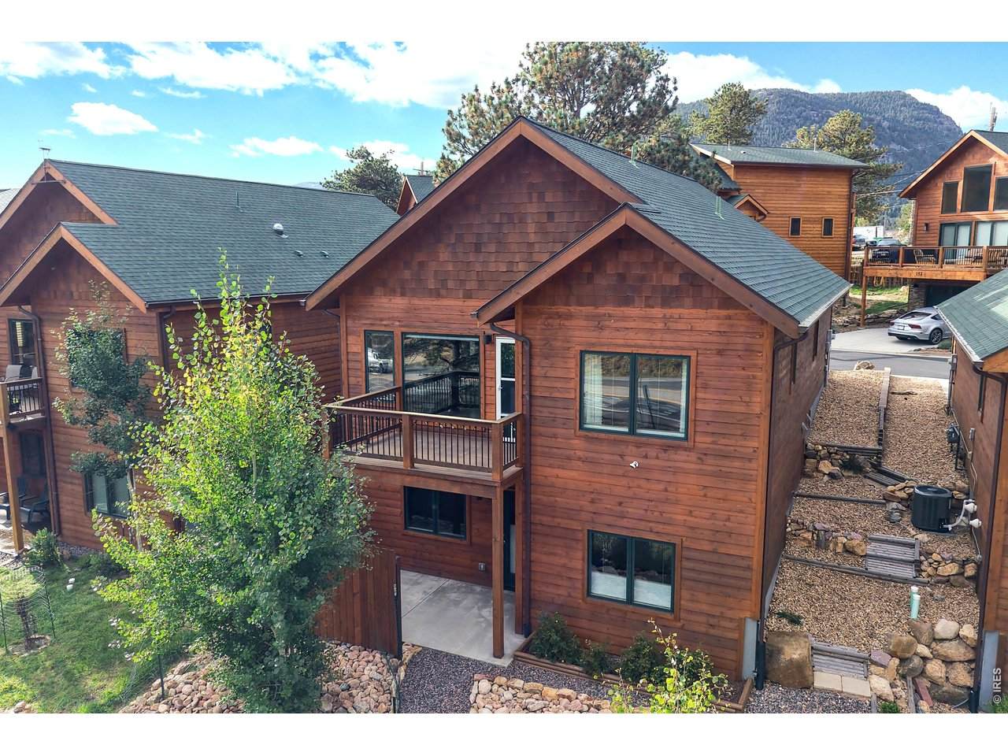
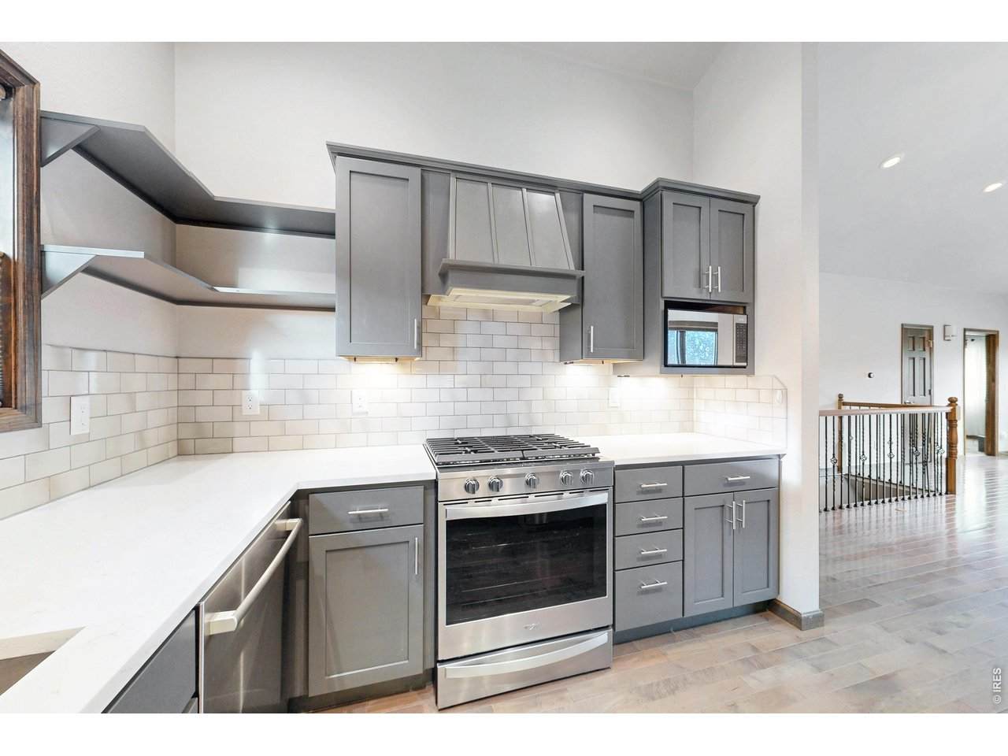
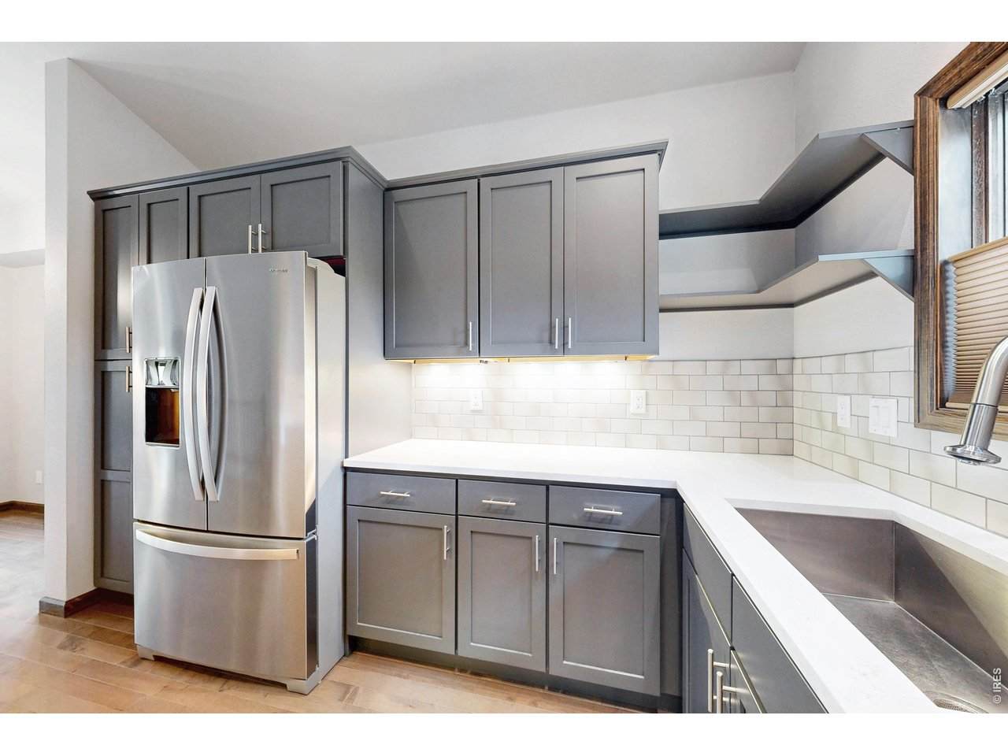
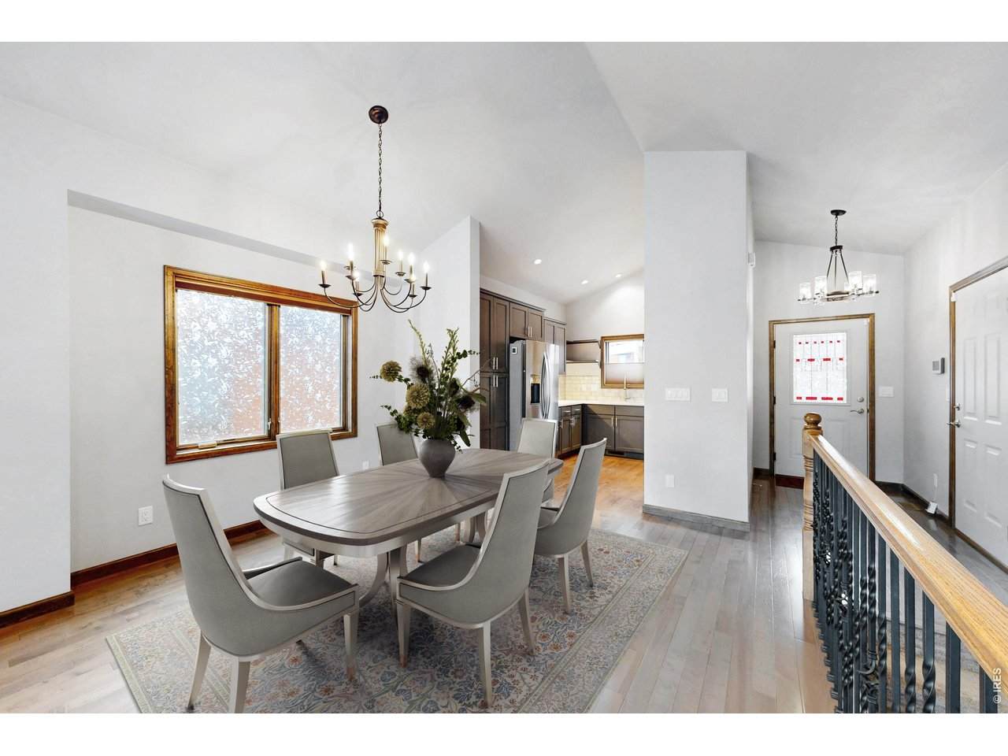
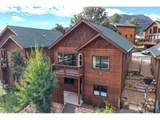
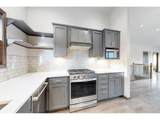
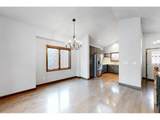
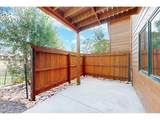
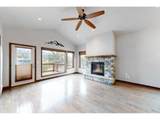
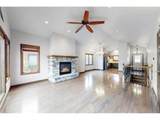
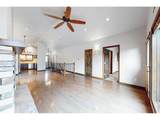
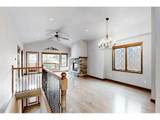
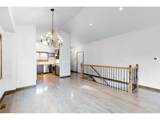
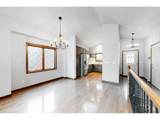
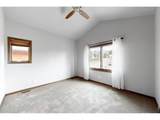
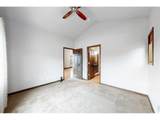
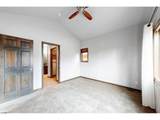
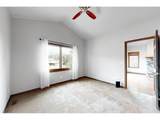
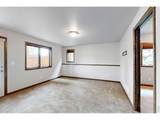
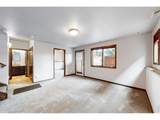
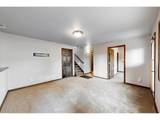
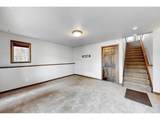
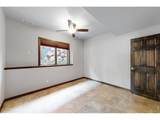
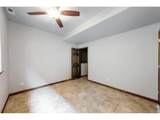
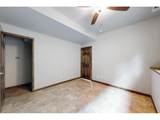
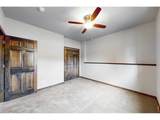
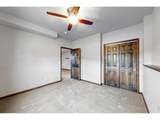
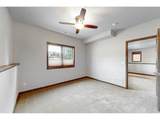
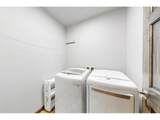
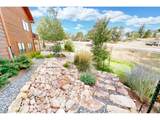
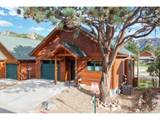
Welcome to 151 Willowstone Drive, an inviting 3-bedroom, 2-bath home offering comfortable mountain living in the heart of Estes Park. Recent improvements include a new water heater, windows, roof, kitchen appliances and landscaping, giving the next owner a great place to start. The home offers a wonderful opportunity for a full-time residence, mountain retreat or weekend getaway. Inside, the kitchen provides a functional space for preparing meals, gathering with guests and enjoying everyday life at home. Three bedrooms offer flexibility for guests, a home office or other needs, with room to settle in and make the property your own. Outside, the new landscaping adds a fresh touch to the mountain setting. The location is another highlight: walk to the iconic Stanley Hotel, explore the trails and open space at the Knoll Property, or head downtown for restaurants, coffee shops, galleries, shopping and community events. Rocky Mountain National Park is also a short drive away, with access to hiking, wildlife viewing, fishing and mountain scenery throughout the seasons. Whether you are looking for a peaceful place to come home to or a convenient base for enjoying the Estes Valley, this home brings together recent updates, flexible living space and a location close to so much of what makes Estes Park special.. .

Monthly Payment Calculator


IRES logo

© 2026 Information and Real Estate Services, LLC. IDX information is provided exclusively for consumers' personal, non-commercial use and may not be used for any purpose other than to identify prospective properties consumers may be interested in purchasing. Information is deemed reliable but is not guaranteed accurate by the MLS or EXP Realty. Data last updated: 2026-10-09T23:43:39.797.

Information source: Information and Real Estate Services, LLC. Provided for limited non-commercial use only under IRES Rules © Copyright IRES.
www.findyournocohome.com/homes/181602909
Print Image

151 Willowstone Dr Estes Park, CO 80517

  • Price: $750,000
  • Status: Active
  • On Site: 11 Days
  • MLS #: 1069578
3
Beds
2
Baths
1
½ Baths
0.06
Acres
1,676
SQFT
$447
$/SQFT
2007
Built
Neighborhood:
Wonderview Village Townhomes
County:
Larimer
Area:
Estes Park
Elementary School:
Estes Park
Middle School:
Estes Park
High School:
Estes Park
School District:
Estes Park District
Property Description
Welcome to 151 Willowstone Drive, an inviting 3-bedroom, 2-bath home offering comfortable mountain living in the heart of Estes Park. Recent improvements include a new water heater, windows, roof, kitchen appliances and landscaping, giving the next owner a great place to start. The home offers a wonderful opportunity for a full-time residence, mountain retreat or weekend getaway. Inside, the kitchen provides a functional space for preparing meals, gathering with guests and enjoying everyday life at home. Three bedrooms offer flexibility for guests, a home office or other needs, with room to settle in and make the property your own. Outside, the new landscaping adds a fresh touch to the mountain setting. The location is another highlight: walk to the iconic Stanley Hotel, explore the trails and open space at the Knoll Property, or head downtown for restaurants, coffee shops, galleries, shopping and community events. Rocky Mountain National Park is also a short drive away, with access to hiking, wildlife viewing, fishing and mountain scenery throughout the seasons. Whether you are looking for a peaceful place to come home to or a convenient base for enjoying the Estes Valley, this home brings together recent updates, flexible living space and a location close to so much of what makes Estes Park special.. .
Exterior Features

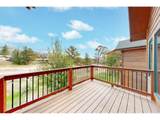
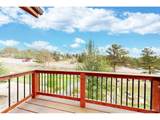
Architectural Style Contemporary Construction Materials Frame Garage Sq Ft 291 Garage Type Attached Parking Features Attached Patio And Porch Features Deck Roof Composition Spa Features Bath View Hills Waterfront YN No

Interior Features

Above Grade Finished Area 965 Accessibility Features Main Floor BathMain Level Bedroom All Bedrooms Conform Yes Appliances Electric RangeSelf Cleaning OvenDishwasherRefrigeratorWasherDryerMicrowave Basement Partially FinishedWalk-Out Access Bathrooms Total Integer 3 Baths Full Additional 0 Baths Full Basement 0 Baths Full Lower 0 Baths Full Main 1 Baths Full Upper 0 Baths Half Additional 0 Baths Half Basement 0 Baths Half Lower 0 Baths Half Main 1 Baths Half Upper 0 Baths Rough In 0 Baths Three Quarters Additional 0 Baths Three Quarters Basement 0 Baths Three Quarters Lower 1 Baths Three Quarters Main 0 Baths Three Quarters Upper 0 Cooling Central AirCeiling Fan(s) Fireplace Features Gas Has Family Room Yes Has Study No Heating Forced Air Interior Features Separate Dining RoomOpen Floorplan Levels Two Living Area Source Other Main Floor Sq Ft 965

Property Features

Are Ditches Active No Association Fee 150 Association Fee Frequency Monthly Association Fee Includes TrashSnow RemovalMaintenance GroundsExterior Maintenance Association YN Yes Electric Town of Estes Exclusions None Flood Plain Minimal Flood or C Rating Gas Xcel Energy Has Improvements No Has Irrigation Ditches No Has Metro Tax District No Has Water Rights No Irrigation Water Rights YN No Is Water Meter Installed Yes Listing Terms CashConventionalFHAVA Lot Features Cul-De-SacEvergreen TreesDeciduous TreesLevelPavedCurbsGuttersFire Hydrant within 500 Feet New Construction Status Not NewPreviously Owned New Construction YN No Possible Use Single Family Property Sub Type Single Family Residence Road Frontage Type Priv Rd up to County Standards Road Surface Type Asphalt Special Listing Conditions Private Owner Tax Annual Amount 2993.73 Tax Year 2025 Trash Waste Management Utilities Natural Gas AvailableElectricity AvailableHigh Speed AvailUnderground Utilities Water Source Public Zoning RM

Listing information © 2026 Information and Real Estate Services
Listing provided courtesy of Gerald D Mayo of Estes Park Team Realty: 9705863838.


IRES logo

© 2026 Information and Real Estate Services, LLC. IDX information is provided exclusively for consumers' personal, non-commercial use and may not be used for any purpose other than to identify prospective properties consumers may be interested in purchasing. Information is deemed reliable but is not guaranteed accurate by the MLS or EXP Realty. Data last updated: 2026-10-09T23:43:39.797.

Information source: Information and Real Estate Services, LLC. Provided for limited non-commercial use only under IRES Rules © Copyright IRES.
 
https://bt-photos.global.ssl.fastly.net/ires/orig_boomver_1_1069578-2.jpg https://bt-photos.global.ssl.fastly.net/ires/orig_boomver_1_1069578-2.jpg https://bt-photos.global.ssl.fastly.net/ires/orig_boomver_1_1069578-2.jpg
Logo
EXP Realty
500 Whitcomb Street
Fort Collins CO, 80521