





Description
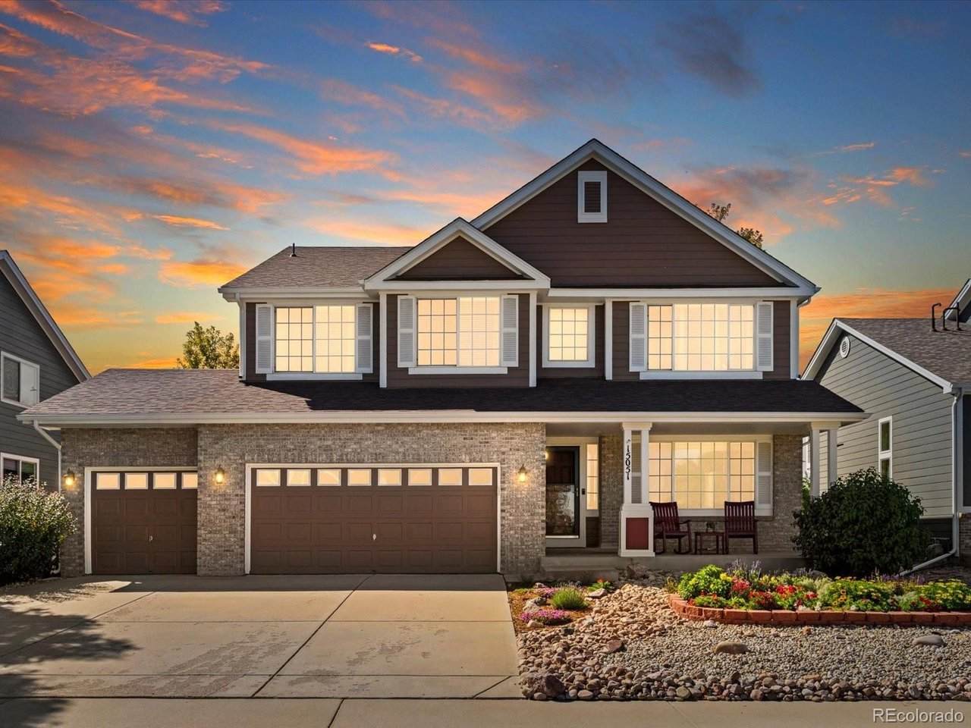
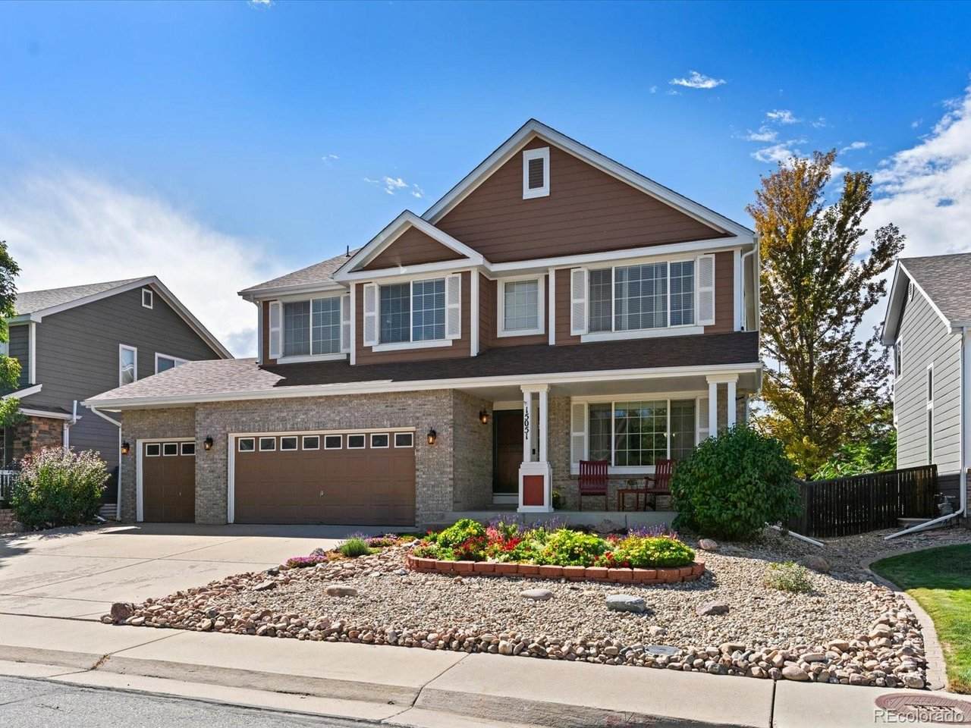
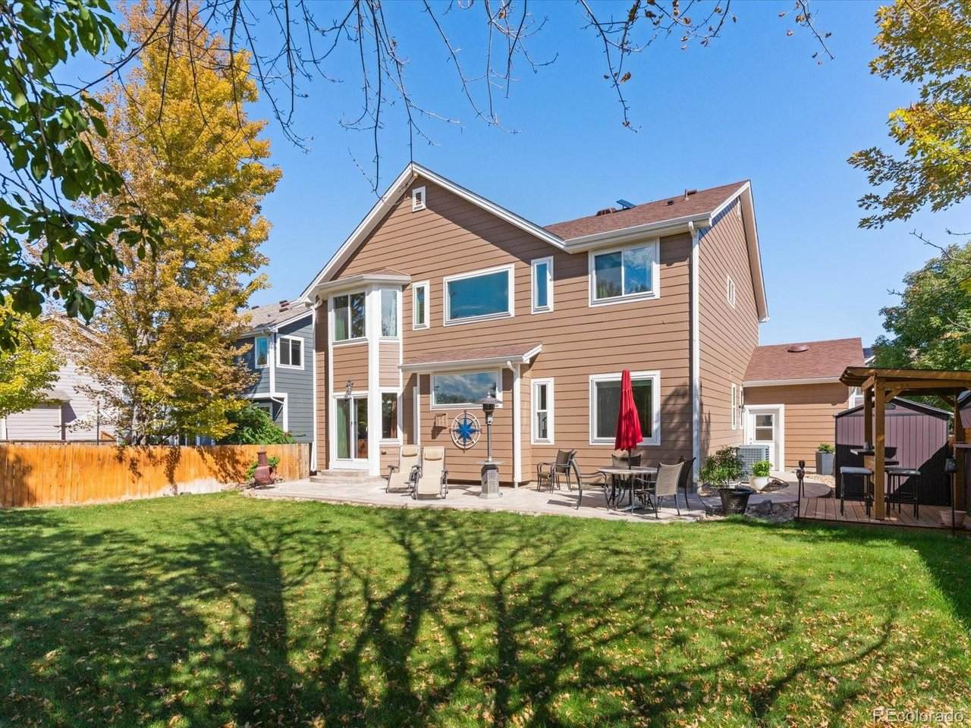
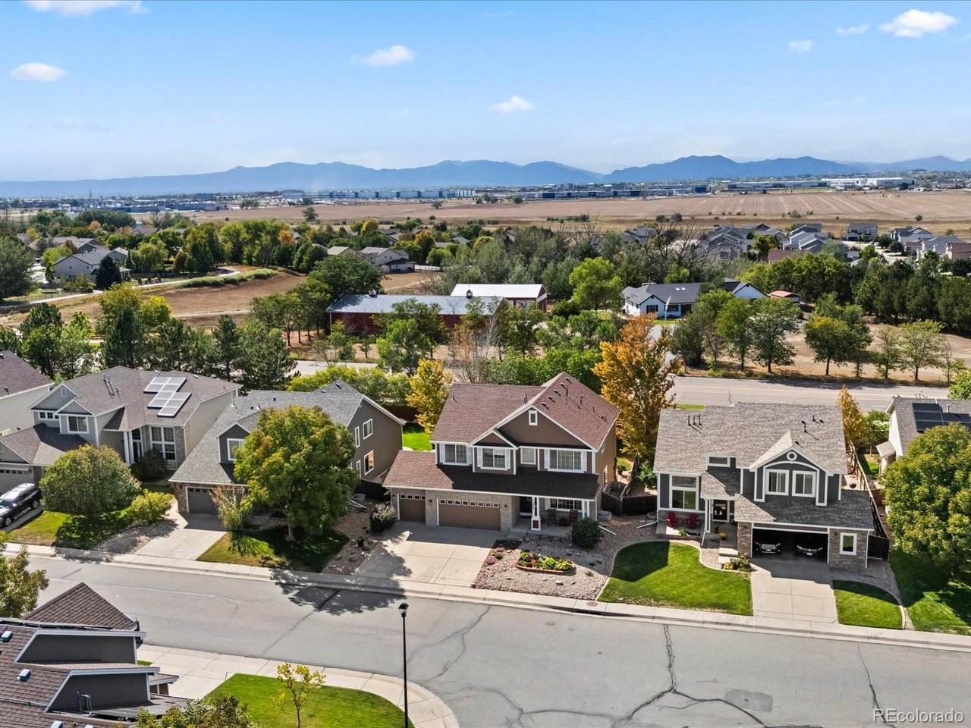
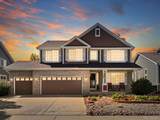
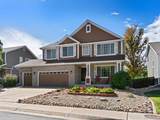
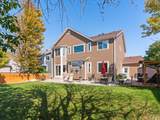
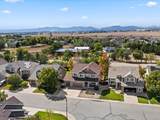
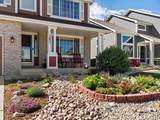
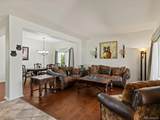
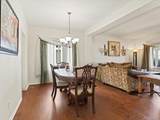
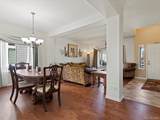
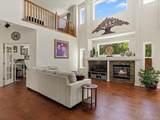
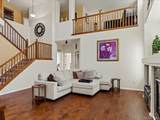
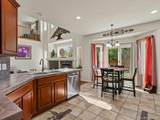
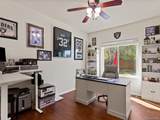
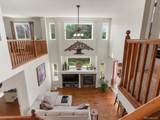
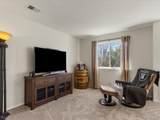
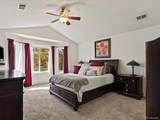
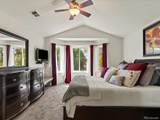
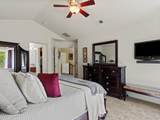
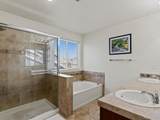
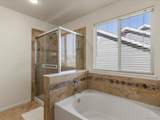
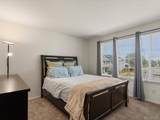
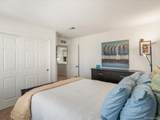
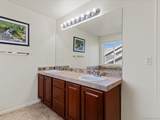
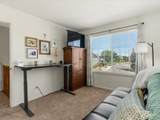
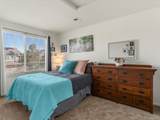
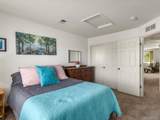
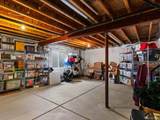
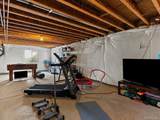
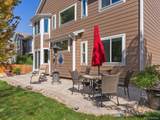
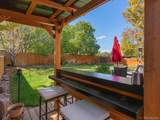
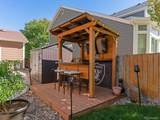
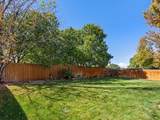
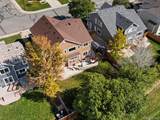
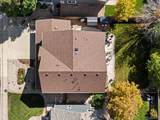
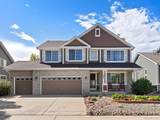
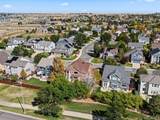
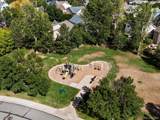
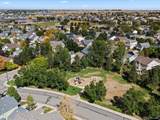
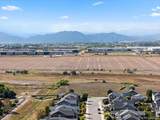
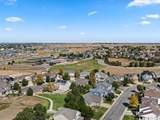
The Planted Team welcomes you to 15015 Josephine Street, where soaring spaces, abundant natural light and Colorado outdoor living come together beautifully! Step inside to a grand two-story living room filled with windows that create a bright, open and inviting first impression. With 4 bedrooms, 2.5 bathrooms and 2,633 square feet, the home offers plenty of room to gather, entertain and enjoy everyday life. The full unfinished basement gives you a blank canvas to create your own additional space! Outside, the low-maintenance xeriscaped front yard adds curb appeal without the upkeep, while the backyard feels like your own private oasis. A stained concrete patio and full outdoor bar create the perfect setting for summer dinners, weekend gatherings or relaxing at the end of the day. And don't forget the views! Enjoy year-round mountain views from the primary bedroom, with seasonal mountain views from the backyard once the trees shed their leaves. Set on a generous 7,200-square-foot lot, this home offers a wonderful combination of indoor space, outdoor living and those Colorado views we never get tired of. HOA includes a beautifully maintained swimming pool so grab your lemonaide and enjoy! Come experience Josephine Street and imagine making it your own!
-
4BEDS
-
0.17ACRES
-
2BATHS
-
11/2 BATHS
-
2,633SQFT
-
$247$/SQFT
School Information
Description
The Planted Team welcomes you to 15015 Josephine Street, where soaring spaces, abundant natural light and Colorado outdoor living come together beautifully! Step inside to a grand two-story living room filled with windows that create a bright, open and inviting first impression. With 4 bedrooms, 2.5 bathrooms and 2,633 square feet, the home offers plenty of room to gather, entertain and enjoy everyday life. The full unfinished basement gives you a blank canvas to create your own additional space! Outside, the low-maintenance xeriscaped front yard adds curb appeal without the upkeep, while the backyard feels like your own private oasis. A stained concrete patio and full outdoor bar create the perfect setting for summer dinners, weekend gatherings or relaxing at the end of the day. And don't forget the views! Enjoy year-round mountain views from the primary bedroom, with seasonal mountain views from the backyard once the trees shed their leaves. Set on a generous 7,200-square-foot lot, this home offers a wonderful combination of indoor space, outdoor living and those Colorado views we never get tired of. HOA includes a beautifully maintained swimming pool so grab your lemonaide and enjoy! Come experience Josephine Street and imagine making it your own!

© 2026 Information and Real Estate Services, LLC. IDX information is provided exclusively for consumers' personal, non-commercial use and may not be used for any purpose other than to identify prospective properties consumers may be interested in purchasing. Information is deemed reliable but is not guaranteed accurate by the MLS or EXP Realty. Data last updated: 2026-10-05T23:43:09.39.
Information source: Information and Real Estate Services, LLC. Provided for limited non-commercial use only under IRES Rules © Copyright IRES.