


Description
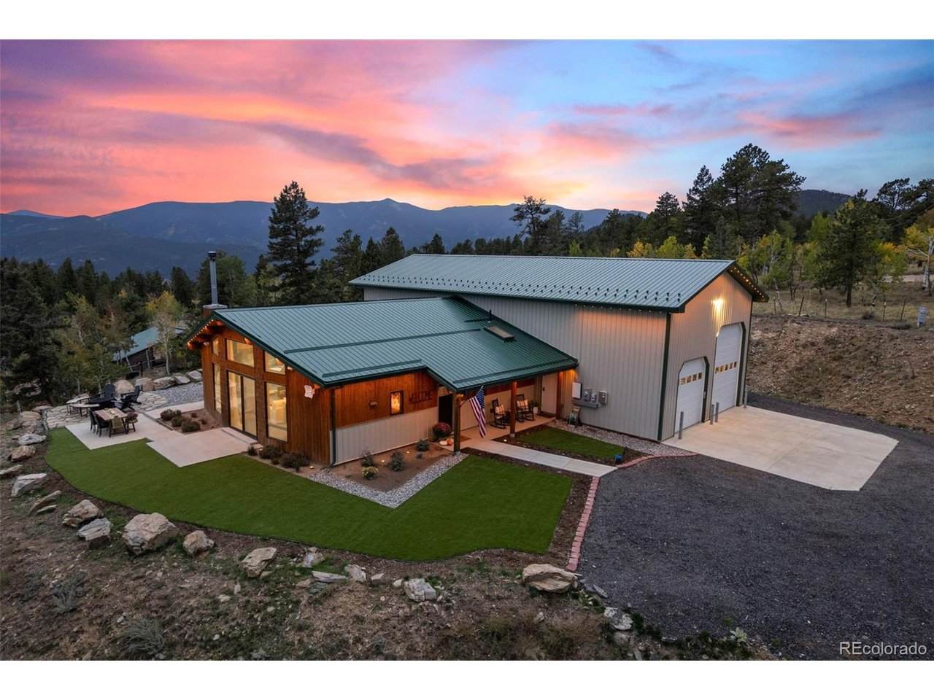
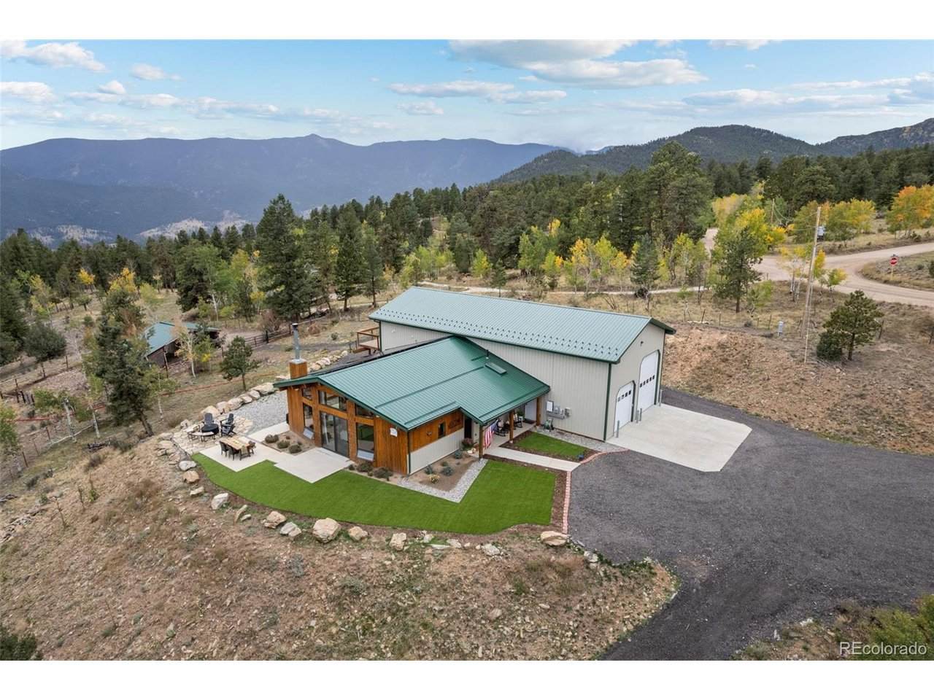
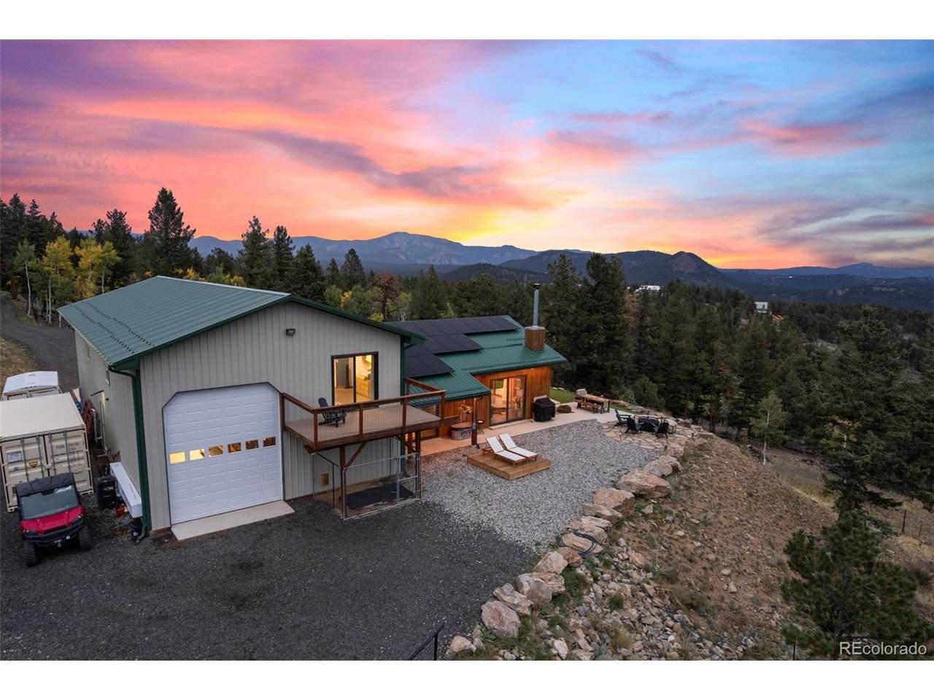
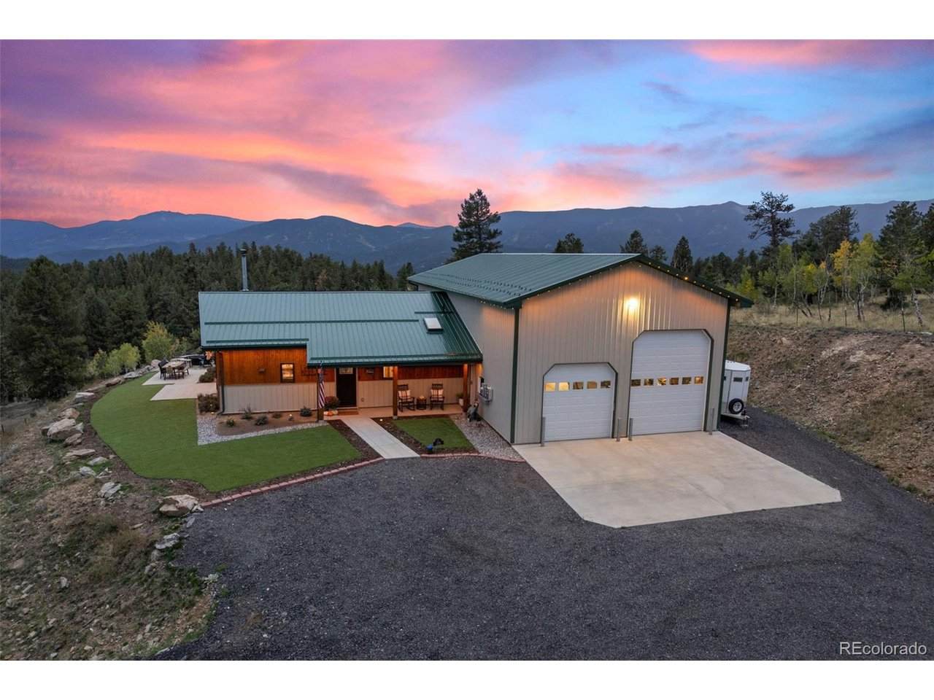
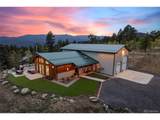
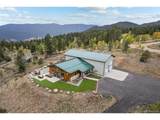
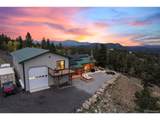
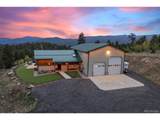
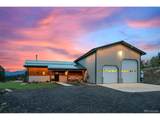
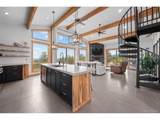
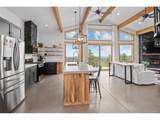
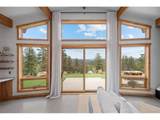
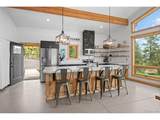
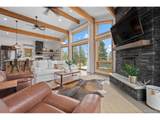
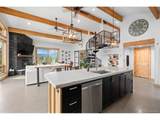
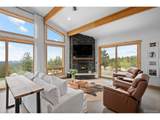
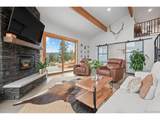
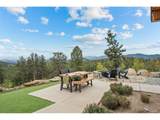
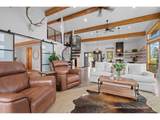
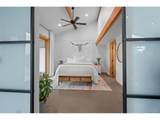
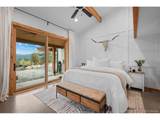
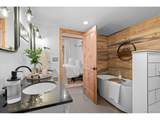
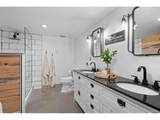
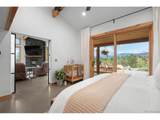
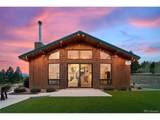
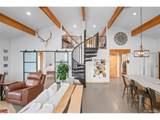
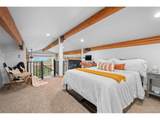
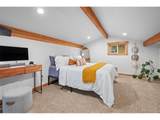
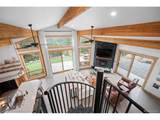
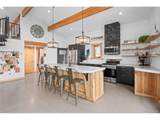
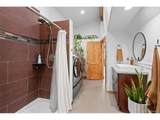
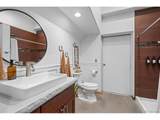
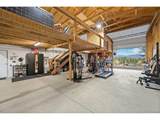
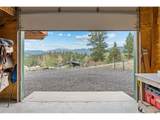
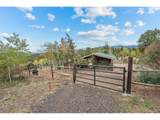
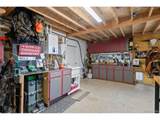
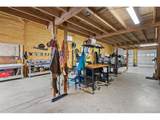
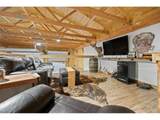
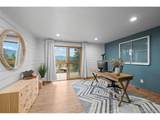
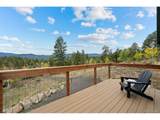
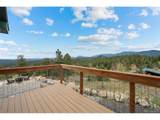
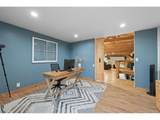
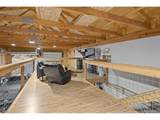
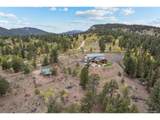
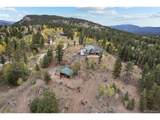
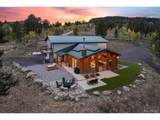
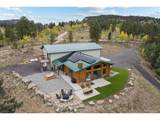
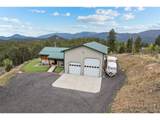
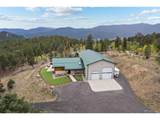
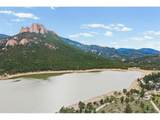
This home is a lifestyle. 2021 Built Barndominium combines an open concept residential living space with an integrated Garage and Workshop under one roof. Enjoy minimalistic living with the functionality of a 1920 square foot attached Garage with cathedral ceilings and supersized doors on both ends. This versatile space can be used for multiple vehicles, including huge trucks like a Ford F-450 or an RV, a Workshop, Workout Space, Tack Room or for entertaining and dancing! With radiant in floor heating and a pellet stove, it is operational year round. The 560 square foot loft and enclosed non conforming Bedroom or Office offers sound proof separation for 2 people working from home as well as living space not included in the home's square footage. This custom and intelligently built solid home features an open Great Room with vaulted wood beamed ceilings, floor to ceiling windows, a stacked stone wood burning fireplace, radiant in floor heating, BIG views, a suave chef friendly Kitchen and a 9' Island with seating. The main floor Primary Bedroom with an ensuite 5 Piece Bath with a soaking tub and a walk in closet has walkout access to the lounge deck on the xeriscaped yard where endless OMG views prevail. The practical Mud, Laundry and Bathroom connecting the Garage to the House is where you can leave dirt behind before entering this pristine Home. All on 10 LEGAL Horse Property Acres with perimeter fencing, a gated entrance, multiple fenced and gated pastures, Loafing Shed with coral and 250 Bale Hay Storage Shed and trails! The extensive fire mitigation completed by the combined effort of the Homeowner's sweat and Wildland Fire Management makes this is one of the most extremely well manicured mountain lots I have seen. You can also hunt on your Property with Tags. Lights for different seasons are on the north and east facing Home and Shop soffits. Only 21% of homeowners live in their dream home. Go unconventional and live here! 13 adjoining Acres for sale =23 Total.
-
2BEDS
-
10.38ACRES
-
2BATHS
-
01/2 BATHS
-
1,522SQFT
-
$654$/SQFT
School Information
Description
This home is a lifestyle. 2021 Built Barndominium combines an open concept residential living space with an integrated Garage and Workshop under one roof. Enjoy minimalistic living with the functionality of a 1920 square foot attached Garage with cathedral ceilings and supersized doors on both ends. This versatile space can be used for multiple vehicles, including huge trucks like a Ford F-450 or an RV, a Workshop, Workout Space, Tack Room or for entertaining and dancing! With radiant in floor heating and a pellet stove, it is operational year round. The 560 square foot loft and enclosed non conforming Bedroom or Office offers sound proof separation for 2 people working from home as well as living space not included in the home's square footage. This custom and intelligently built solid home features an open Great Room with vaulted wood beamed ceilings, floor to ceiling windows, a stacked stone wood burning fireplace, radiant in floor heating, BIG views, a suave chef friendly Kitchen and a 9' Island with seating. The main floor Primary Bedroom with an ensuite 5 Piece Bath with a soaking tub and a walk in closet has walkout access to the lounge deck on the xeriscaped yard where endless OMG views prevail. The practical Mud, Laundry and Bathroom connecting the Garage to the House is where you can leave dirt behind before entering this pristine Home. All on 10 LEGAL Horse Property Acres with perimeter fencing, a gated entrance, multiple fenced and gated pastures, Loafing Shed with coral and 250 Bale Hay Storage Shed and trails! The extensive fire mitigation completed by the combined effort of the Homeowner's sweat and Wildland Fire Management makes this is one of the most extremely well manicured mountain lots I have seen. You can also hunt on your Property with Tags. Lights for different seasons are on the north and east facing Home and Shop soffits. Only 21% of homeowners live in their dream home. Go unconventional and live here! 13 adjoining Acres for sale =23 Total.

© 2026 Information and Real Estate Services, LLC. IDX information is provided exclusively for consumers' personal, non-commercial use and may not be used for any purpose other than to identify prospective properties consumers may be interested in purchasing. Information is deemed reliable but is not guaranteed accurate by the MLS or EXP Realty. Data last updated: 2026-10-13T23:43:17.53.
Information source: Information and Real Estate Services, LLC. Provided for limited non-commercial use only under IRES Rules © Copyright IRES.