



Description
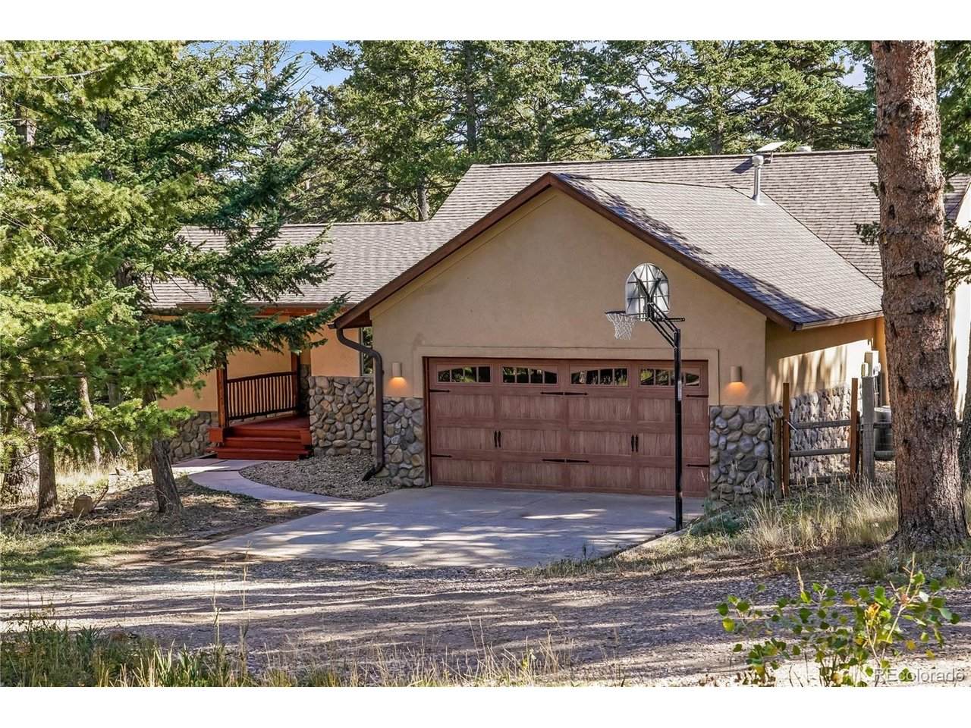
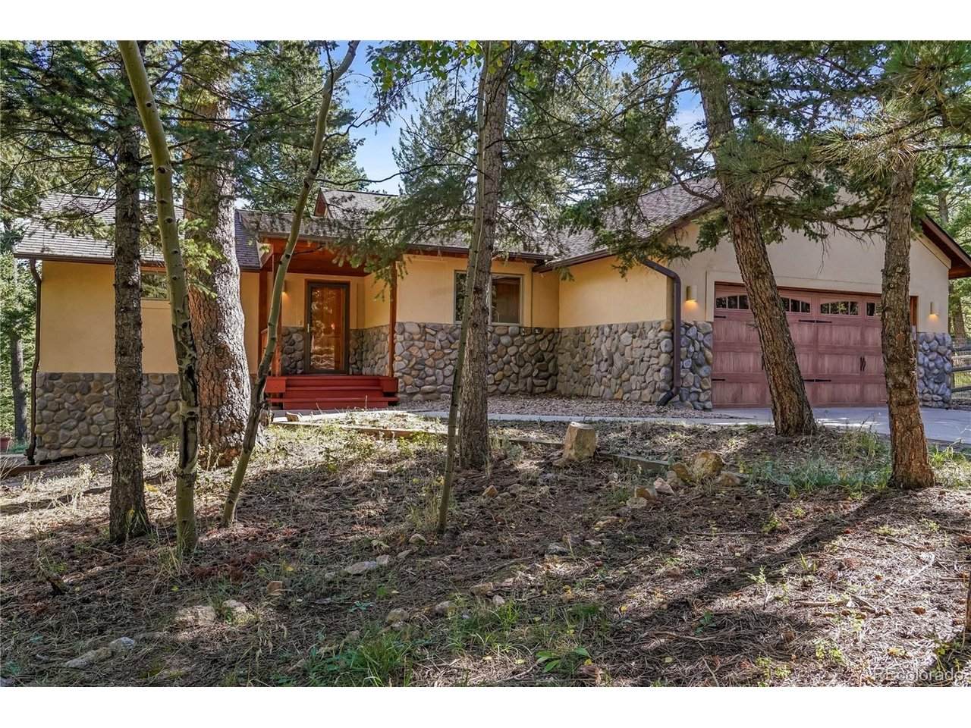
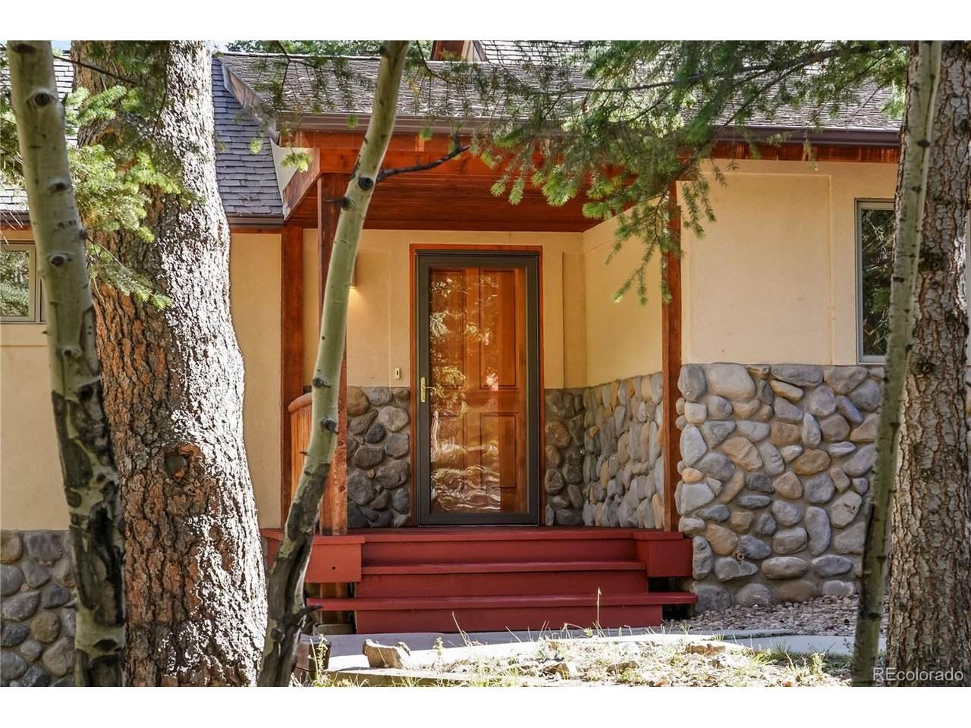
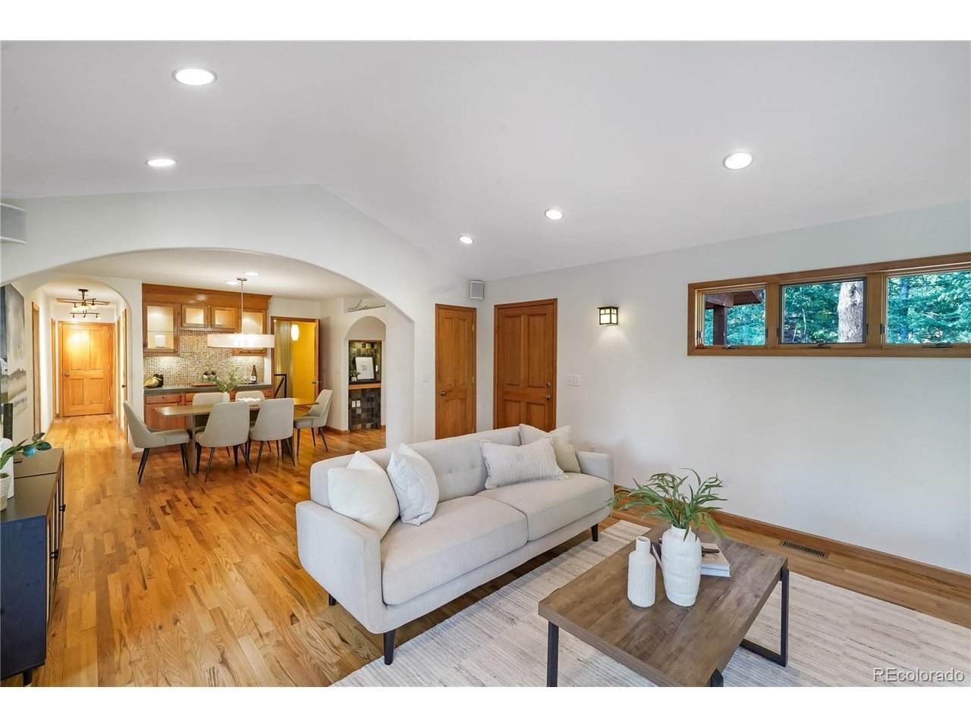
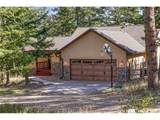
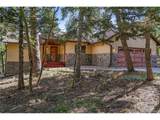
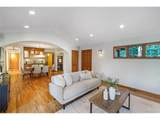
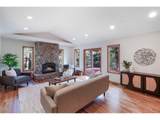
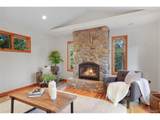
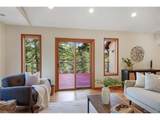
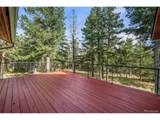
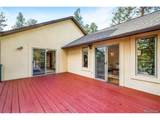
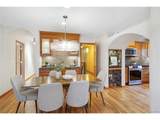
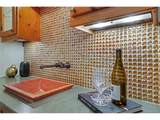
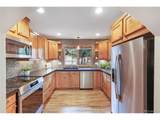
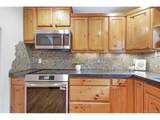
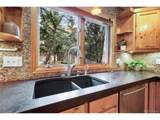
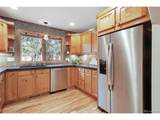
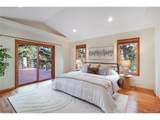
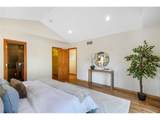
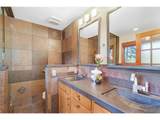
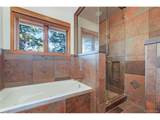
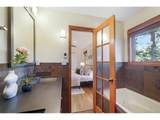
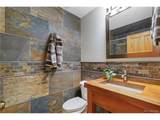
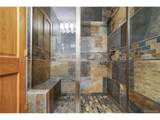
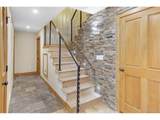
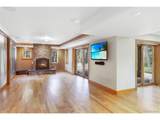
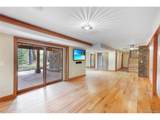
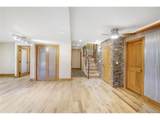
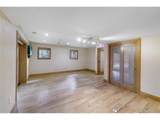
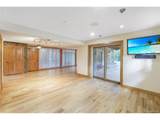
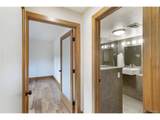
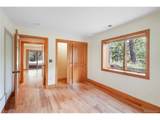
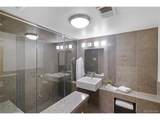
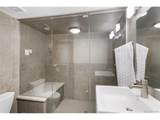
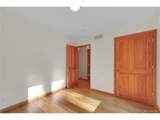
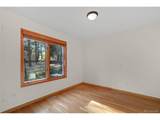
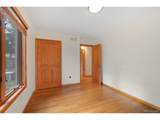
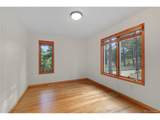
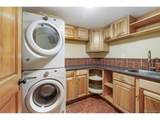
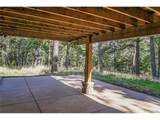
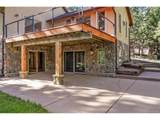
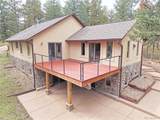
Set on 2.5 private, wooded acres midway between Nederland and Boulder, this 4-bedroom, 2,992-square-foot home offers true Colorado mountain living, with moose, elk, wild turkey, and owls as regular visitors. From the front, the home presents as a single-level ranch, but the sloped lot reveals a full walkout lower level with large windows bringing natural light into every room on both floors. A large wood deck on main level overlooks the forested acreage below, perfect for morning coffee and wildlife watching. Inside, the craftsmanship stands out: solid oak flooring throughout, with the main floor newly refinished; a layered lighting design with extensive recessed, under-cabinet, and cove lighting, a lit alcove, and lighted interior stairs; arched entryways; and extensive contemporary tile work, with corrugated metal accent walls adding a touch of mountain-modern character. The kitchen, updated with a new induction range, new dishwasher, and newer refrigerator, opens to the dining and living rooms. In the dining room, a built-in wet bar with a shimmering amber glass mosaic backsplash, lighted glass-front display cabinets, a solid-surface countertop, and a sculptural red sink makes entertaining elegant. Two of the four bedrooms are suites with private baths, one a 5-piece bath and the other a 3/4 bath with a large walk-in shower, ideal for long-term guests or extended stays. Upgrades include a new roof, new tankless water heaters, and a new Culligan water softener with whole-house filtration. The low-maintenance stucco exterior, with a stone facade wrapping the entire home, is built to handle mountain weather. Location is a highlight: about 20 minutes to Nederland's shops, restaurants, trailheads, and nearby Eldora skiing, and about 20 minutes to everything Boulder offers. Private, well-built, and move-in ready.
-
4BEDS
-
2.6ACRES
-
3BATHS
-
01/2 BATHS
-
2,992SQFT
-
$299$/SQFT
School Information
Description
Set on 2.5 private, wooded acres midway between Nederland and Boulder, this 4-bedroom, 2,992-square-foot home offers true Colorado mountain living, with moose, elk, wild turkey, and owls as regular visitors. From the front, the home presents as a single-level ranch, but the sloped lot reveals a full walkout lower level with large windows bringing natural light into every room on both floors. A large wood deck on main level overlooks the forested acreage below, perfect for morning coffee and wildlife watching. Inside, the craftsmanship stands out: solid oak flooring throughout, with the main floor newly refinished; a layered lighting design with extensive recessed, under-cabinet, and cove lighting, a lit alcove, and lighted interior stairs; arched entryways; and extensive contemporary tile work, with corrugated metal accent walls adding a touch of mountain-modern character. The kitchen, updated with a new induction range, new dishwasher, and newer refrigerator, opens to the dining and living rooms. In the dining room, a built-in wet bar with a shimmering amber glass mosaic backsplash, lighted glass-front display cabinets, a solid-surface countertop, and a sculptural red sink makes entertaining elegant. Two of the four bedrooms are suites with private baths, one a 5-piece bath and the other a 3/4 bath with a large walk-in shower, ideal for long-term guests or extended stays. Upgrades include a new roof, new tankless water heaters, and a new Culligan water softener with whole-house filtration. The low-maintenance stucco exterior, with a stone facade wrapping the entire home, is built to handle mountain weather. Location is a highlight: about 20 minutes to Nederland's shops, restaurants, trailheads, and nearby Eldora skiing, and about 20 minutes to everything Boulder offers. Private, well-built, and move-in ready.

© 2026 Information and Real Estate Services, LLC. IDX information is provided exclusively for consumers' personal, non-commercial use and may not be used for any purpose other than to identify prospective properties consumers may be interested in purchasing. Information is deemed reliable but is not guaranteed accurate by the MLS or EXP Realty. Data last updated: 2026-10-14T23:43:56.657.
Information source: Information and Real Estate Services, LLC. Provided for limited non-commercial use only under IRES Rules © Copyright IRES.