Skip To Content

1470 Hawkridge Rd

Eaton, CO 80615
  • $570,000
  • STATUS: Active
  • ON SITE: 20 Days
  • MLS #: 3155718
$570,000
  • 2
    BEDS
  • 0.2
    ACRES
  • 2
    BATHS
  • 0
    1/2 BATHS
  • 2,066
    SQFT
  • $276
    $/SQFT
Neighborhood:
Type:
Single-Family Home
Built:
1999
County:
Area:

School Information

Elementary School:
Middle School:
High School:
School District:

Description

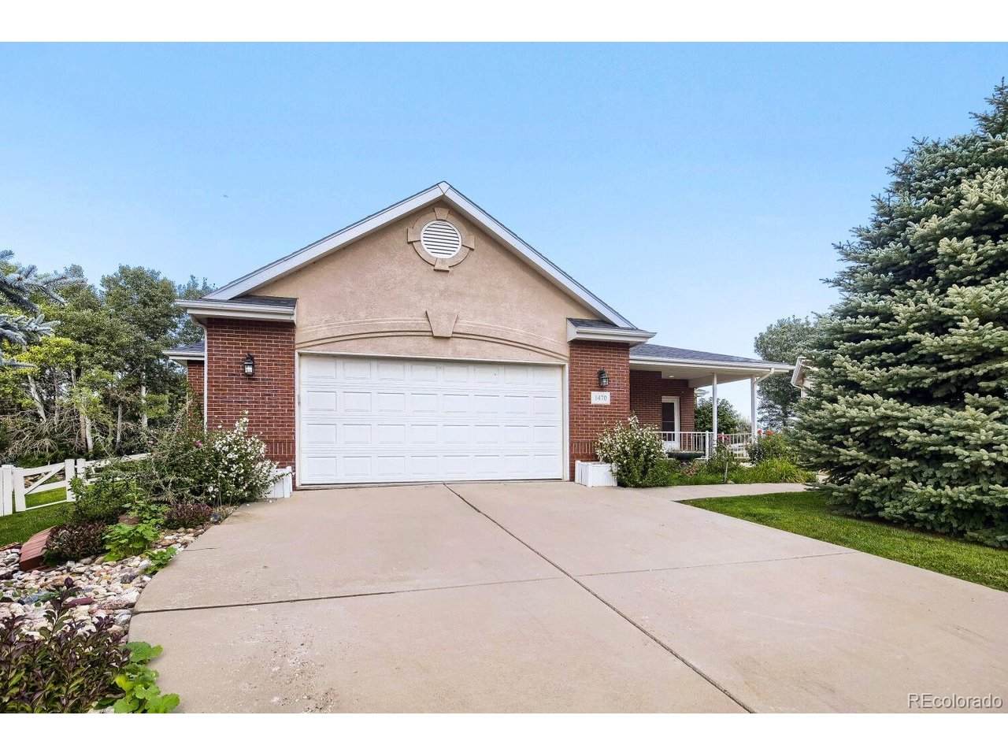
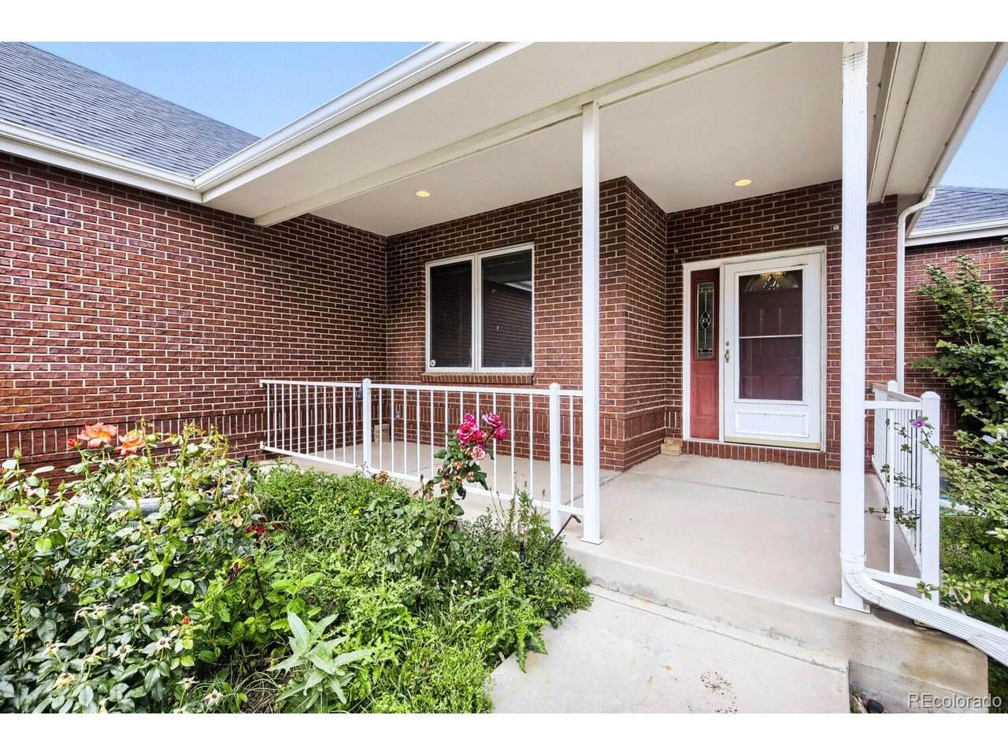
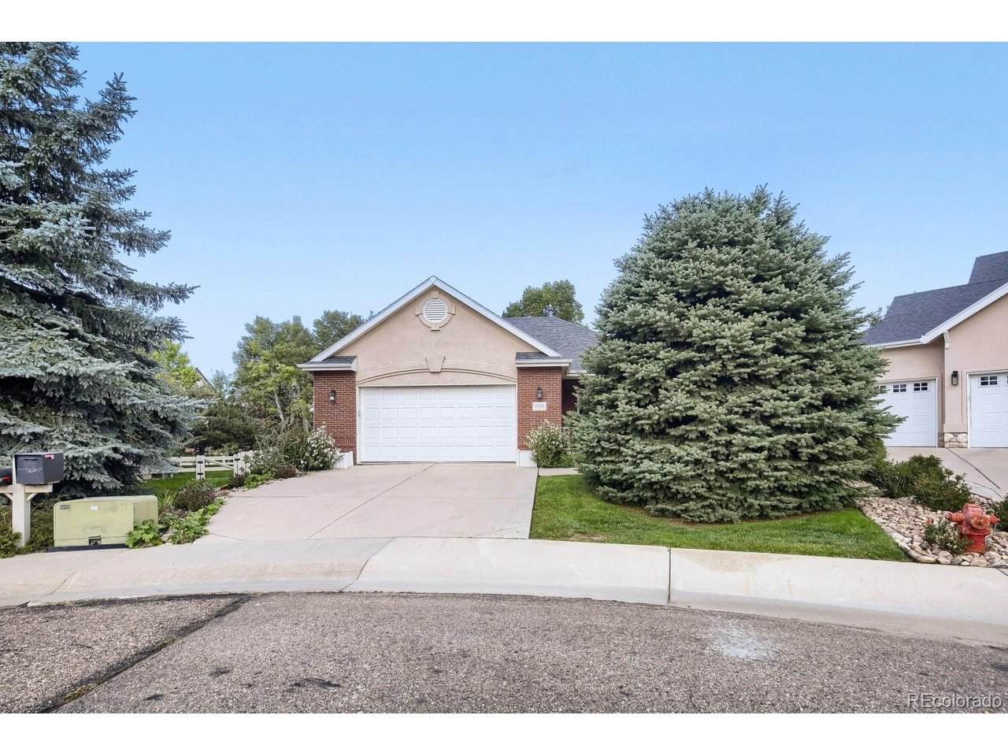
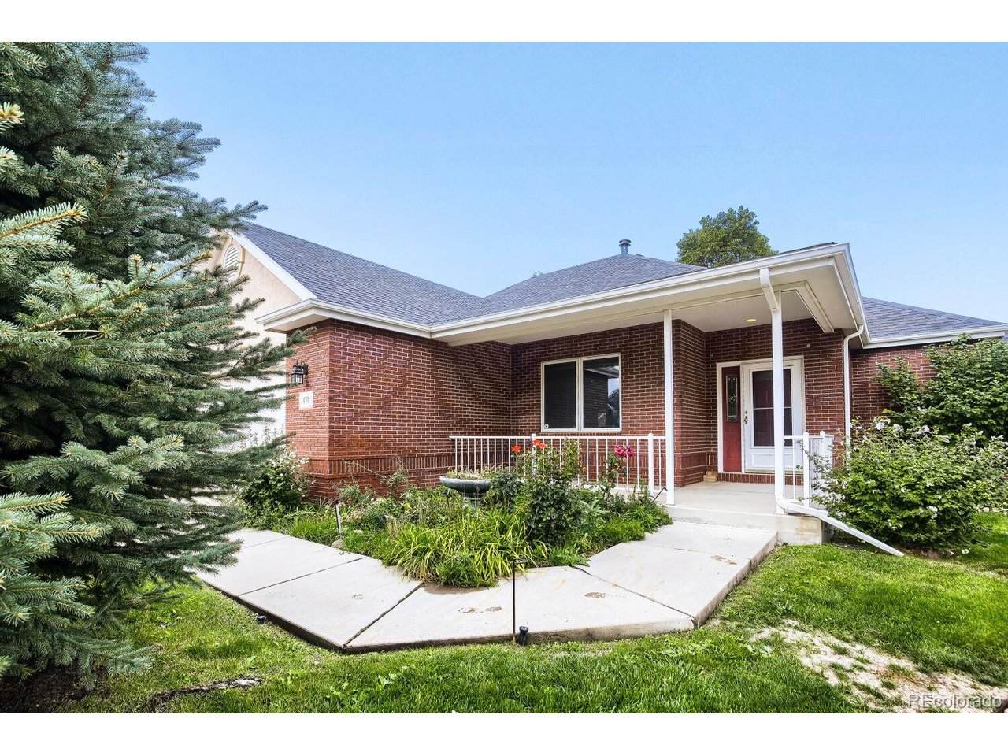
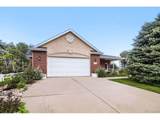
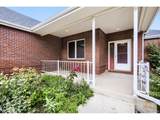
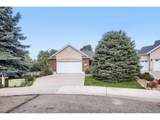
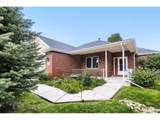
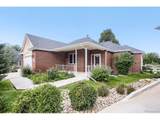
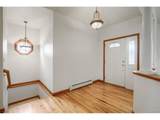
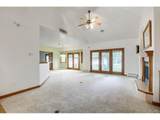
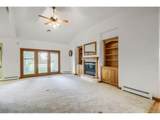
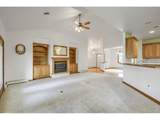
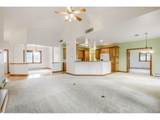
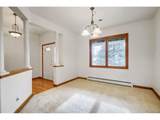
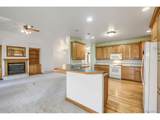
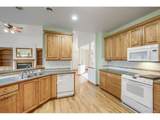
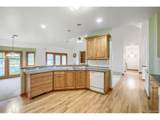
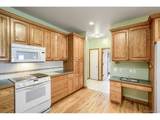
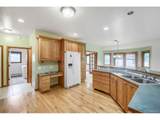
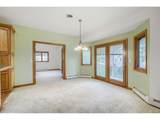
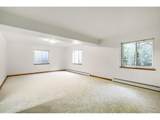
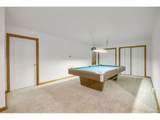
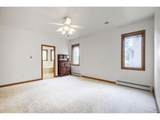
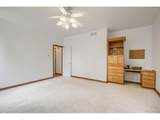
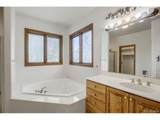
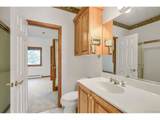
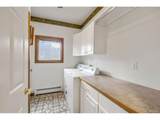
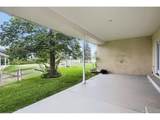
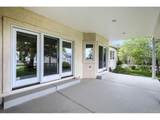
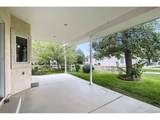
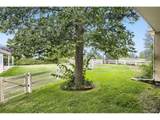
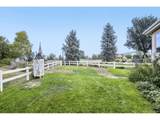
Welcome to 1470 Hawkridge Road that backs to the #12 Hole Of The Eaton Country Club. Original Owner designed the home with the builder and it is situated on an 8,661 sq. ft. lot. This inviting home offers beautiful hardwood floors, abundant natural light, and charming bay windows that add character and warmth throughout. The family room features a cozy gas fireplace, creating the perfect space to relax or gather with guests, while the primary suite offers a jetted tub for a relaxing evening. Enjoy your morning coffee on the welcoming front porch or head out back to the covered patio, perfect for outdoor dining and entertaining. Downstairs you will find a partially finished basement with room to expand however you want it. There is a Vault built in downstairs as well to keep all your valuables in. Located where you can enjoy a round of golf, food at the Club and as well as convenient access to the highway, shopping, and other restaurants. This home combines comfortable living, outdoor space, and a convenient location! Come See It Today!

Monthly Payment Calculator


IRES logo

© 2026 Information and Real Estate Services, LLC. IDX information is provided exclusively for consumers' personal, non-commercial use and may not be used for any purpose other than to identify prospective properties consumers may be interested in purchasing. Information is deemed reliable but is not guaranteed accurate by the MLS or EXP Realty. Data last updated: 2026-10-14T23:43:56.657.

Information source: Information and Real Estate Services, LLC. Provided for limited non-commercial use only under IRES Rules © Copyright IRES.
www.findyournocohome.com/homes/181532925
Print Image

1470 Hawkridge Rd Eaton, CO 80615

  • Price: $570,000
  • Status: Active
  • On Site: 20 Days
  • MLS #: 3155718
2
Beds
2
Baths
0
½ Baths
0.2
Acres
2,066
SQFT
$276
$/SQFT
1999
Built
Neighborhood:
Hawkstone
County:
Weld
Area:
Greeley/Weld
Elementary School:
Eaton
Middle School:
Eaton
High School:
Eaton
School District:
Eaton RE-2
Property Description
Welcome to 1470 Hawkridge Road that backs to the #12 Hole Of The Eaton Country Club. Original Owner designed the home with the builder and it is situated on an 8,661 sq. ft. lot. This inviting home offers beautiful hardwood floors, abundant natural light, and charming bay windows that add character and warmth throughout. The family room features a cozy gas fireplace, creating the perfect space to relax or gather with guests, while the primary suite offers a jetted tub for a relaxing evening. Enjoy your morning coffee on the welcoming front porch or head out back to the covered patio, perfect for outdoor dining and entertaining. Downstairs you will find a partially finished basement with room to expand however you want it. There is a Vault built in downstairs as well to keep all your valuables in. Located where you can enjoy a round of golf, food at the Club and as well as convenient access to the highway, shopping, and other restaurants. This home combines comfortable living, outdoor space, and a convenient location! Come See It Today!
Exterior Features

Construction Materials FrameStucco Exterior Features Sprinkler System Garage Type Attached Parking Features Attached Roof Composition Waterfront YN No Window Features Window Coverings

Interior Features

Above Grade Finished Area 2066 Appliances DishwasherRefrigeratorWasherDryerMicrowaveDisposalFire Alarm Basement UnfinishedSlab Bathrooms Total Integer 2 Baths Full Additional 0 Baths Full Basement 0 Baths Full Lower 0 Baths Full Main 2 Baths Full Upper 0 Baths Half Additional 0 Baths Half Basement 0 Baths Half Lower 0 Baths Half Main 0 Baths Half Upper 0 Baths Three Quarters Additional 0 Baths Three Quarters Basement 0 Baths Three Quarters Lower 0 Baths Three Quarters Main 0 Baths Three Quarters Upper 0 Cooling Central AirCeiling Fan(s) Fireplace Features GasFamily RoomOne Has Family Room Yes Heating Baseboard Interior Features Eat-in KitchenOpen FloorplanBay or Bow WindowWalk-In Closet(s) Levels One Living Area Source Assessor

Property Features

Association Fee 84 Association Fee Frequency Monthly Association Fee Includes TrashSnow Removal Association YN Yes Community Features ClubhousePoolPark Crops None Exclusions Seller's personal property. Fencing Fenced Has Metro Tax District No Has Water Rights No Listing Terms CashConventionalFHAVA Lot Features Paved New Construction Status Not NewPreviously Owned New Construction YN No Property Sub Type Single Family Residence Sewer Public Sewer Sewer Supplier Public Sewer Special Listing Conditions Private Owner Tax Annual Amount 2154 Tax Year 2025 Utilities Electricity AvailableCable Available Water Source Public

Listing information © 2026 Information and Real Estate Services
Listing provided courtesy of Mitch Bevans of RE/MAX Alliance: mitchbevans@gmail.com,303-906-1010.


IRES logo

© 2026 Information and Real Estate Services, LLC. IDX information is provided exclusively for consumers' personal, non-commercial use and may not be used for any purpose other than to identify prospective properties consumers may be interested in purchasing. Information is deemed reliable but is not guaranteed accurate by the MLS or EXP Realty. Data last updated: 2026-10-14T23:43:56.657.

Information source: Information and Real Estate Services, LLC. Provided for limited non-commercial use only under IRES Rules © Copyright IRES.
 
https://bt-photos.global.ssl.fastly.net/ires/orig_boomver_1_3155718-2.jpg https://bt-photos.global.ssl.fastly.net/ires/orig_boomver_1_3155718-2.jpg https://bt-photos.global.ssl.fastly.net/ires/orig_boomver_1_3155718-2.jpg
Logo
EXP Realty
500 Whitcomb Street
Fort Collins CO, 80521