Skip To Content

14562 Benton St

Broomfield, CO 80020
  • $635,000
  • STATUS: Active
  • ON SITE: 14 Days
  • MLS #: 1069649
UPDATED: 181 min ago
$635,000
  • 5
    BEDS
  • 2
    ACRES
  • 3
    BATHS
  • 0
    1/2 BATHS
  • 3,522
    SQFT
  • $180
    $/SQFT
Neighborhood:
Type:
Single-Family Home
Built:
1966
County:

School Information

Elementary School:
Middle School:
High School:
School District:

Description

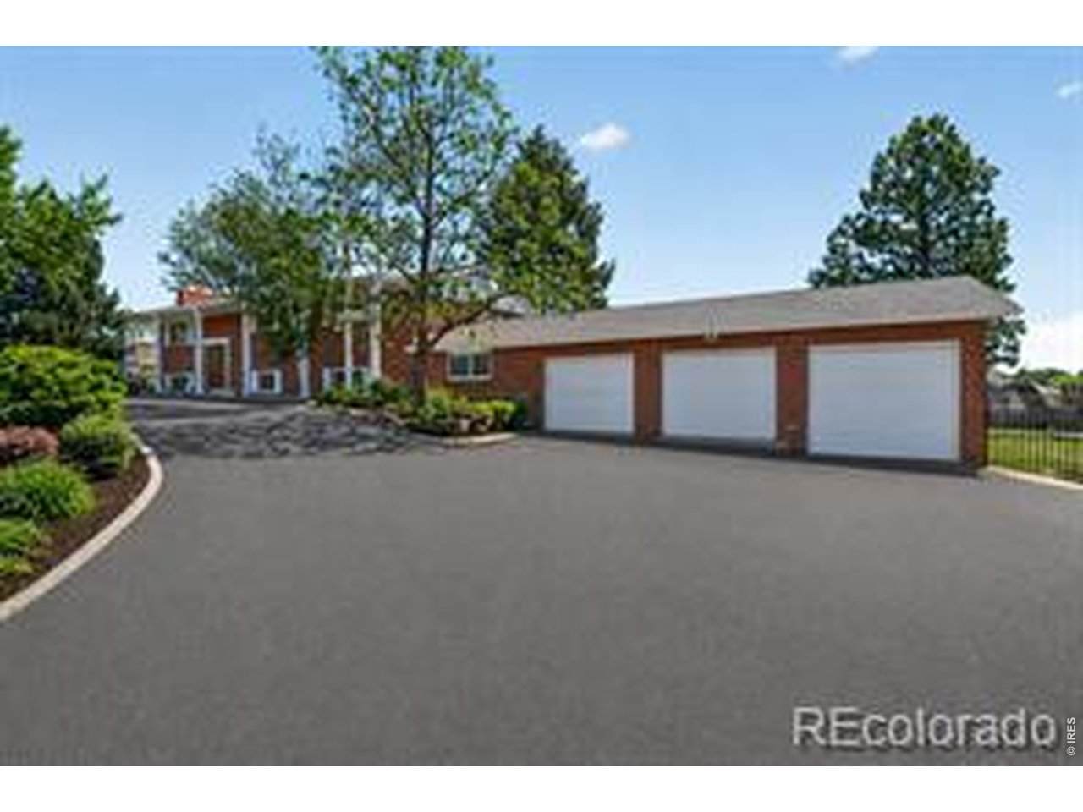
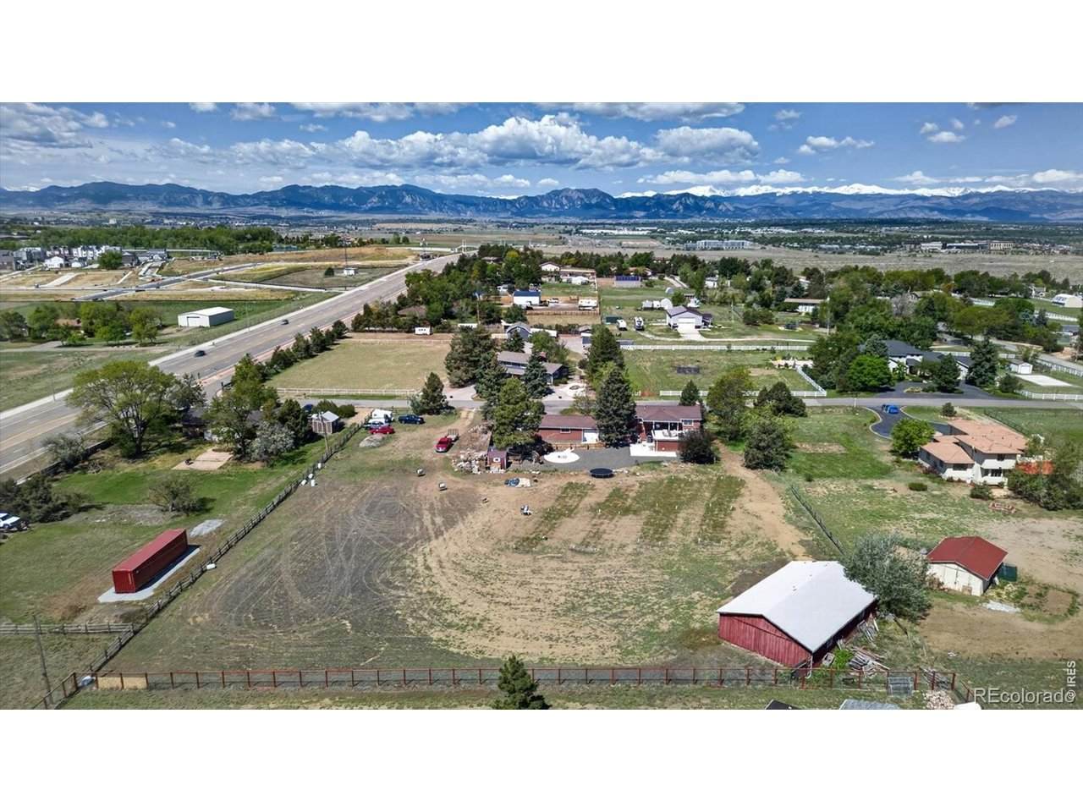
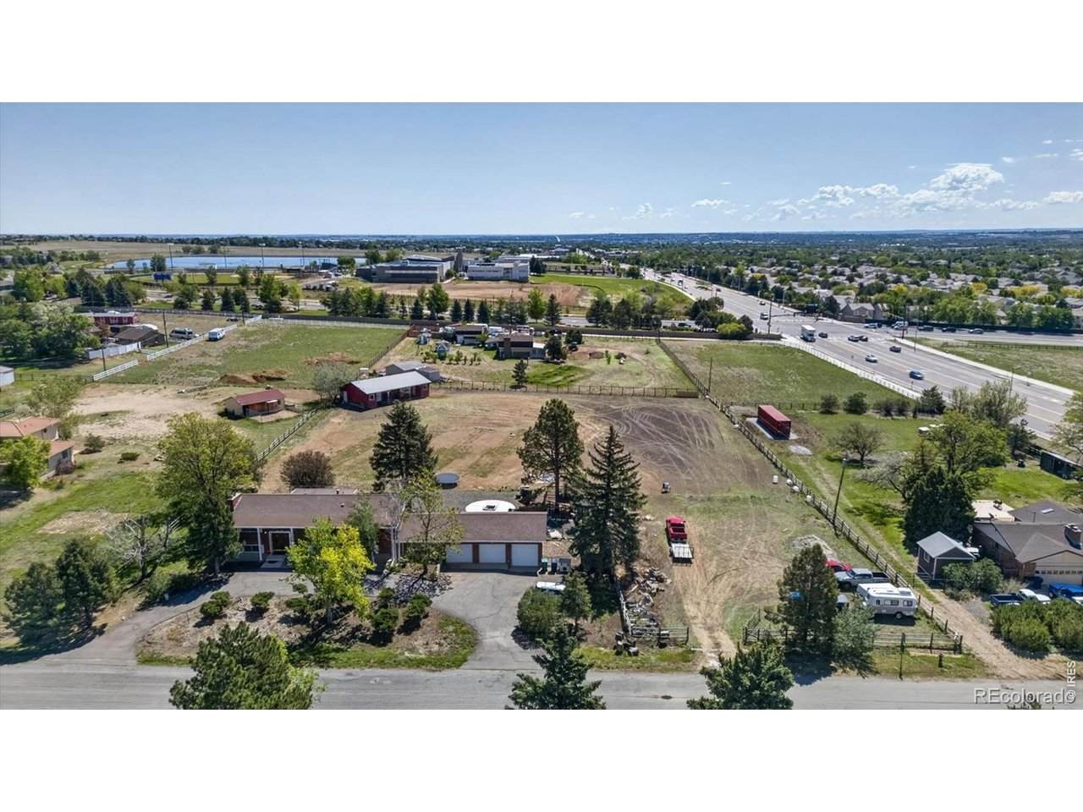
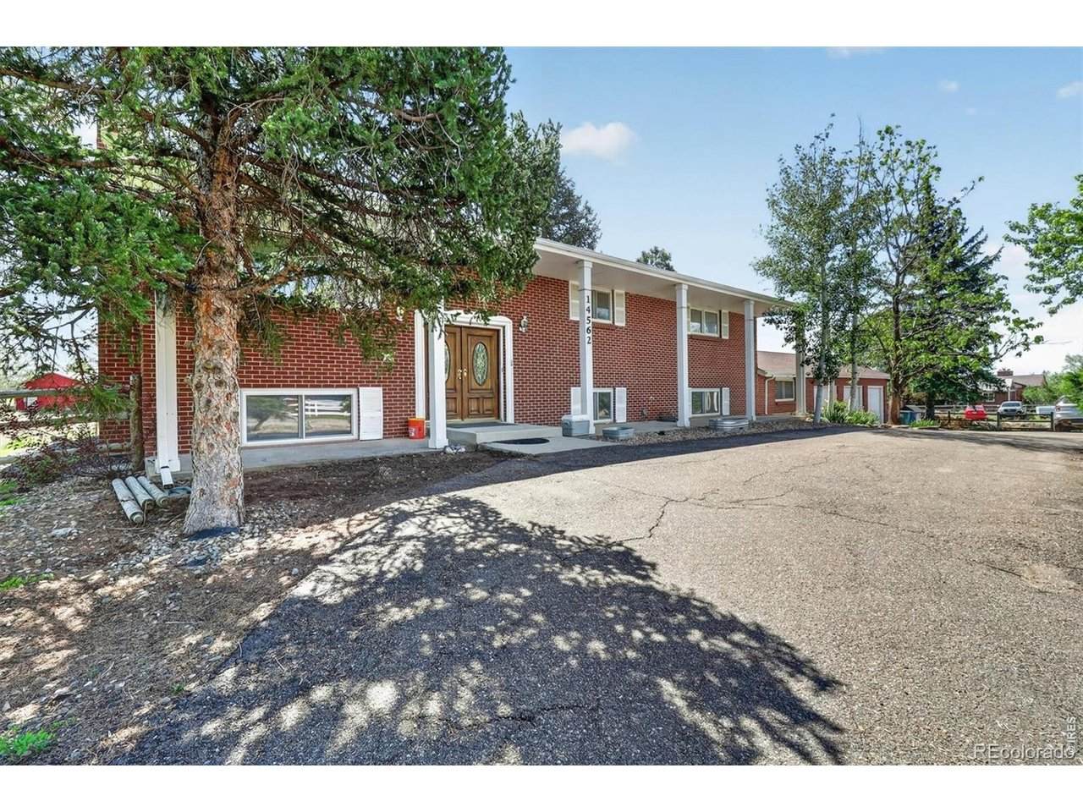
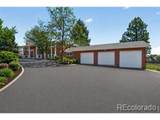
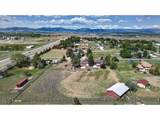
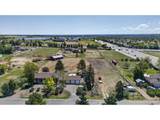
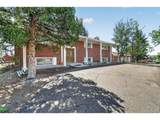
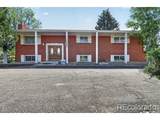
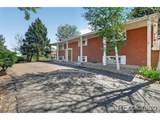
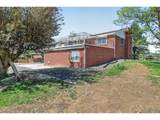
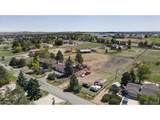
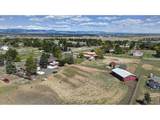
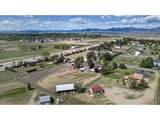
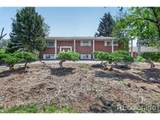
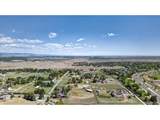
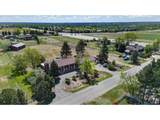
Enjoy a little country living in the heart of Broomfield. This fresh opportunity in sought-after Pony Estates offers TWO Acres, room for up to four horses, and the space to make it your own-all with convenient access to Boulder, Denver and I-25 for points north. Located in unincorporated Boulder County, this 5-bedroom home offers no HOA, Boulder Valley schools, a four-stall barn with water and electricity, and a 1,250-square-foot, four-car pull-through garage. There is ample space for RV or boat parking, too. Imagine quiet mornings on your own acreage and evenings around the fire pit, with city conveniences still close at hand. Major work has already been addressed, including professionally completed foundation stabilization with documentation and a warranty, a new septic system, and updated electrical panels in the home and barn. A newer A/C and water heater, poured patio and chicken coop add to the possibilities. The home is a work in progress, with cometic finishing work remaining. Bring your imagination and your personal touches to explore what this rare property could become. Seller is offering the property as-is. Repair documentation and warranty information are available for review.

Monthly Payment Calculator


IRES logo

© 2026 Information and Real Estate Services, LLC. IDX information is provided exclusively for consumers' personal, non-commercial use and may not be used for any purpose other than to identify prospective properties consumers may be interested in purchasing. Information is deemed reliable but is not guaranteed accurate by the MLS or EXP Realty. Data last updated: 2026-10-13T23:43:17.53.

Information source: Information and Real Estate Services, LLC. Provided for limited non-commercial use only under IRES Rules © Copyright IRES.
www.findyournocohome.com/homes/181638236
Print Image

14562 Benton St Broomfield, CO 80020

  • Price: $635,000
  • Status: Active
  • On Site: 14 Days
  • Updated: 181 min ago
  • MLS #: 1069649
5
Beds
3
Baths
0
½ Baths
2
Acres
3,522
SQFT
$180
$/SQFT
1966
Built
Neighborhood:
Pony Estates
County:
Boulder
Area:
Suburban Plains
Elementary School:
Aspen Creek
Middle School:
Aspen Creek
High School:
Broomfield
School District:
Boulder Valley Dist Re2
Property Description
Enjoy a little country living in the heart of Broomfield. This fresh opportunity in sought-after Pony Estates offers TWO Acres, room for up to four horses, and the space to make it your own-all with convenient access to Boulder, Denver and I-25 for points north. Located in unincorporated Boulder County, this 5-bedroom home offers no HOA, Boulder Valley schools, a four-stall barn with water and electricity, and a 1,250-square-foot, four-car pull-through garage. There is ample space for RV or boat parking, too. Imagine quiet mornings on your own acreage and evenings around the fire pit, with city conveniences still close at hand. Major work has already been addressed, including professionally completed foundation stabilization with documentation and a warranty, a new septic system, and updated electrical panels in the home and barn. A newer A/C and water heater, poured patio and chicken coop add to the possibilities. The home is a work in progress, with cometic finishing work remaining. Bring your imagination and your personal touches to explore what this rare property could become. Seller is offering the property as-is. Repair documentation and warranty information are available for review.
Exterior Features

Architectural Style Fixer-UpperIn-Law Area Construction Materials Brick Exterior Features BalconyOversized GarageDrive Through Garage Garage Sq Ft 1250 Garage Type Attached Parking Features Garage Door OpenerRV Access/ParkingAttached Patio And Porch Features Patio Roof Composition View Mountain(s)Plains View Waterfront YN No Window Features Window Coverings

Interior Features

Above Grade Finished Area 3522 All Bedrooms Conform Yes Appliances Self Cleaning OvenDishwasherRefrigeratorDisposalFire Alarm Basement NoneSlab Bathrooms Total Integer 3 Baths Full Additional 0 Baths Full Basement 0 Baths Full Lower 0 Baths Full Main 0 Baths Full Upper 1 Baths Half Additional 0 Baths Half Basement 0 Baths Half Lower 0 Baths Half Main 0 Baths Half Upper 0 Baths Rough In 0 Baths Three Quarters Additional 0 Baths Three Quarters Basement 0 Baths Three Quarters Lower 1 Baths Three Quarters Main 0 Baths Three Quarters Upper 1 Cooling Central Air Fireplace Features Two or More Flooring Wood Has Family Room Yes Has Study No Heating Forced Air Interior Features Eat-in KitchenSeparate Dining RoomWasher/Dryer HookupSplit Bedroom Plan Levels Bi-Level Living Area Source Assessor Lower Sq Ft 2097 Main Floor Sq Ft 1425

Property Features

Are Ditches Active No Association YN No Electric Xcel Exclusions dryerwasher Fencing PartialDog Run/Kennel Flood Plain Minimal Flood or C Rating Gas Xcel Has Improvements No Has Irrigation Ditches No Has Metro Tax District No Has Water Rights No Horse Amenities Zoning Appropriate for 4+ HorsesBarnPastureTack RoomHay Storage Irrigation Water Rights YN No Is Water Meter Installed Yes Listing Terms CashConventional Lot Features Native GrassHouse Faces WestUnincorporatedPaved New Construction Status Not NewPreviously Owned New Construction YN No Other Structures Storage Possible Use Single FamilyFarm Property Sub Type Mixed Use Road Frontage Type County Maintained Security Features Fire Alarm Sewer Septic Tank Special Listing Conditions Private Owner Tax Annual Amount 5094 Tax Year 2025 Utilities Natural Gas AvailableElectricity AvailableCable AvailableHigh Speed Avail Water Source Public Zoning RR

Listing information © 2026 Information and Real Estate Services
Listing provided courtesy of Lisa Couch of RE/MAX Momentum Westminster: 3038097259.


IRES logo

© 2026 Information and Real Estate Services, LLC. IDX information is provided exclusively for consumers' personal, non-commercial use and may not be used for any purpose other than to identify prospective properties consumers may be interested in purchasing. Information is deemed reliable but is not guaranteed accurate by the MLS or EXP Realty. Data last updated: 2026-10-13T23:43:17.53.

Information source: Information and Real Estate Services, LLC. Provided for limited non-commercial use only under IRES Rules © Copyright IRES.
 
https://bt-photos.global.ssl.fastly.net/ires/orig_boomver_1_1069649-2.jpg https://bt-photos.global.ssl.fastly.net/ires/orig_boomver_1_1069649-2.jpg https://bt-photos.global.ssl.fastly.net/ires/orig_boomver_1_1069649-2.jpg
Logo
EXP Realty
500 Whitcomb Street
Fort Collins CO, 80521