


Description
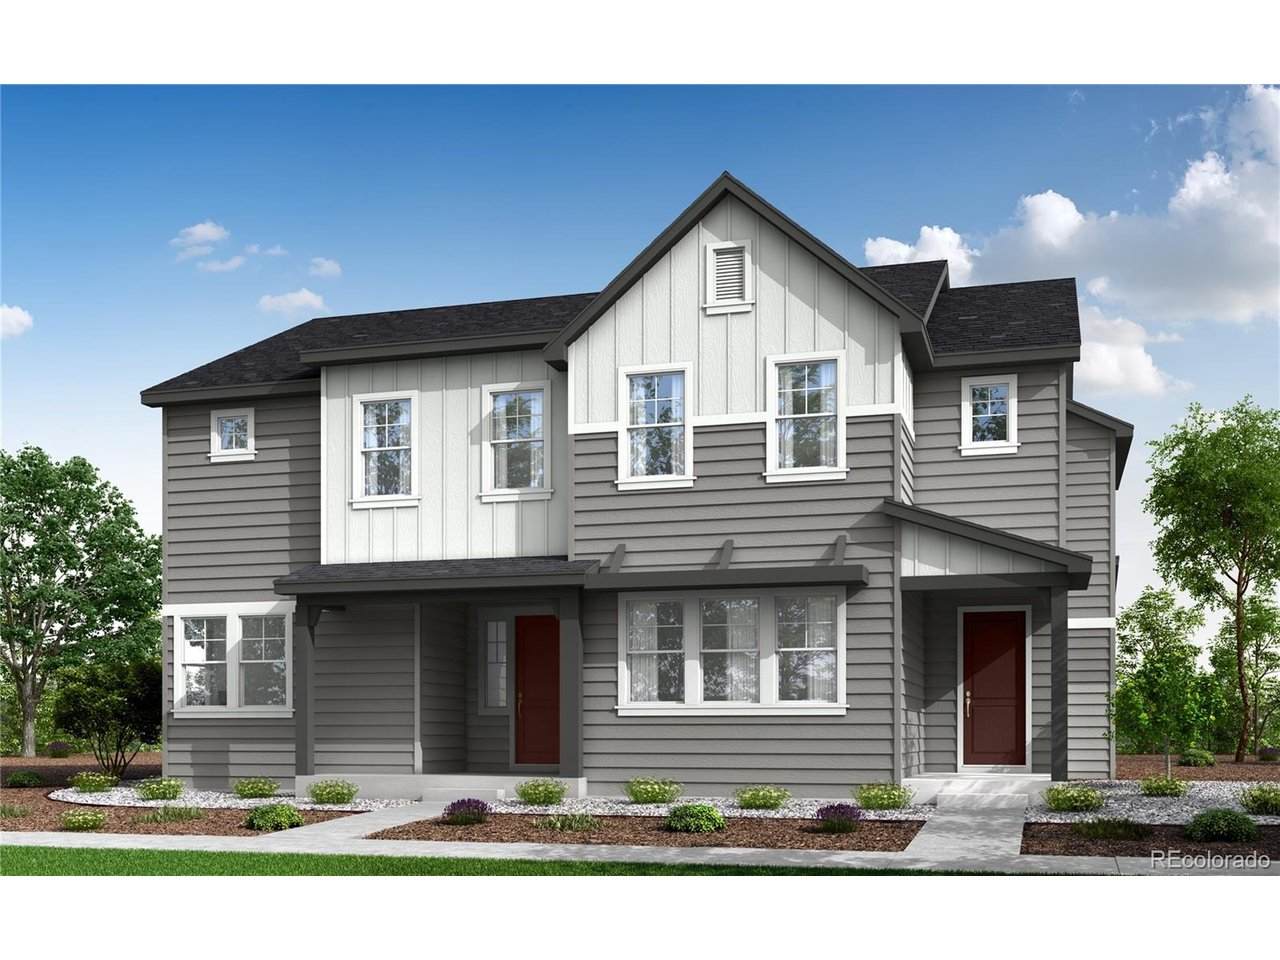
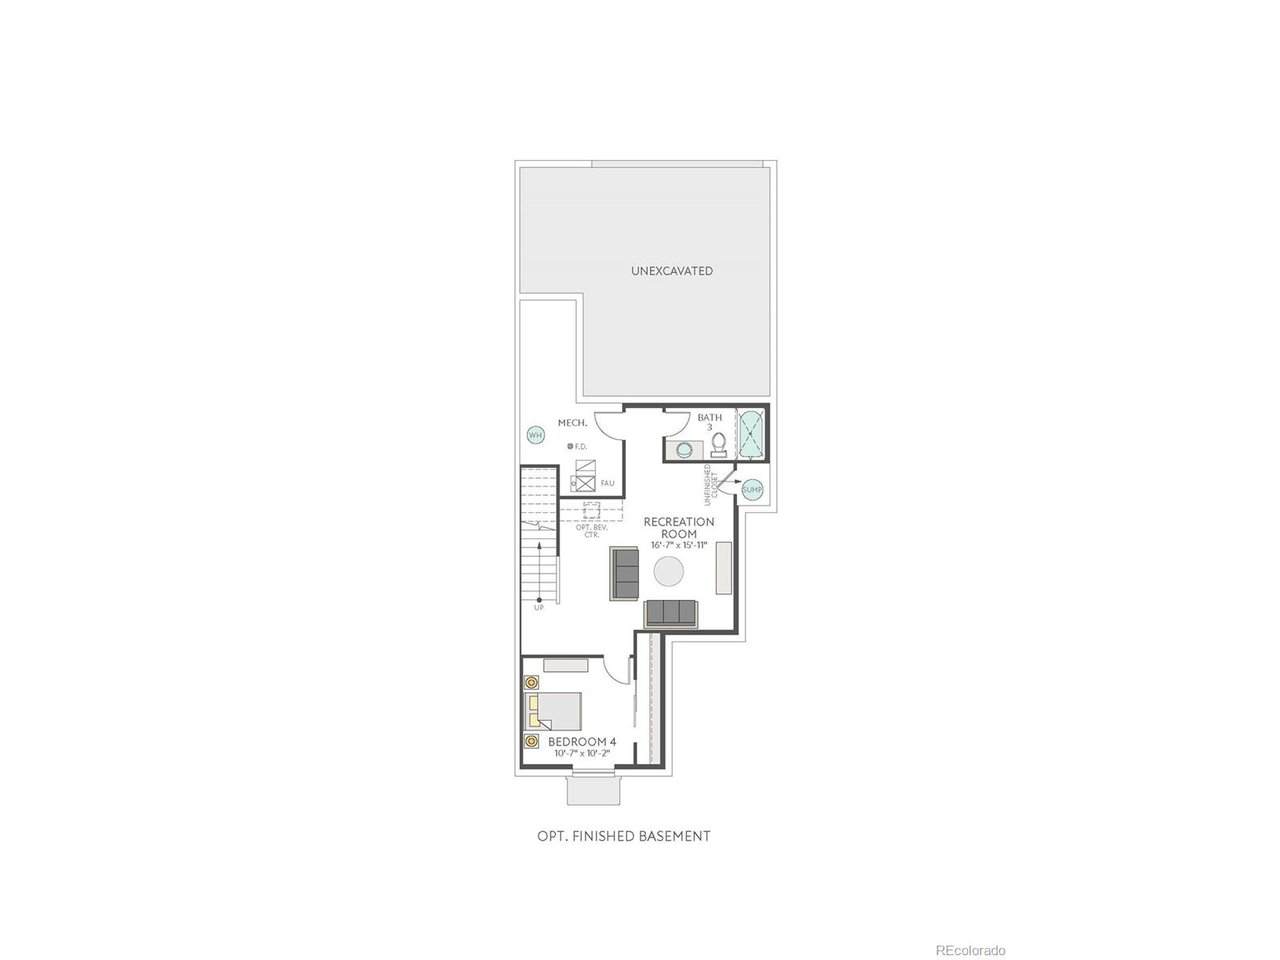
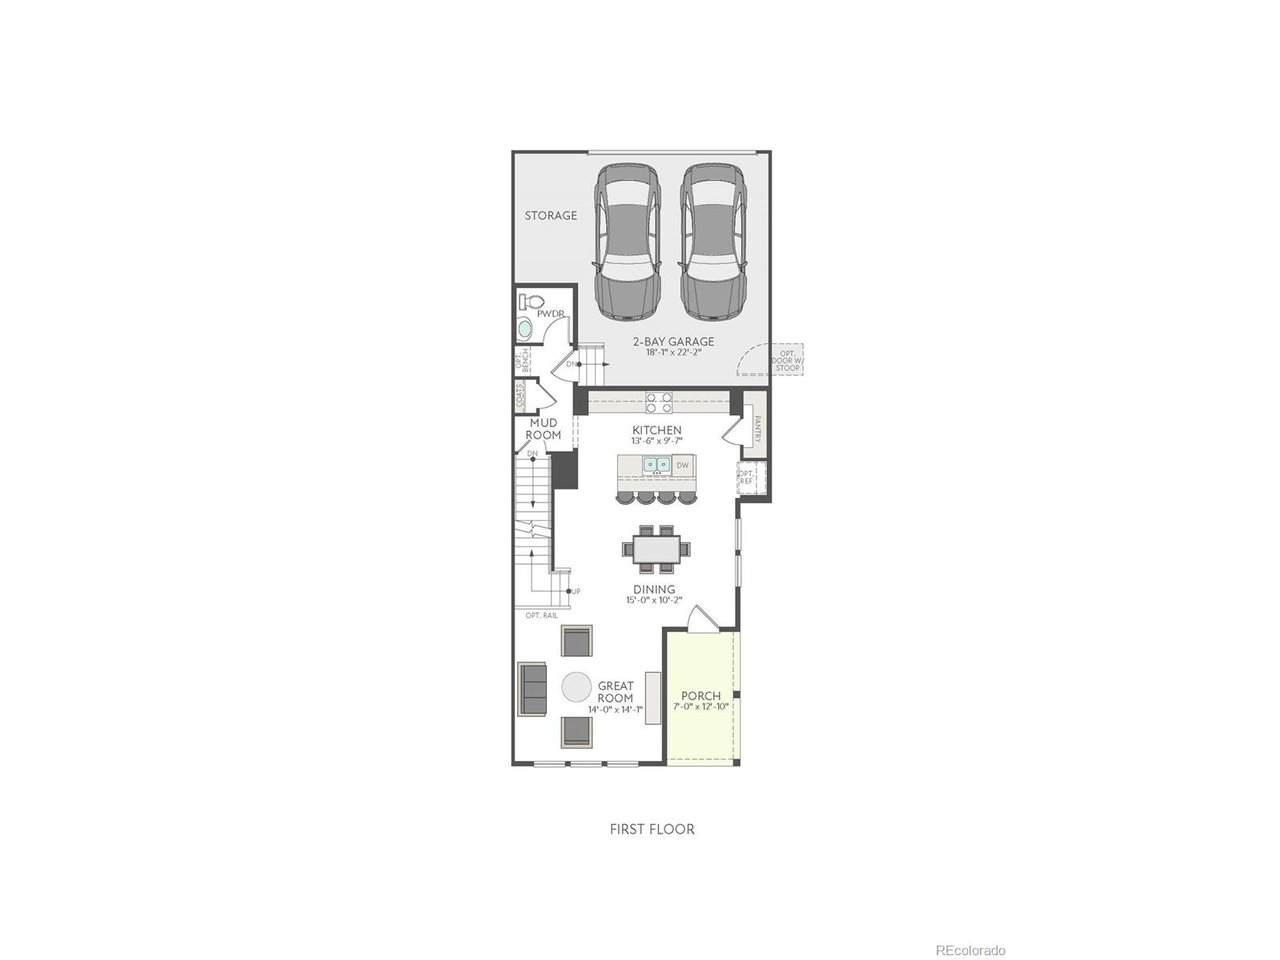
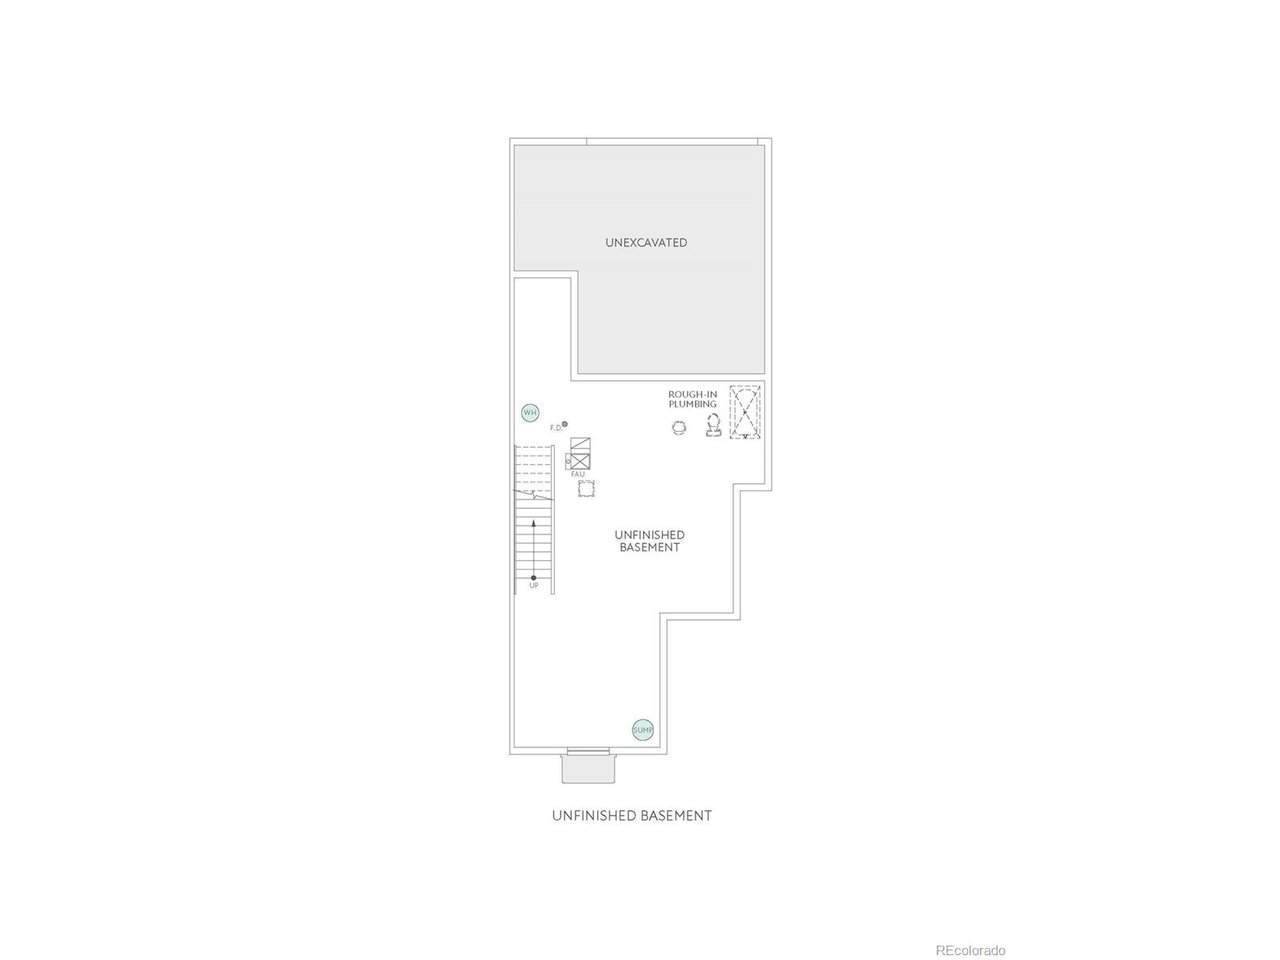
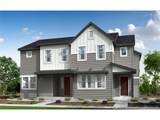
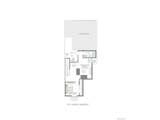
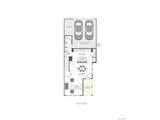
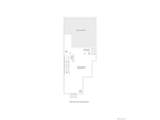
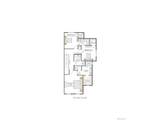
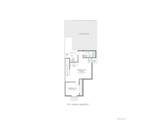
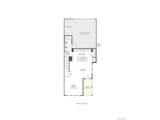
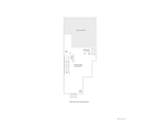
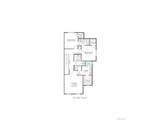
This home is currently under construction and is expected to be completed Late 2026. To ensure visitor safety, a Tri Pointe Homes team member must accompany you and your client on your tour of the property. Your next chapter begins at 1445 Hudson Place in Sugar Mill Village, where a west-facing covered porch and Modern Farmhouse exterior welcome you home. Set in a quiet, tucked-away part of the community, this home pairs sleek, modern design selections with thoughtful spaces for everyday living. Inside, nine-foot ceilings, wide stairs, and abundant windows create a bright, open feeling. The kitchen brings everyone together around a spacious island, with a gas range, warm gray cabinetry, white quartz countertops, and convenient cabinet storage. Vinyl plank flooring connects the main living areas, creating an inviting setting for weeknight dinners and weekend gatherings. Upstairs, a pocket office provides a dedicated place to work or manage life's details. The primary suite offers a comfortable retreat with double sinks, a private toilet room, and a spacious shower. Both guest bedrooms feature walk-in closets and share a Jack-and-Jill bathroom - thoughtful touches that add comfort and convenience. With three bedrooms and 2.5 baths, this home offers room to settle in and grow. The alley-load two-bay garage includes a bonus storage area extending along half its length, giving you extra space for outdoor gear, tools, and seasonal essentials. An unfinished basement adds 727 sq. ft. of future potential for a recreation room, fitness space, or personalized retreat. HomeSmart features, including a Ring doorbell and smart thermostat, bring added ease to your daily routine.
-
3BEDS
-
0.06ACRES
-
2BATHS
-
11/2 BATHS
-
1,769SQFT
-
$311$/SQFT
School Information
Description
This home is currently under construction and is expected to be completed Late 2026. To ensure visitor safety, a Tri Pointe Homes team member must accompany you and your client on your tour of the property. Your next chapter begins at 1445 Hudson Place in Sugar Mill Village, where a west-facing covered porch and Modern Farmhouse exterior welcome you home. Set in a quiet, tucked-away part of the community, this home pairs sleek, modern design selections with thoughtful spaces for everyday living. Inside, nine-foot ceilings, wide stairs, and abundant windows create a bright, open feeling. The kitchen brings everyone together around a spacious island, with a gas range, warm gray cabinetry, white quartz countertops, and convenient cabinet storage. Vinyl plank flooring connects the main living areas, creating an inviting setting for weeknight dinners and weekend gatherings. Upstairs, a pocket office provides a dedicated place to work or manage life's details. The primary suite offers a comfortable retreat with double sinks, a private toilet room, and a spacious shower. Both guest bedrooms feature walk-in closets and share a Jack-and-Jill bathroom - thoughtful touches that add comfort and convenience. With three bedrooms and 2.5 baths, this home offers room to settle in and grow. The alley-load two-bay garage includes a bonus storage area extending along half its length, giving you extra space for outdoor gear, tools, and seasonal essentials. An unfinished basement adds 727 sq. ft. of future potential for a recreation room, fitness space, or personalized retreat. HomeSmart features, including a Ring doorbell and smart thermostat, bring added ease to your daily routine.

© 2026 Information and Real Estate Services, LLC. IDX information is provided exclusively for consumers' personal, non-commercial use and may not be used for any purpose other than to identify prospective properties consumers may be interested in purchasing. Information is deemed reliable but is not guaranteed accurate by the MLS or EXP Realty. Data last updated: 2026-10-09T11:44:02.95.
Information source: Information and Real Estate Services, LLC. Provided for limited non-commercial use only under IRES Rules © Copyright IRES.