Skip To Content

1441 Hudson Pl

Longmont, CO 80501
  • $534,900
  • STATUS: Active
  • ON SITE: 9 Days
  • MLS #: 3234068
UPDATED: 59 min ago
$534,900
  • 2
    BEDS
  • 0.06
    ACRES
  • 2
    BATHS
  • 1
    1/2 BATHS
  • 1,540
    SQFT
  • $347
    $/SQFT
Neighborhood:
Type:
Single-Family Home
Built:
2026
County:
Area:

School Information

Elementary School:
Middle School:
High School:
School District:

Description

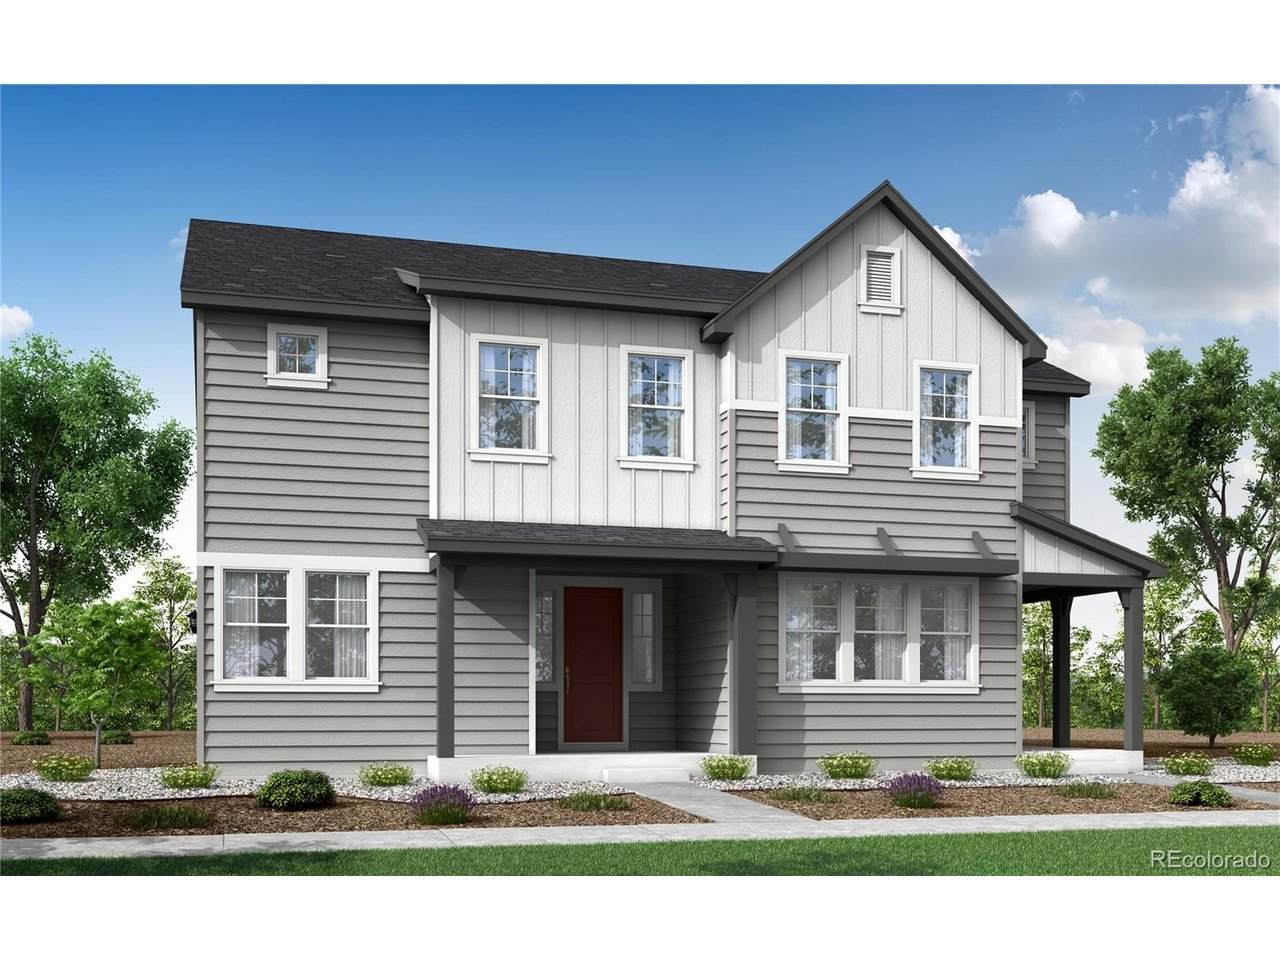
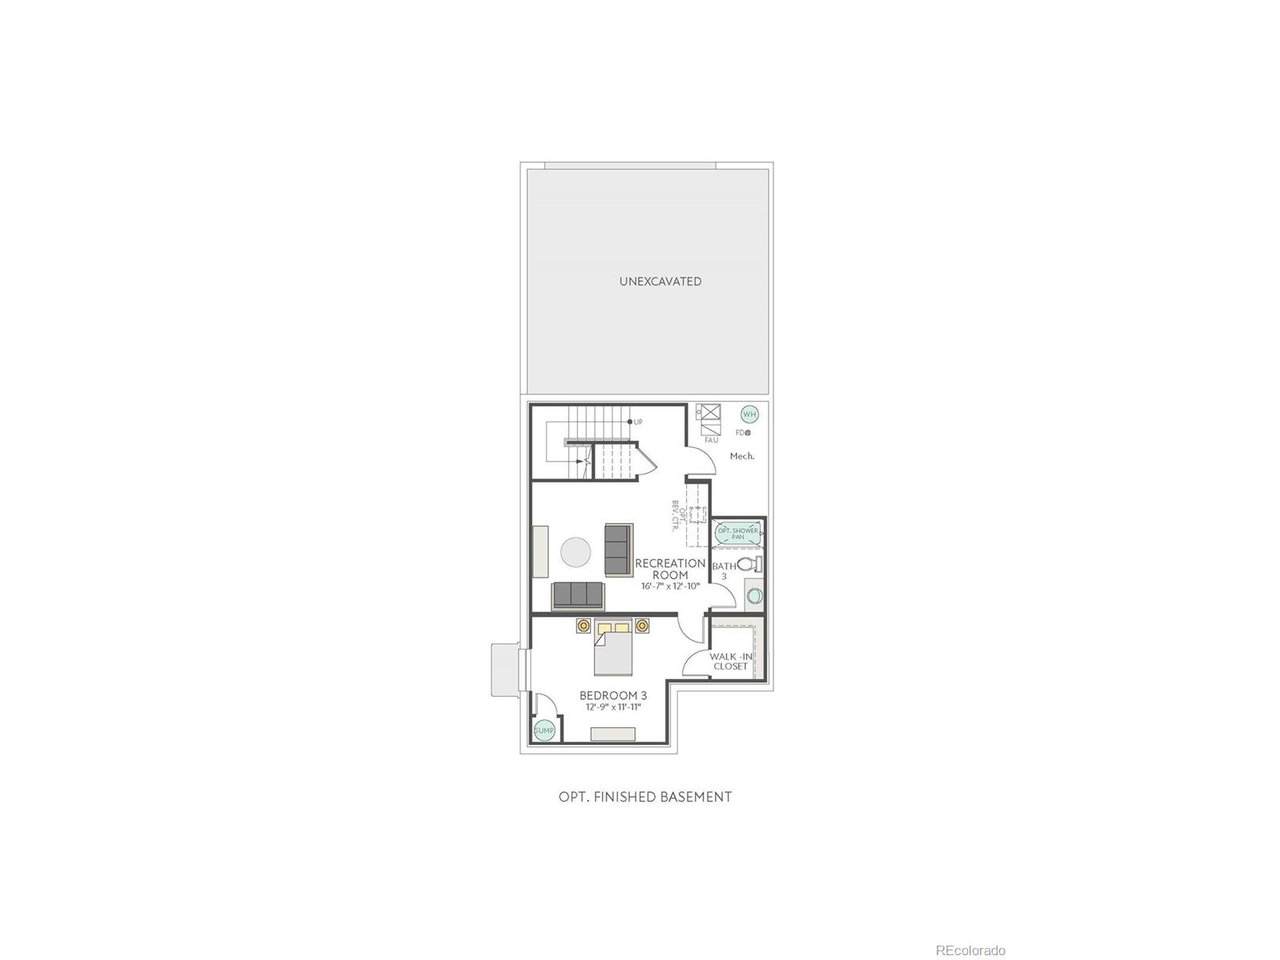
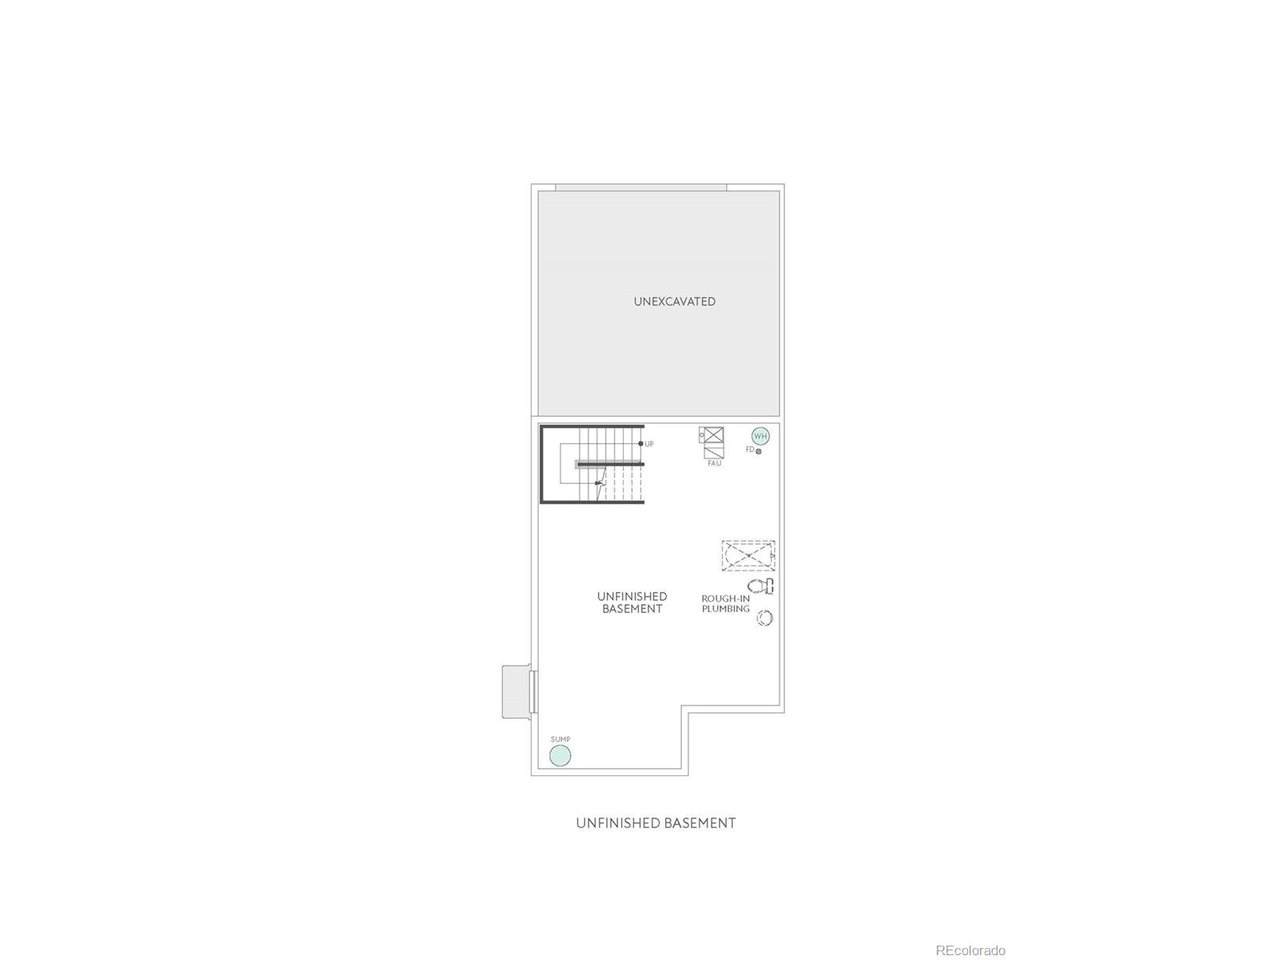
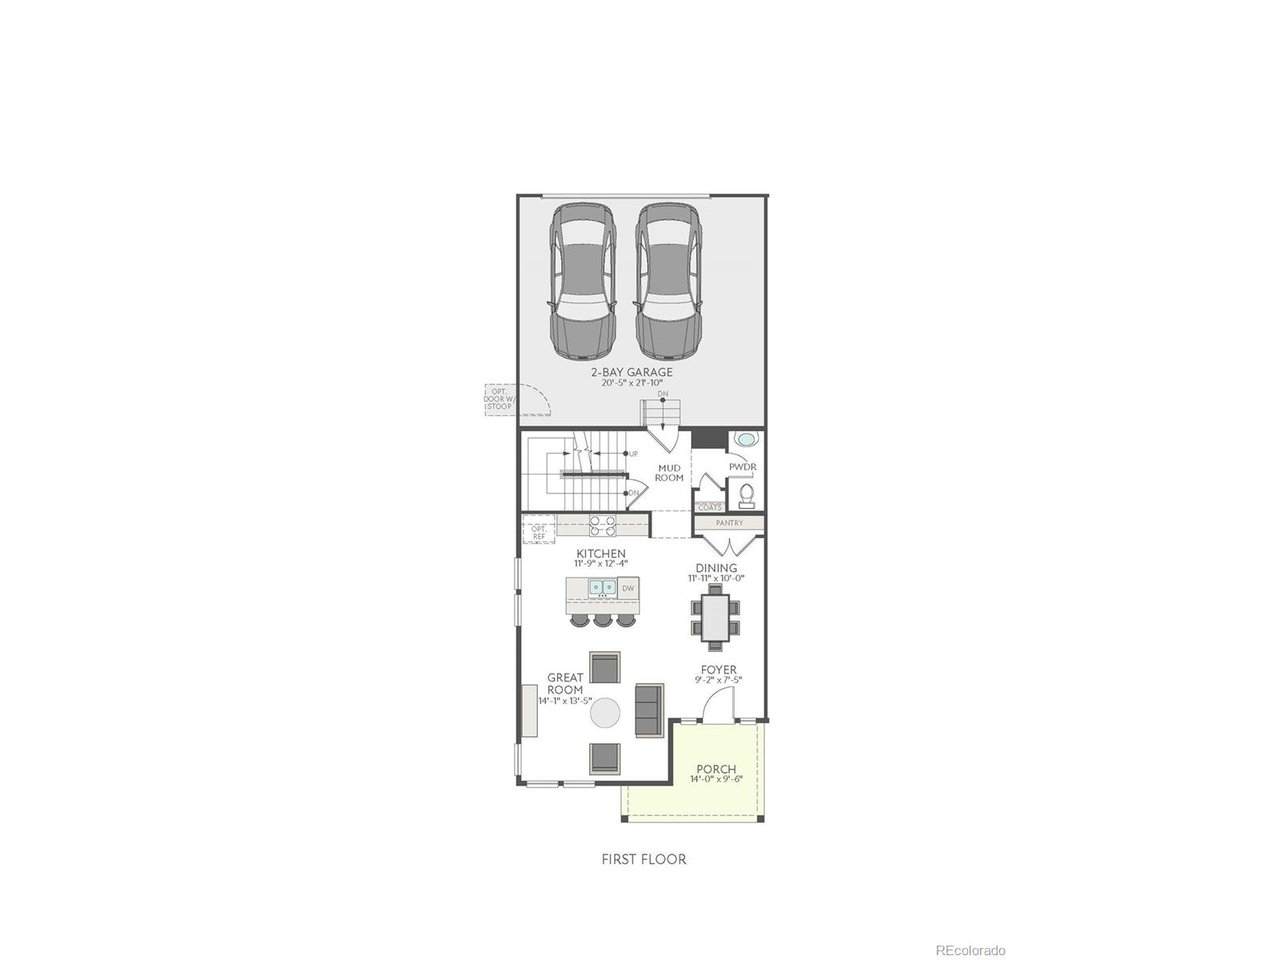
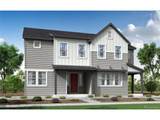
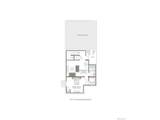
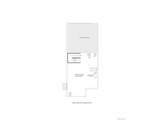
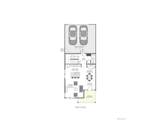
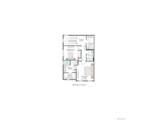
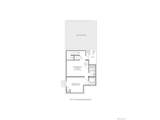
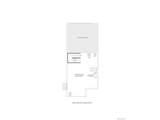
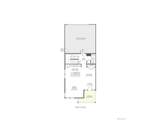
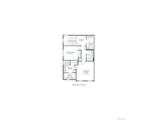
A simpler, more intentional way to come home starts here. Set along a private walk at Sugar Mill Village, 1441 Hudson Place pairs Modern Farmhouse character with a smart, streamlined layout that makes the most of every square foot. From the covered front porch, step inside to light, inviting interiors grounded by beige vinyl plank flooring and a kitchen designed to keep daily life beautifully organized. Maple latte cabinetry, crisp white quartz countertops, crown molding, a refrigerator surround, center rollouts, and a four-drawer bank bring both warmth and practical storage to the heart of the home. Whether you are preparing dinner or welcoming friends, the space feels polished, efficient, and ready for the rhythm of real life. Upstairs, a pocket office creates a tucked-away space for work or creative pursuits, while the primary suite offers a quiet reset with double sinks, a private toilet room, and a spacious shower. Two bedrooms, 2.5 baths, air conditioning, and a two-bay, alley-load garage complete the home's everyday convenience. Below, the 708 sq. ft. unfinished basement is an open invitation to plan ahead - offering room for the future without asking you to compromise today. Smart features, including a Ring doorbell, smart thermostat, and smart front-door lock, add a final layer of ease to this thoughtfully finished home.

Monthly Payment Calculator


IRES logo

© 2026 Information and Real Estate Services, LLC. IDX information is provided exclusively for consumers' personal, non-commercial use and may not be used for any purpose other than to identify prospective properties consumers may be interested in purchasing. Information is deemed reliable but is not guaranteed accurate by the MLS or EXP Realty. Data last updated: 2026-10-09T12:44:11.66.

Information source: Information and Real Estate Services, LLC. Provided for limited non-commercial use only under IRES Rules © Copyright IRES.
www.findyournocohome.com/homes/181648041
Print Image

1441 Hudson Pl Longmont, CO 80501

  • Price: $534,900
  • Status: Active
  • On Site: 9 Days
  • Updated: 59 min ago
  • MLS #: 3234068
2
Beds
2
Baths
1
½ Baths
0.06
Acres
1,540
SQFT
$347
$/SQFT
2026
Built
Neighborhood:
Sugarmill
County:
Boulder
Area:
Longmont
Elementary School:
Rocky Mountain
Middle School:
Trail Ridge
High School:
Skyline
School District:
ST Vrain Dist RE 1J
Property Description
A simpler, more intentional way to come home starts here. Set along a private walk at Sugar Mill Village, 1441 Hudson Place pairs Modern Farmhouse character with a smart, streamlined layout that makes the most of every square foot. From the covered front porch, step inside to light, inviting interiors grounded by beige vinyl plank flooring and a kitchen designed to keep daily life beautifully organized. Maple latte cabinetry, crisp white quartz countertops, crown molding, a refrigerator surround, center rollouts, and a four-drawer bank bring both warmth and practical storage to the heart of the home. Whether you are preparing dinner or welcoming friends, the space feels polished, efficient, and ready for the rhythm of real life. Upstairs, a pocket office creates a tucked-away space for work or creative pursuits, while the primary suite offers a quiet reset with double sinks, a private toilet room, and a spacious shower. Two bedrooms, 2.5 baths, air conditioning, and a two-bay, alley-load garage complete the home's everyday convenience. Below, the 708 sq. ft. unfinished basement is an open invitation to plan ahead - offering room for the future without asking you to compromise today. Smart features, including a Ring doorbell, smart thermostat, and smart front-door lock, add a final layer of ease to this thoughtfully finished home.
Exterior Features

Architectural Style Contemporary Construction Materials FrameConcrete Garage Type Attached Parking Features Attached Patio And Porch Features Patio Roof Composition View City Waterfront YN No

Interior Features

Above Grade Finished Area 1540 Appliances DishwasherDryerMicrowaveDisposalFire Alarm Basement FullBuilt-In RadonSump Pump Bathrooms Total Integer 3 Baths Full Additional 0 Baths Full Basement 0 Baths Full Lower 0 Baths Full Main 0 Baths Full Upper 1 Baths Half Additional 0 Baths Half Basement 0 Baths Half Lower 0 Baths Half Main 1 Baths Half Upper 0 Baths Three Quarters Additional 0 Baths Three Quarters Basement 0 Baths Three Quarters Lower 0 Baths Three Quarters Main 0 Baths Three Quarters Upper 1 Cooling Central Air Has Study Yes Heating Forced Air Interior Features Eat-in KitchenOpen FloorplanPantryWalk-In Closet(s)Kitchen Island Levels Two Living Area Source Plans

Property Features

Association Fee 108 Association Fee Frequency Monthly Association Fee Includes Snow Removal Association YN Yes Community Features Playground Crops None Exclusions None Green Energy Efficient WindowsHigh Efficiency FurnaceThermostat Has Metro Tax District No Has Water Rights No Listing Terms CashConventionalFHAVA Lot Features Abuts Public Open SpaceHouse Faces WestPaved New Construction Status NewCompleted New Construction YN Yes Pets Allowed Private Yard Property Sub Type Duplex Road Frontage Type Privately Maintained Sewer Public Sewer Sewer Supplier Public Sewer Special Listing Conditions Builder Structure Type 1/2 Duplex Tax Annual Amount 3127 Tax Year 2025 Utilities Electricity Available Water Source Public Zoning Residential

Listing information © 2026 Information and Real Estate Services
Listing provided courtesy of Erica Chouinard of RE/MAX Professionals: erica@denvercohomes.com,720-233-6481.


IRES logo

© 2026 Information and Real Estate Services, LLC. IDX information is provided exclusively for consumers' personal, non-commercial use and may not be used for any purpose other than to identify prospective properties consumers may be interested in purchasing. Information is deemed reliable but is not guaranteed accurate by the MLS or EXP Realty. Data last updated: 2026-10-09T12:44:11.66.

Information source: Information and Real Estate Services, LLC. Provided for limited non-commercial use only under IRES Rules © Copyright IRES.
 
https://bt-photos.global.ssl.fastly.net/ires/orig_boomver_1_3234068-2.jpg https://bt-photos.global.ssl.fastly.net/ires/orig_boomver_1_3234068-2.jpg https://bt-photos.global.ssl.fastly.net/ires/orig_boomver_1_3234068-2.jpg
Logo
EXP Realty
500 Whitcomb Street
Fort Collins CO, 80521