


Description
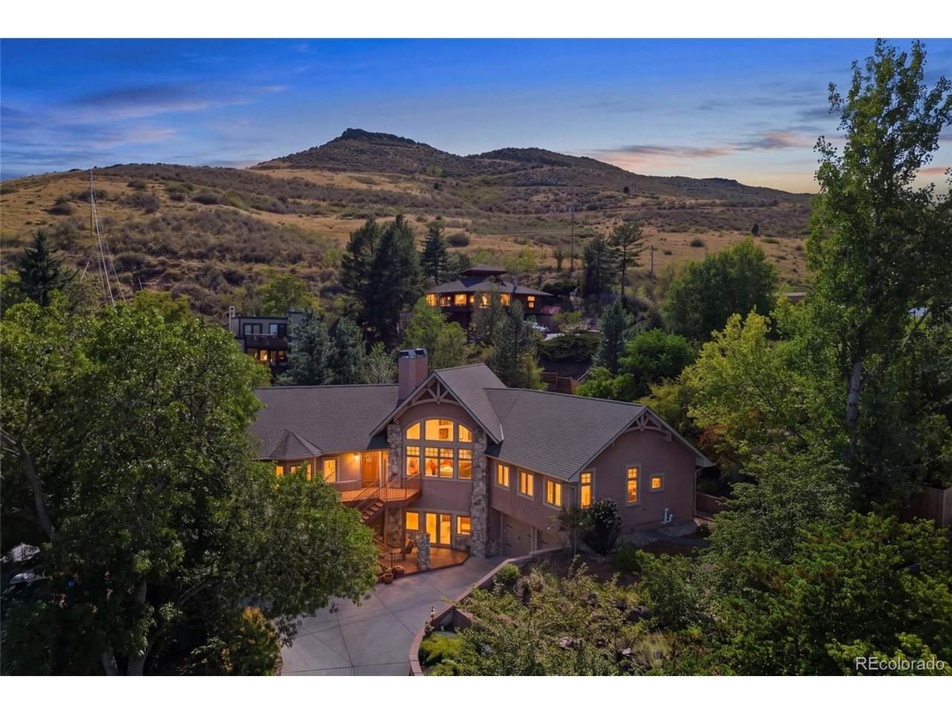
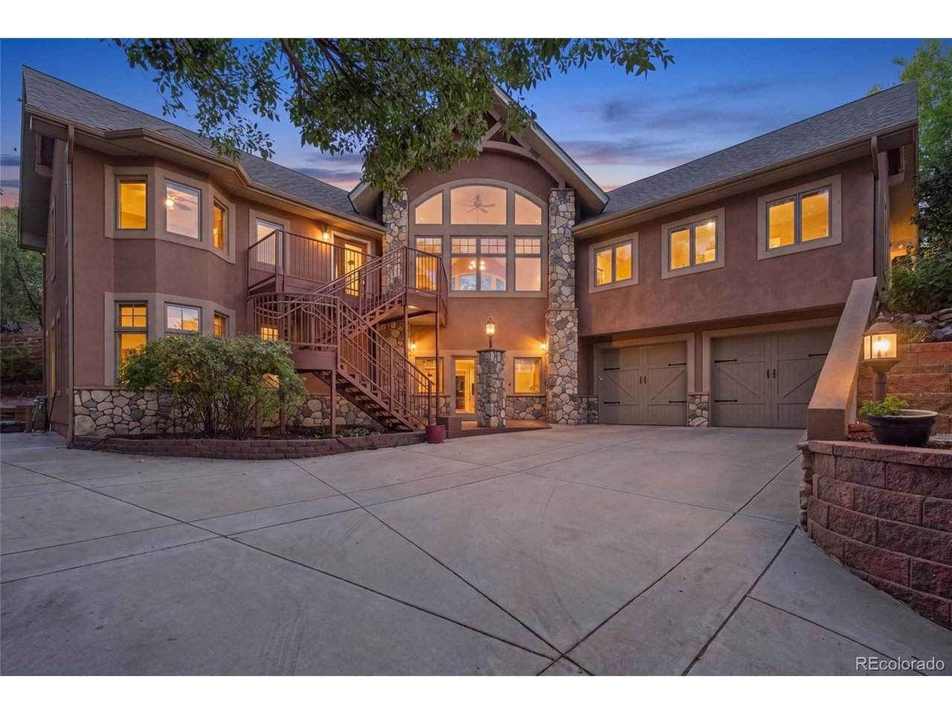
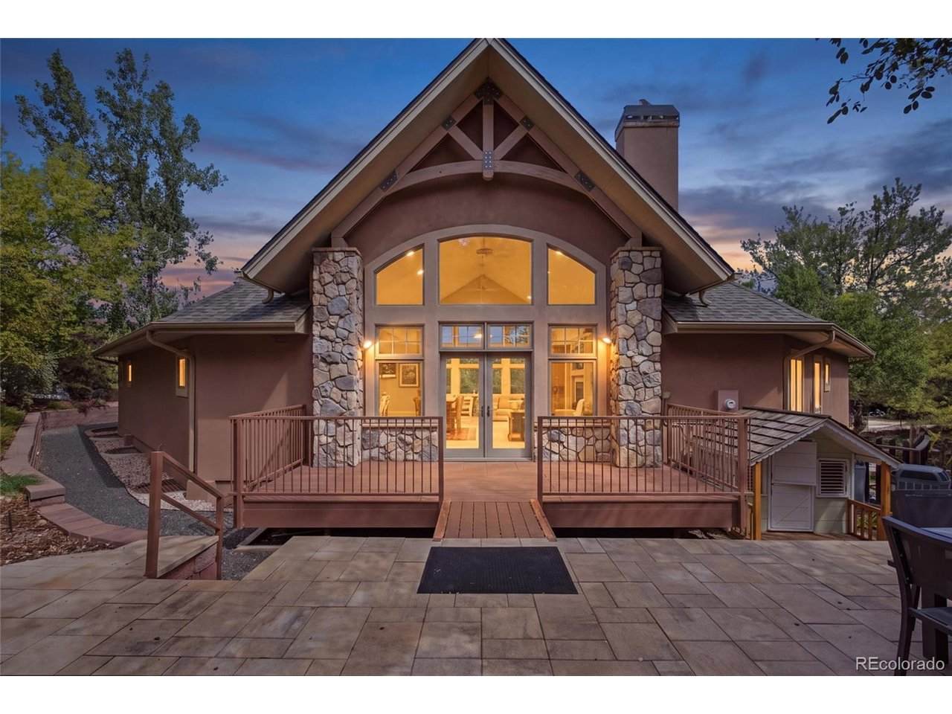
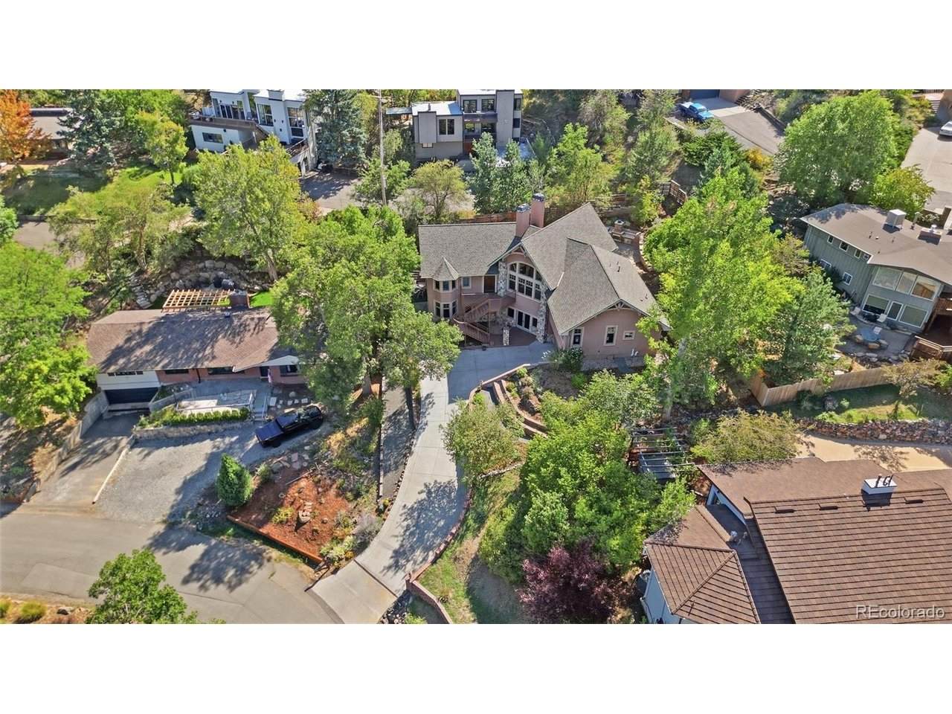
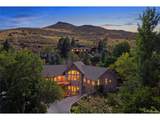
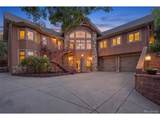
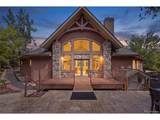
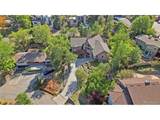
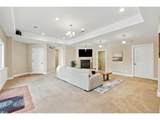
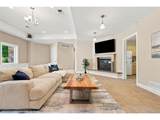
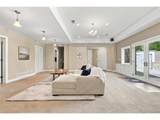
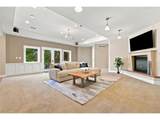
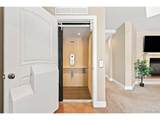
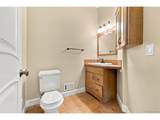
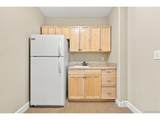
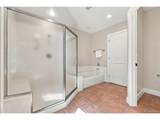
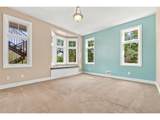
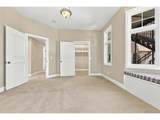
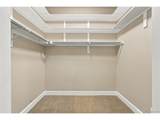
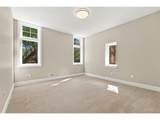
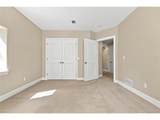
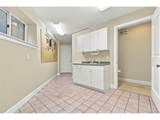
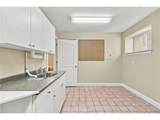
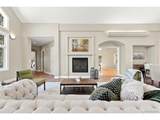
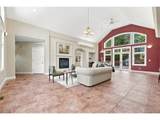
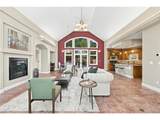
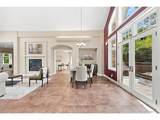
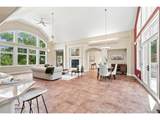
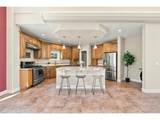
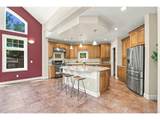
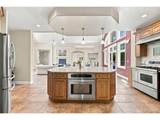
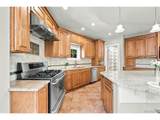
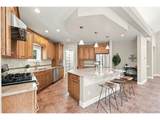
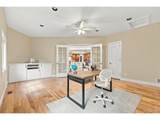
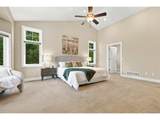
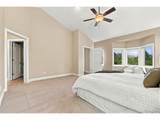
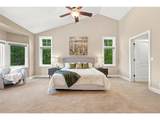
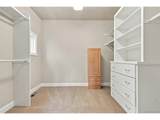
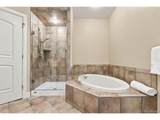
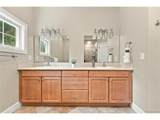
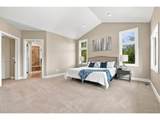
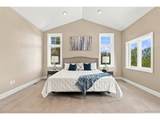
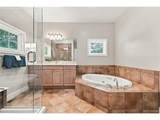
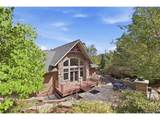
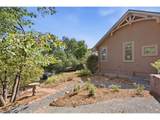
Welcome to 14394 Foothills Road, an exceptional custom residence in Golden's sought-after Applewood Mesa area. Thoughtfully designed with impressive architectural detail, abundant natural light and a versatile floor plan, this home blends refined finishes with exceptional functionality. The main level features a spacious kitchen with granite countertops and stainless steel appliances, complemented by generous living and dining spaces ideal for both everyday living and entertaining. A private office just off the dining area provides a dedicated work-from-home space. A standout feature of the home is its two primary suites on the main level, offering exceptional flexibility for multi-generational living, guests or dual-suite living. The primary suites provide privacy and comfort, with walk-in closet space and well-appointed bath accommodations, including a five-piece bath. The walkout lower level extends the home's living space with two additional bedrooms, including one with a walk-in closet, along with a spacious five-piece bathroom. Large windows bring natural light into the lower level, creating an inviting and comfortable atmosphere. A private in-home elevator provides convenient access between levels, adding an exceptional level of accessibility, comfort and ease to the home's thoughtful design. Additional amenities include a heated concrete driveway with temperature and precipitation sensors, radiant glycol heating, a two-zone whole-house fan, soft-water system, three-zone drip irrigation and 220V service for a future hot tub. The oversized garage provides generous storage and flexible space for recreational equipment or a golf cart. Set in a prime Golden location near Rolling Hills Country Club and surrounded by the beauty of the Applewood area, this distinctive property offers a rare combination of custom design, main-level living, accessibility and convenience-all with no HOA.
-
5BEDS
-
0.28ACRES
-
3BATHS
-
21/2 BATHS
-
4,694SQFT
-
$399$/SQFT
School Information
Description
Welcome to 14394 Foothills Road, an exceptional custom residence in Golden's sought-after Applewood Mesa area. Thoughtfully designed with impressive architectural detail, abundant natural light and a versatile floor plan, this home blends refined finishes with exceptional functionality. The main level features a spacious kitchen with granite countertops and stainless steel appliances, complemented by generous living and dining spaces ideal for both everyday living and entertaining. A private office just off the dining area provides a dedicated work-from-home space. A standout feature of the home is its two primary suites on the main level, offering exceptional flexibility for multi-generational living, guests or dual-suite living. The primary suites provide privacy and comfort, with walk-in closet space and well-appointed bath accommodations, including a five-piece bath. The walkout lower level extends the home's living space with two additional bedrooms, including one with a walk-in closet, along with a spacious five-piece bathroom. Large windows bring natural light into the lower level, creating an inviting and comfortable atmosphere. A private in-home elevator provides convenient access between levels, adding an exceptional level of accessibility, comfort and ease to the home's thoughtful design. Additional amenities include a heated concrete driveway with temperature and precipitation sensors, radiant glycol heating, a two-zone whole-house fan, soft-water system, three-zone drip irrigation and 220V service for a future hot tub. The oversized garage provides generous storage and flexible space for recreational equipment or a golf cart. Set in a prime Golden location near Rolling Hills Country Club and surrounded by the beauty of the Applewood area, this distinctive property offers a rare combination of custom design, main-level living, accessibility and convenience-all with no HOA.

© 2026 Information and Real Estate Services, LLC. IDX information is provided exclusively for consumers' personal, non-commercial use and may not be used for any purpose other than to identify prospective properties consumers may be interested in purchasing. Information is deemed reliable but is not guaranteed accurate by the MLS or EXP Realty. Data last updated: 2026-10-09T23:43:39.797.
Information source: Information and Real Estate Services, LLC. Provided for limited non-commercial use only under IRES Rules © Copyright IRES.