





Description
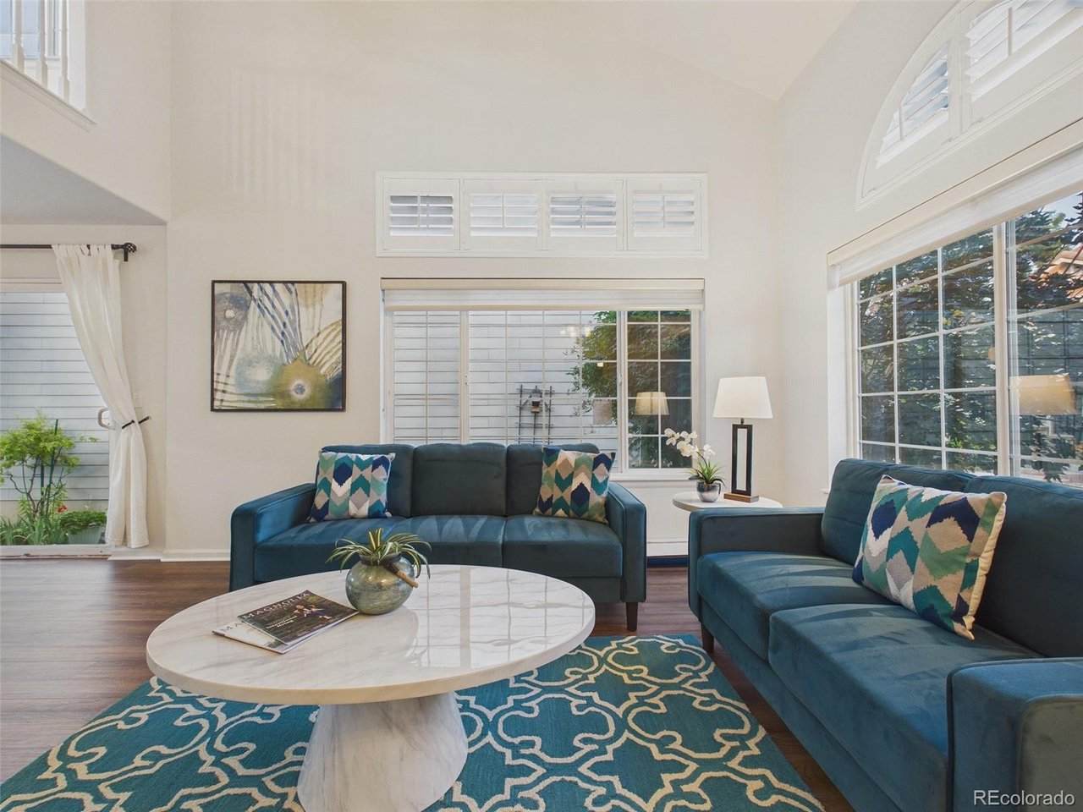
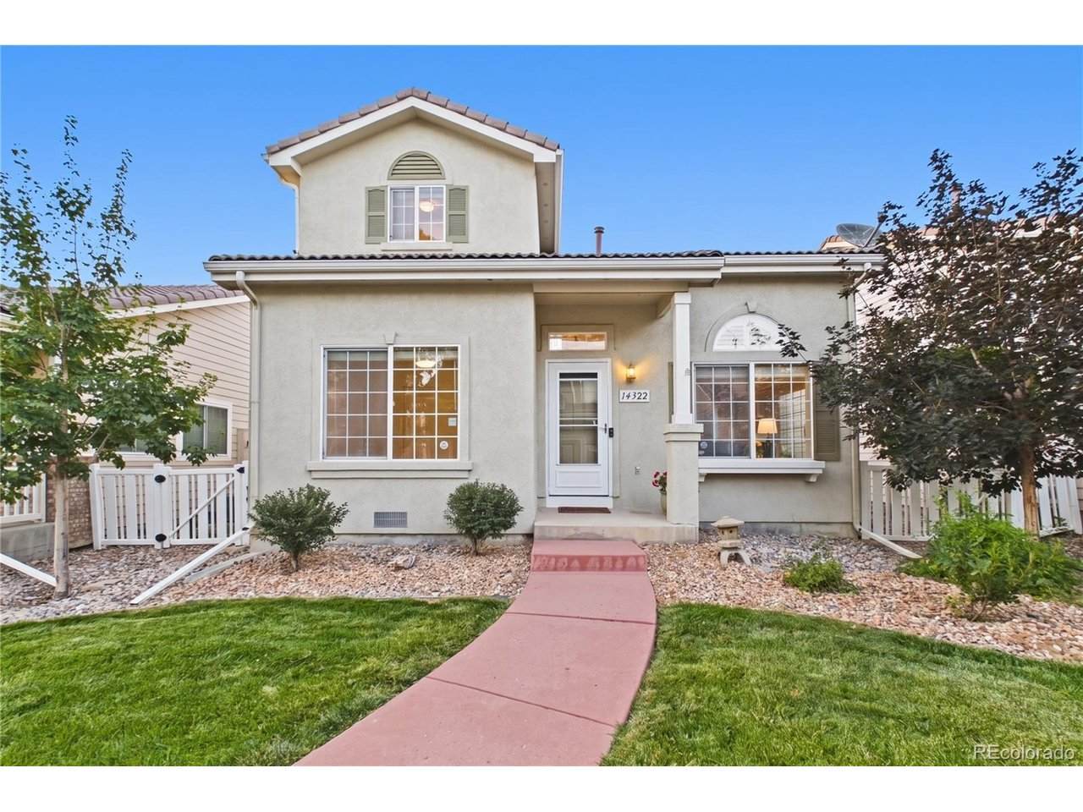
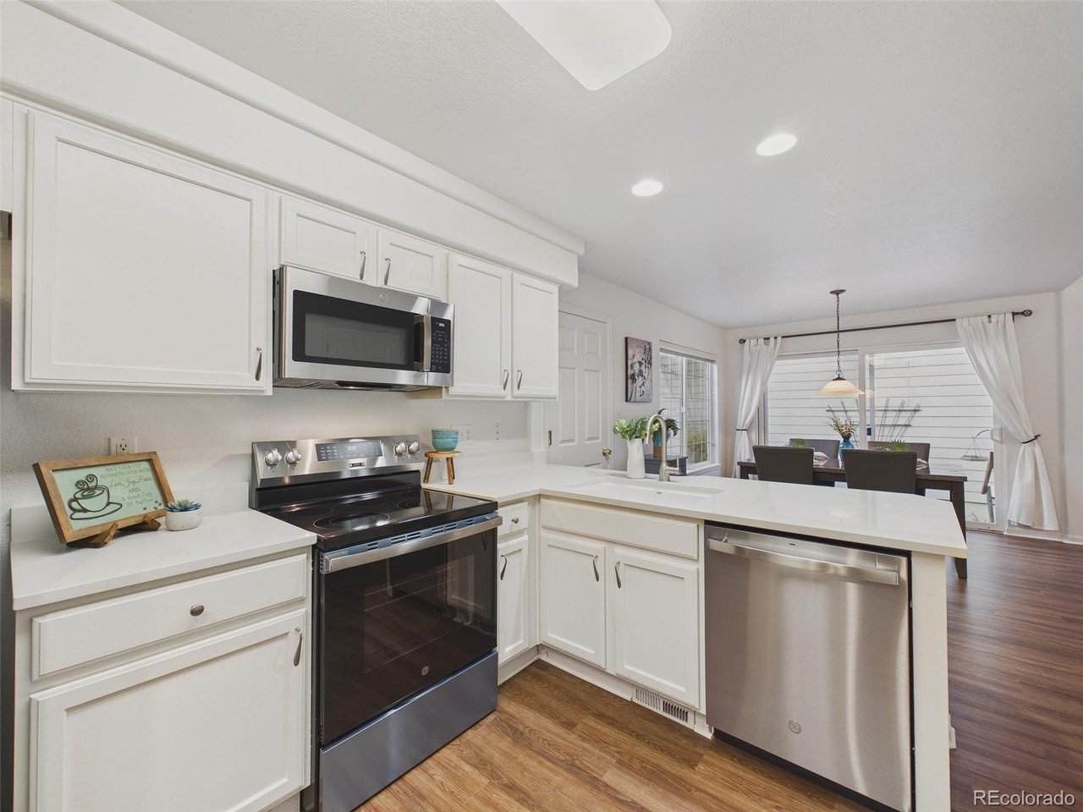
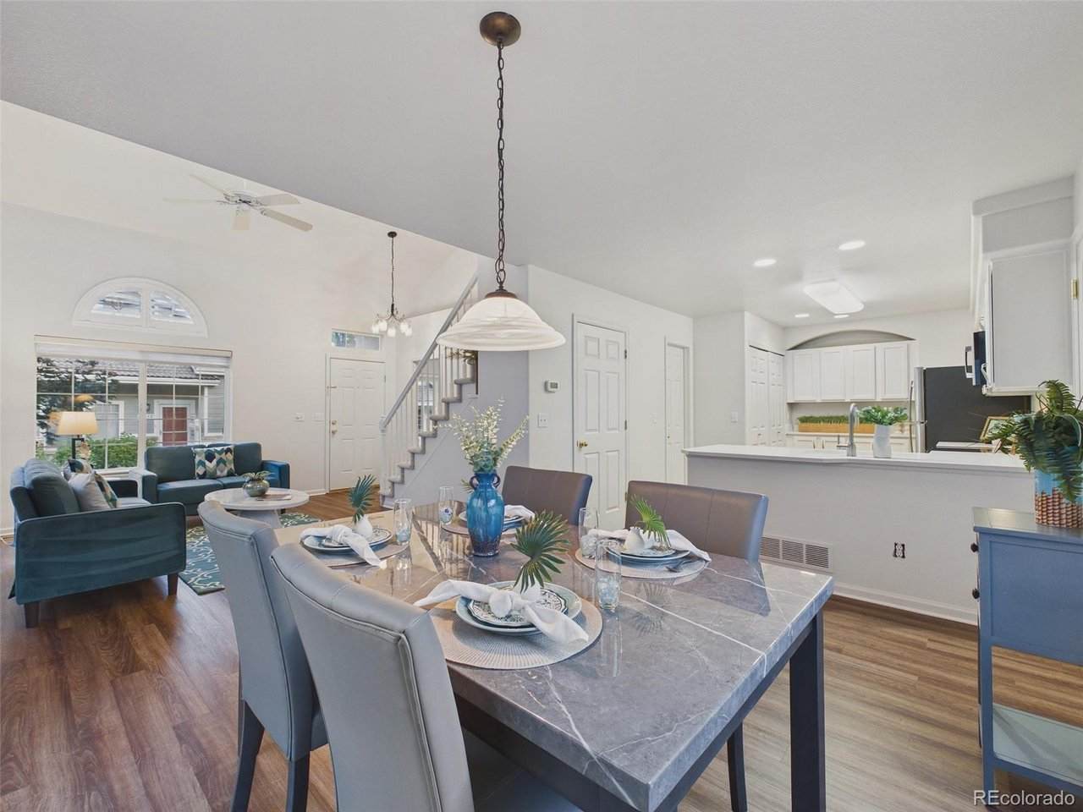
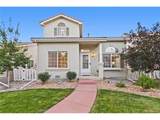
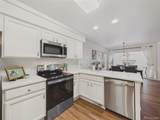
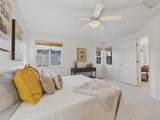
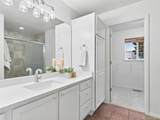
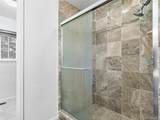
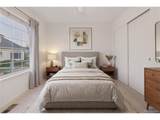
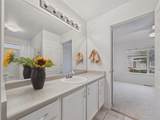
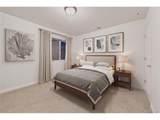
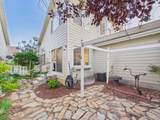
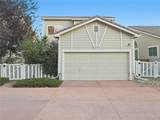
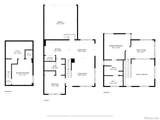
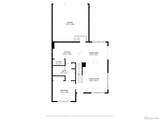
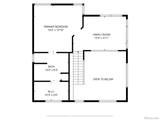
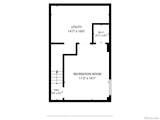
Welcome to this absolutely charming cottage-style home nestled in the highly sought-after Broadlands community, where timeless curb appeal, thoughtful design, and modern updates come together beautifully. With rear alley access to the garage, the front elevation is free from a dominating garage door, creating an inviting streetscape that enhances the home's storybook charm. Step inside and prepare to be impressed by the extensive updates throughout. Fresh designer paint from floor to ceiling creates a light, bright atmosphere, while luxury vinyl plank flooring flows throughout most of the main level and new carpet enhances the entire second floor. The beautifully remodeled kitchen is truly the heart of the home, featuring creamy white cabinetry, stunning quartz countertops, never-used stainless steel appliances, abundant storage, and generous prep space perfect for everyday living and entertaining. The spacious dining room is ideal for gatherings. A desirable main-level bedroom and full bath provide exceptional flexibility for guests, multi-generational living, or a private home office. Upstairs, you'll find an expansive loft that could easily be enclosed to create a study, den, or fourth bedroom. The generous primary suite offers a relaxing retreat with a luxurious bathroom and ample closet space. The finished basement adds valuable living space with an additional bedroom and a roughed-in bathroom, offering an excellent opportunity for future expansion and added equity. Outside, the low-maintenance backyard is beautifully landscaped to provide privacy and tranquility without requiring hours of upkeep. Located just minutes from I-25, the Northwest Parkway, top-rated schools, golf, miles of trails, parks, shopping, dining, and countless recreational amenities, this move-in-ready home offers the perfect blend of charm, comfort, style, and functionality in one of Broomfield's most desirable neighborhoods. Welcome Home!
-
3BEDS
-
0.07ACRES
-
2BATHS
-
01/2 BATHS
-
1,500SQFT
-
$333$/SQFT
School Information
Description
Welcome to this absolutely charming cottage-style home nestled in the highly sought-after Broadlands community, where timeless curb appeal, thoughtful design, and modern updates come together beautifully. With rear alley access to the garage, the front elevation is free from a dominating garage door, creating an inviting streetscape that enhances the home's storybook charm. Step inside and prepare to be impressed by the extensive updates throughout. Fresh designer paint from floor to ceiling creates a light, bright atmosphere, while luxury vinyl plank flooring flows throughout most of the main level and new carpet enhances the entire second floor. The beautifully remodeled kitchen is truly the heart of the home, featuring creamy white cabinetry, stunning quartz countertops, never-used stainless steel appliances, abundant storage, and generous prep space perfect for everyday living and entertaining. The spacious dining room is ideal for gatherings. A desirable main-level bedroom and full bath provide exceptional flexibility for guests, multi-generational living, or a private home office. Upstairs, you'll find an expansive loft that could easily be enclosed to create a study, den, or fourth bedroom. The generous primary suite offers a relaxing retreat with a luxurious bathroom and ample closet space. The finished basement adds valuable living space with an additional bedroom and a roughed-in bathroom, offering an excellent opportunity for future expansion and added equity. Outside, the low-maintenance backyard is beautifully landscaped to provide privacy and tranquility without requiring hours of upkeep. Located just minutes from I-25, the Northwest Parkway, top-rated schools, golf, miles of trails, parks, shopping, dining, and countless recreational amenities, this move-in-ready home offers the perfect blend of charm, comfort, style, and functionality in one of Broomfield's most desirable neighborhoods. Welcome Home!

© 2026 Information and Real Estate Services, LLC. IDX information is provided exclusively for consumers' personal, non-commercial use and may not be used for any purpose other than to identify prospective properties consumers may be interested in purchasing. Information is deemed reliable but is not guaranteed accurate by the MLS or EXP Realty. Data last updated: 2026-10-09T12:44:11.66.
Information source: Information and Real Estate Services, LLC. Provided for limited non-commercial use only under IRES Rules © Copyright IRES.