Skip To Content

1414 Tipperary St

Boulder, CO 80303
  • $789,000
  • STATUS: Active
  • ON SITE: 9 Days
  • MLS #: 1069640
UPDATED: 60 min ago
$789,000
  • 3
    BEDS
  • 0.32
    ACRES
  • 1
    BATHS
  • 1
    1/2 BATHS
  • 1,260
    SQFT
  • $626
    $/SQFT
Neighborhood:
Type:
Single-Family Home
Built:
1973
County:

School Information

Elementary School:
Middle School:
High School:
School District:

Description

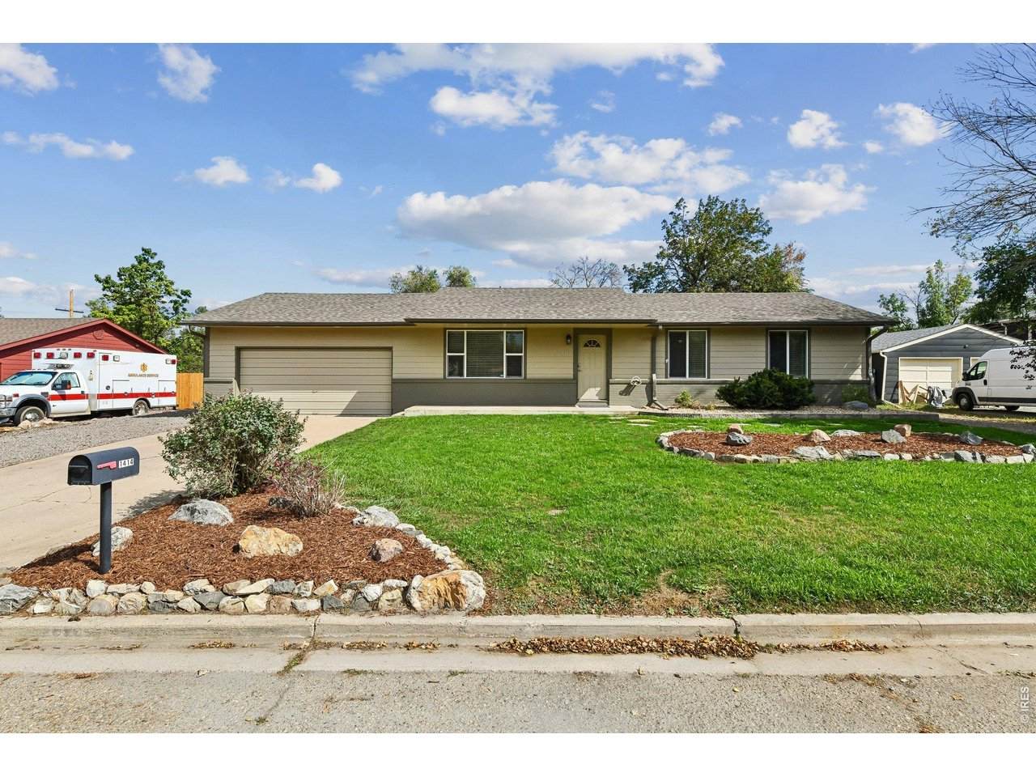
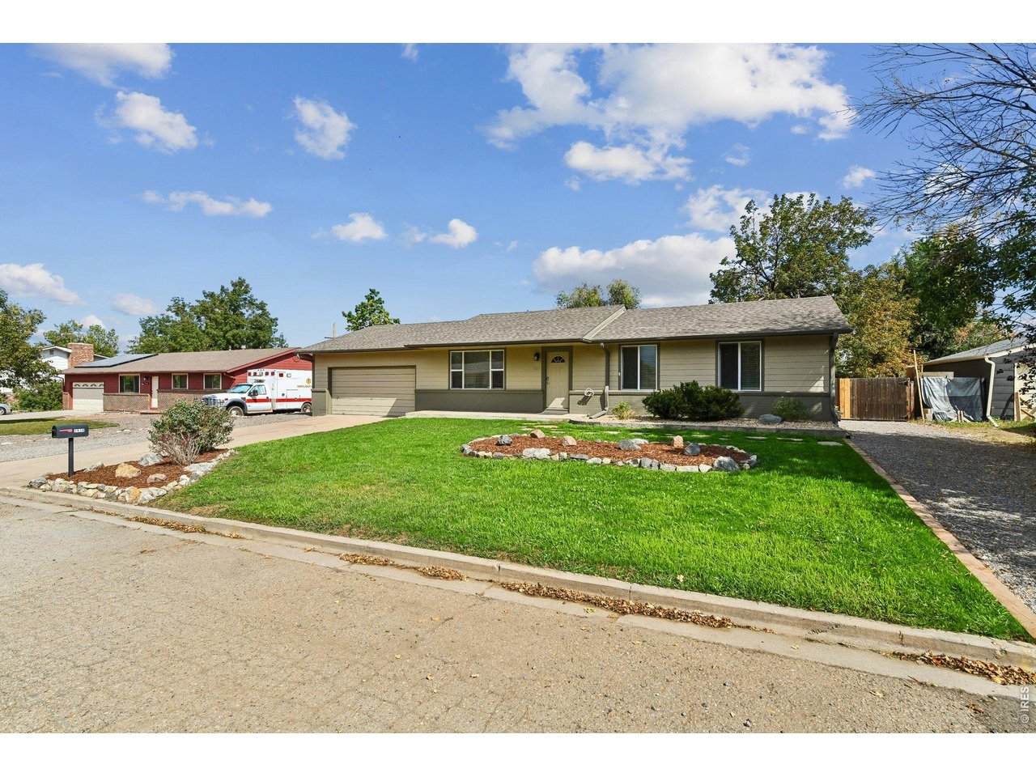
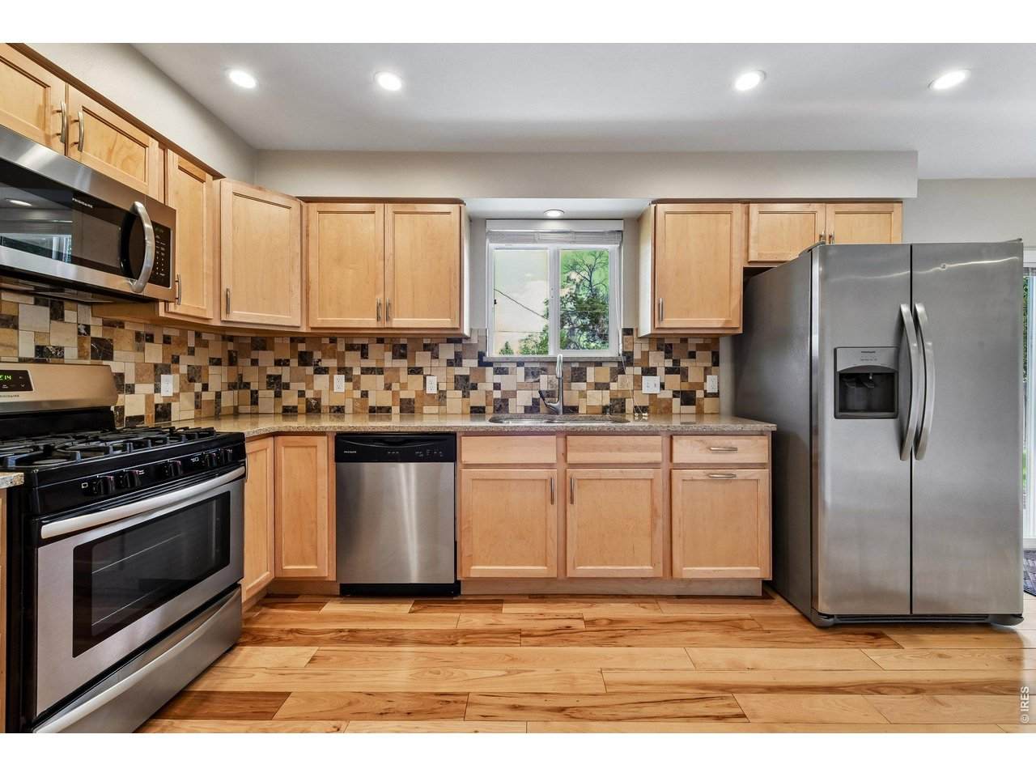
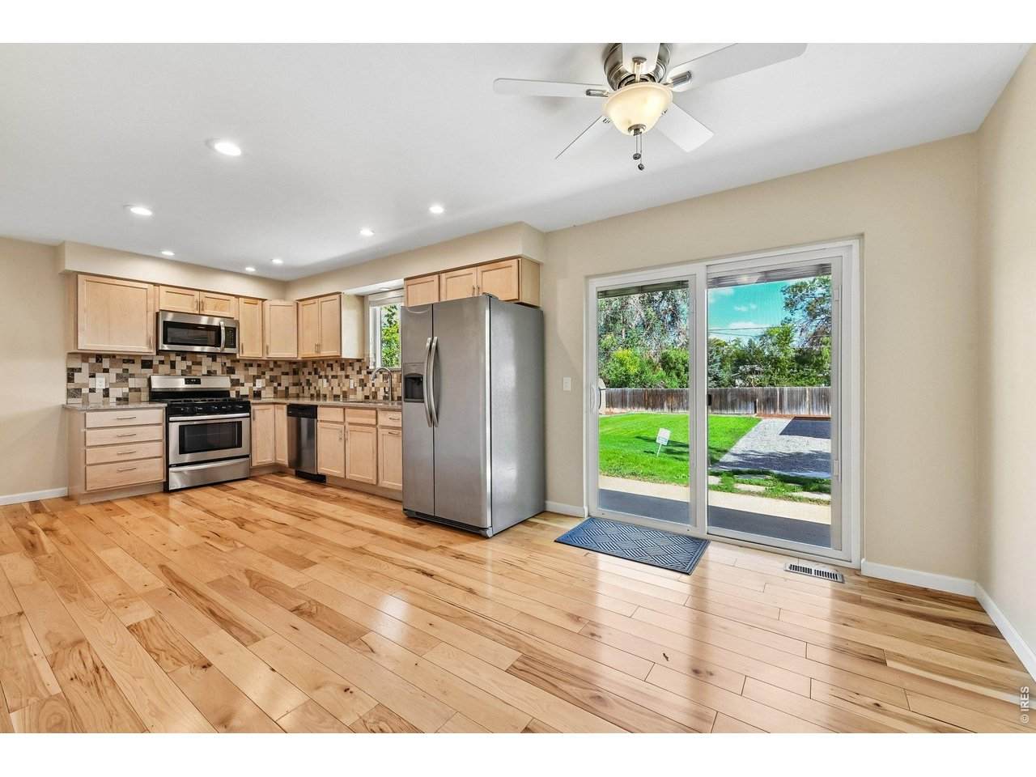
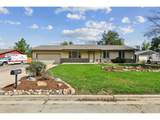
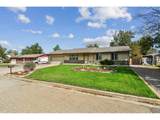
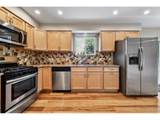
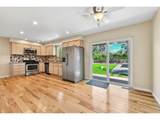
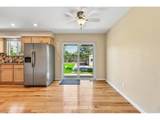
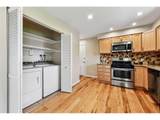
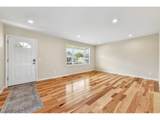
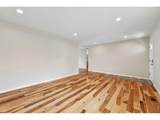
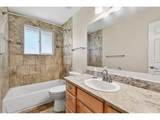
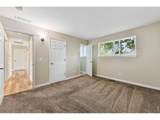
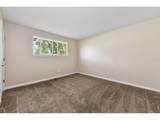
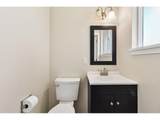
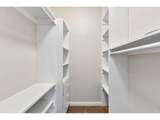
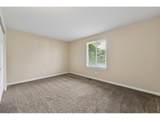
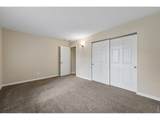
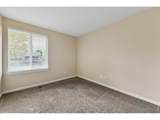
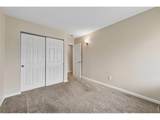
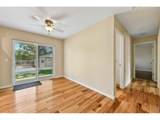
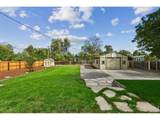
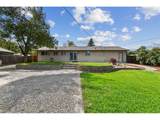
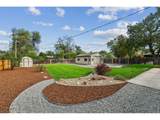
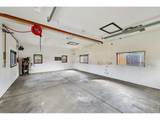
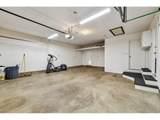
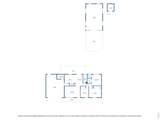
This Remodeled ranch sits on nearly 1/3 secluded acres and consists of 3 bedrooms and 2 baths, beautifully landscaped and ready to move in! Shannon Estates is a desirable location affording great schools in a quiet location with a limited voluntary HOA. The home is nicely laid out with a large remodeled kitchen, dining area and sunny living room, all with hardwood floors. The master bedroom with a 1/2 bath and walk in closet along with 2 nicely sized secondary bedrooms and full bath complete the living area. A large attached 2 car garage conveniently adjoins the kitchen for easy access. The updated fully landscaped backyard features a detached insulated and heated 576 SF workshop with an additional garden shed for all your gardening needs! Updated insulation and HVAC heating and central A/C make for a cozy home. Truly a unique opportunity in a great location!

Monthly Payment Calculator


IRES logo

© 2026 Information and Real Estate Services, LLC. IDX information is provided exclusively for consumers' personal, non-commercial use and may not be used for any purpose other than to identify prospective properties consumers may be interested in purchasing. Information is deemed reliable but is not guaranteed accurate by the MLS or EXP Realty. Data last updated: 2026-10-08T23:43:42.207.

Information source: Information and Real Estate Services, LLC. Provided for limited non-commercial use only under IRES Rules © Copyright IRES.
www.findyournocohome.com/homes/181632970
Print Image

1414 Tipperary St Boulder, CO 80303

  • Price: $789,000
  • Status: Active
  • On Site: 9 Days
  • Updated: 60 min ago
  • MLS #: 1069640
3
Beds
1
Baths
1
½ Baths
0.32
Acres
1,260
SQFT
$626
$/SQFT
1973
Built
Neighborhood:
Shannon Estates
County:
Boulder
Area:
Suburban Plains
Elementary School:
Douglass
Middle School:
Platt
High School:
Centaurus
School District:
Boulder Valley Dist Re2
Property Description
This Remodeled ranch sits on nearly 1/3 secluded acres and consists of 3 bedrooms and 2 baths, beautifully landscaped and ready to move in! Shannon Estates is a desirable location affording great schools in a quiet location with a limited voluntary HOA. The home is nicely laid out with a large remodeled kitchen, dining area and sunny living room, all with hardwood floors. The master bedroom with a 1/2 bath and walk in closet along with 2 nicely sized secondary bedrooms and full bath complete the living area. A large attached 2 car garage conveniently adjoins the kitchen for easy access. The updated fully landscaped backyard features a detached insulated and heated 576 SF workshop with an additional garden shed for all your gardening needs! Updated insulation and HVAC heating and central A/C make for a cozy home. Truly a unique opportunity in a great location!
Exterior Features

Architectural Style Contemporary Construction Materials FrameBrickComposition Exterior Features Sprinkler System>8' Garage DoorHeated GarageOversized Garage Garage Sq Ft 616 Garage Type Attached Parking Features RV Access/ParkingAttached Patio And Porch Features Patio Roof Composition Waterfront YN No Window Features Window Coverings

Interior Features

Above Grade Finished Area 1260 All Bedrooms Conform Yes Appliances Gas RangeDishwasherRefrigeratorWasherDryerMicrowaveDisposalFire Alarm Basement None Bathrooms Total Integer 2 Baths Full Additional 0 Baths Full Basement 0 Baths Full Lower 0 Baths Full Main 1 Baths Full Upper 0 Baths Half Additional 0 Baths Half Basement 0 Baths Half Lower 0 Baths Half Main 1 Baths Half Upper 0 Baths Rough In 0 Baths Three Quarters Additional 0 Baths Three Quarters Basement 0 Baths Three Quarters Lower 0 Baths Three Quarters Main 0 Baths Three Quarters Upper 0 Cooling Central Air Flooring Wood Has Family Room No Has Study No Heating Forced Air Interior Features Separate Dining RoomWorkshopWalk-In Closet(s)Washer/Dryer Hookup6-Panel Doors Levels One Living Area Source Assessor Main Floor Sq Ft 1260

Property Features

Are Ditches Active No Association YN No Electric Xcel Fencing FencedWood Flood Plain Minimal Flood or C Rating Gas Xcel Green Energy Efficient WindowsThermostat Has Improvements No Has Irrigation Ditches No Has Metro Tax District No Has Water Rights No Irrigation Water Rights YN No Is Water Meter Installed Yes Listing Terms CashConventionalFHAVA Lot Features LevelPavedCurbsStreet LightFire Hydrant within 500 Feet New Construction Status Not NewPreviously Owned New Construction YN No Other Structures Storage Possible Use Single Family Property Sub Type Single Family Residence Road Frontage Type County Maintained Road Surface Type Asphalt Sewer Septic Tank Special Listing Conditions Private Owner Tax Annual Amount 3803 Tax Year 2025 Trash Western Disposal/ Republic Trash Utilities Natural Gas AvailableElectricity Available Water Source Public Zoning RR

Listing information © 2026 Information and Real Estate Services
Listing provided courtesy of Steve Knutson of Steve Knutson: 3039319321.


IRES logo

© 2026 Information and Real Estate Services, LLC. IDX information is provided exclusively for consumers' personal, non-commercial use and may not be used for any purpose other than to identify prospective properties consumers may be interested in purchasing. Information is deemed reliable but is not guaranteed accurate by the MLS or EXP Realty. Data last updated: 2026-10-08T23:43:42.207.

Information source: Information and Real Estate Services, LLC. Provided for limited non-commercial use only under IRES Rules © Copyright IRES.
 
https://bt-photos.global.ssl.fastly.net/ires/orig_boomver_1_1069640-2.jpg https://bt-photos.global.ssl.fastly.net/ires/orig_boomver_1_1069640-2.jpg https://bt-photos.global.ssl.fastly.net/ires/orig_boomver_1_1069640-2.jpg
Logo
EXP Realty
500 Whitcomb Street
Fort Collins CO, 80521