Skip To Content

1407 Top Notch Trl

Penrose, CO 81240
  • $485,000
  • STATUS: Active
  • ON SITE: 14 Days
  • MLS #: 3387400
UPDATED: 22 min ago
$485,000
  • 3
    BEDS
  • 2.61
    ACRES
  • 2
    BATHS
  • 0
    1/2 BATHS
  • 1,786
    SQFT
  • $272
    $/SQFT
Neighborhood:
Type:
Single-Family Home
Built:
2017
County:
Area:

School Information

Elementary School:
Middle School:
High School:
School District:

Description

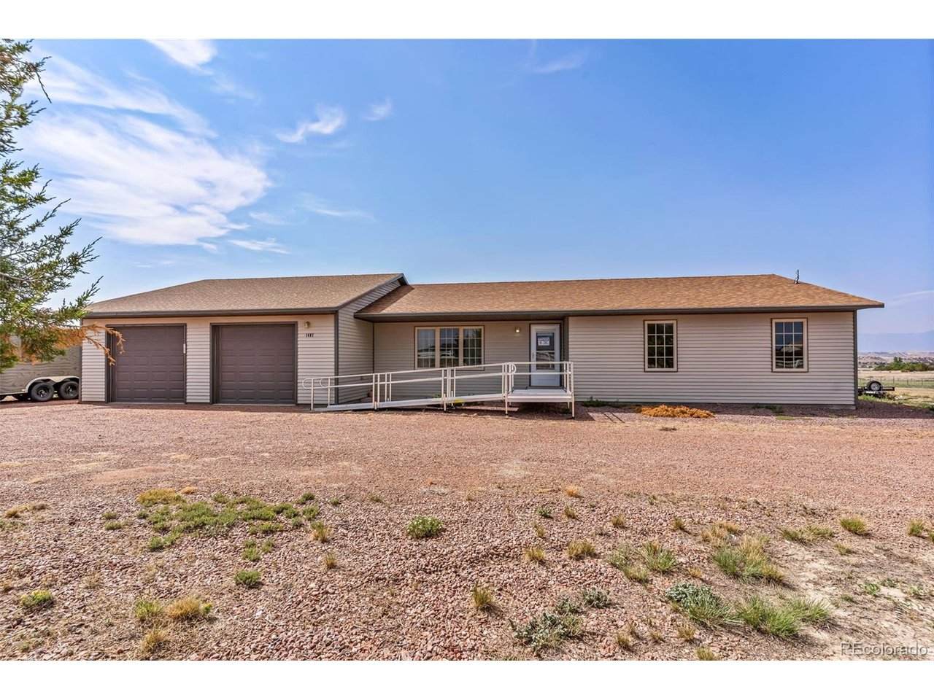
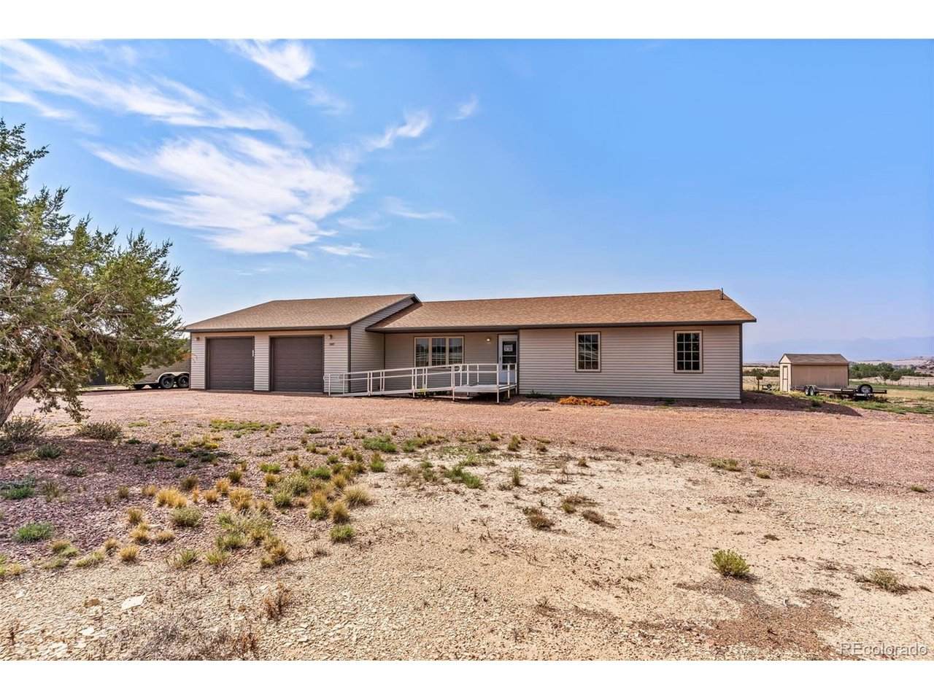
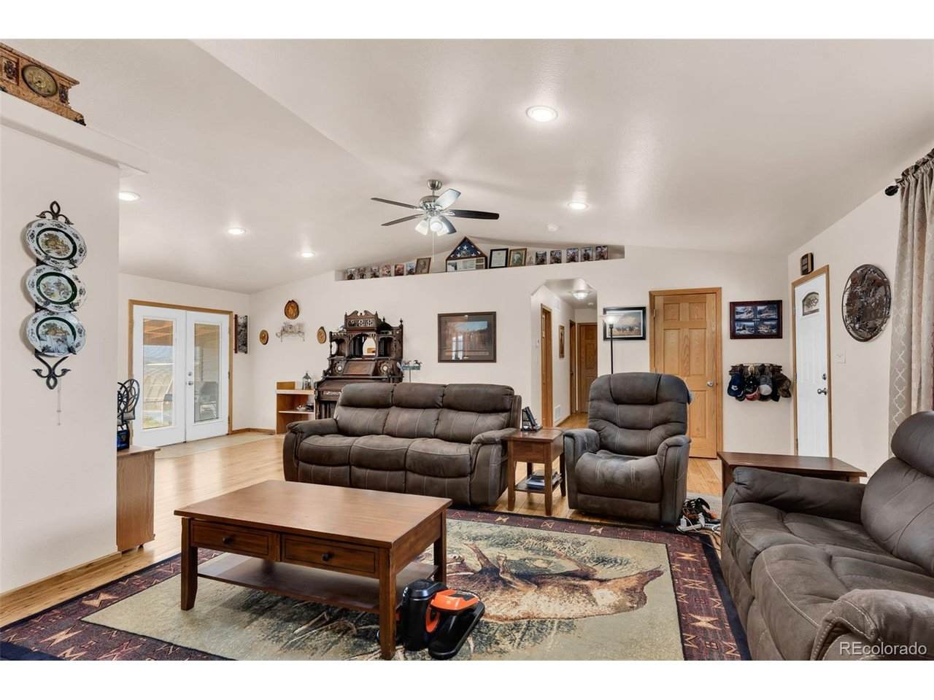
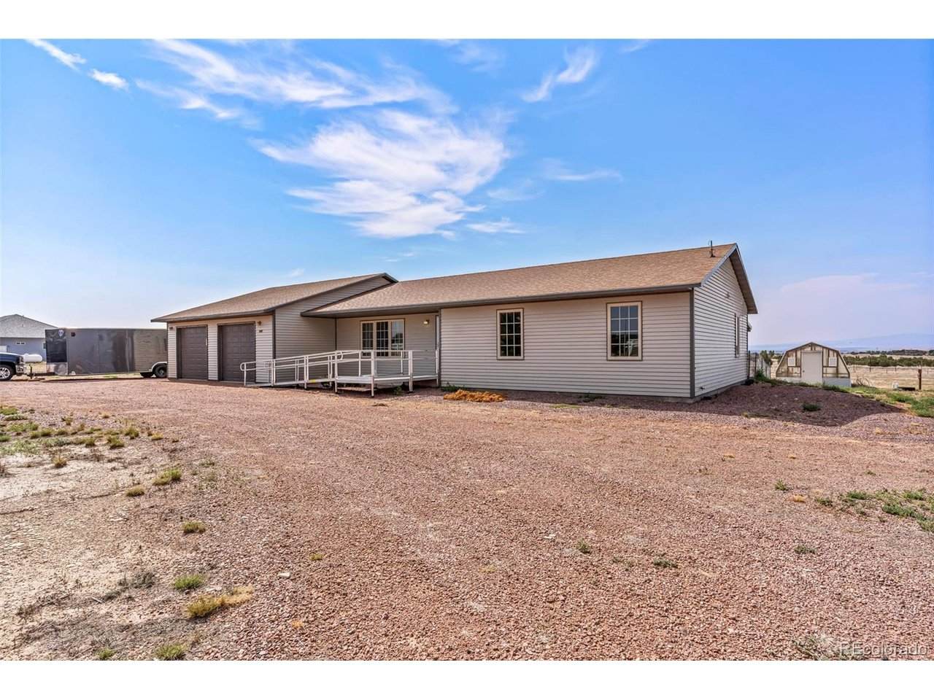
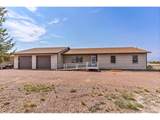
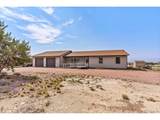
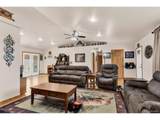
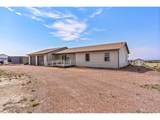
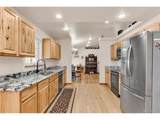
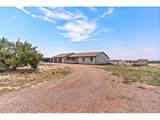
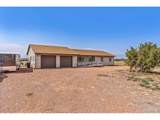
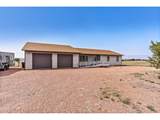
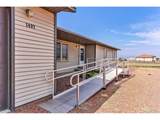
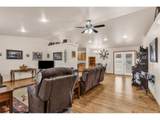
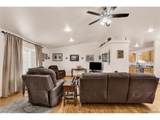
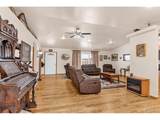
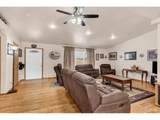
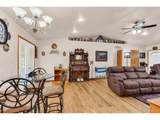
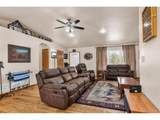
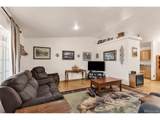
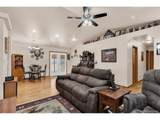
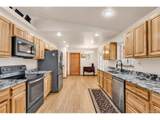
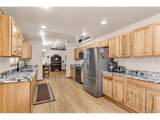
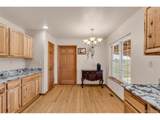
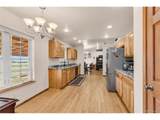
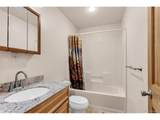
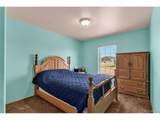
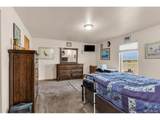
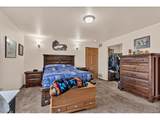
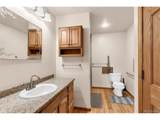
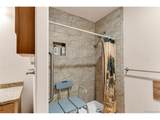
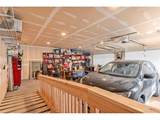
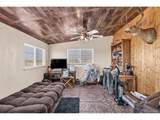
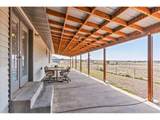
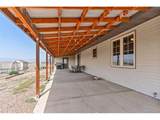
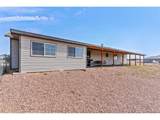
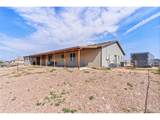
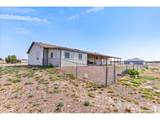
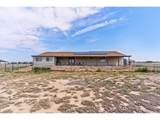
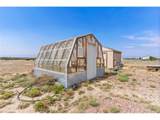
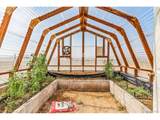
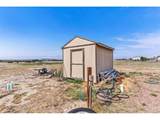
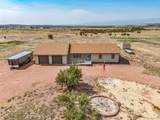
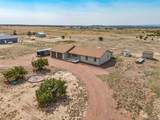
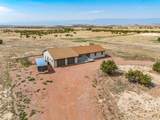
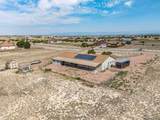
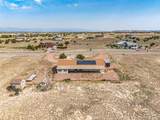
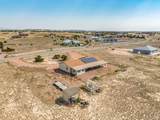
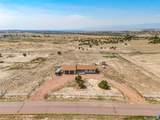
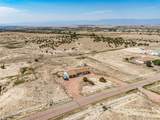
This custom-built home offers a spacious, open floor plan with plenty of warmth and character throughout. Beautiful eucalyptus wood floors, solid six-panel doors, and cathedral ceilings give the main living areas an open and inviting feel. The large kitchen features rustic hickory cabinets, granite countertops, a pantry, and plenty of room to cook and gather. The primary suite includes a walk-in closet and a roomy bathroom with a walk-in shower. This all-electric home also has solar panels that help keep electric costs very low. Outside, you'll find an oversized two-car garage, a large covered patio, a fenced backyard, RV parking, a greenhouse with a frost-free hydrant, and an additional storage building. There's plenty of space here to enjoy the outdoors, take in the views, and settle into a home that has been thoughtfully built and cared for.

Monthly Payment Calculator


IRES logo

© 2026 Information and Real Estate Services, LLC. IDX information is provided exclusively for consumers' personal, non-commercial use and may not be used for any purpose other than to identify prospective properties consumers may be interested in purchasing. Information is deemed reliable but is not guaranteed accurate by the MLS or EXP Realty. Data last updated: 2026-10-08T23:43:42.207.

Information source: Information and Real Estate Services, LLC. Provided for limited non-commercial use only under IRES Rules © Copyright IRES.
www.findyournocohome.com/homes/181527122
Print Image

1407 Top Notch Trl Penrose, CO 81240

  • Price: $485,000
  • Status: Active
  • On Site: 14 Days
  • Updated: 22 min ago
  • MLS #: 3387400
3
Beds
2
Baths
0
½ Baths
2.61
Acres
1,786
SQFT
$272
$/SQFT
2017
Built
Neighborhood:
Top Rail Ranch Estates
County:
Fremont
Area:
Out of Area
Elementary School:
Penrose
Middle School:
Fremont
High School:
Florence
School District:
Fremont Re-2
Property Description
This custom-built home offers a spacious, open floor plan with plenty of warmth and character throughout. Beautiful eucalyptus wood floors, solid six-panel doors, and cathedral ceilings give the main living areas an open and inviting feel. The large kitchen features rustic hickory cabinets, granite countertops, a pantry, and plenty of room to cook and gather. The primary suite includes a walk-in closet and a roomy bathroom with a walk-in shower. This all-electric home also has solar panels that help keep electric costs very low. Outside, you'll find an oversized two-car garage, a large covered patio, a fenced backyard, RV parking, a greenhouse with a frost-free hydrant, and an additional storage building. There's plenty of space here to enjoy the outdoors, take in the views, and settle into a home that has been thoughtfully built and cared for.
Exterior Features

Construction Materials Frame Garage Type Attached Parking Features Attached Roof Composition Waterfront YN No Window Features Window Coverings

Interior Features

Above Grade Finished Area 1786 Appliances DishwasherRefrigerator Basement Crawl Space Bathrooms Total Integer 2 Baths Full Additional 0 Baths Full Basement 0 Baths Full Lower 0 Baths Full Main 1 Baths Full Upper 0 Baths Half Additional 0 Baths Half Basement 0 Baths Half Lower 0 Baths Half Main 0 Baths Half Upper 0 Baths Three Quarters Additional 0 Baths Three Quarters Basement 0 Baths Three Quarters Lower 0 Baths Three Quarters Main 1 Baths Three Quarters Upper 0 Cooling Central Air Heating Forced Air Levels One Living Area Source Assessor

Property Features

Association YN No Crops None Exclusions WasherDryerFront Ramp Has Metro Tax District No Has Water Rights No Listing Terms CashConventionalFHAVAUSDA Loan New Construction Status Not NewPreviously Owned New Construction YN No Property Sub Type Single Family Residence Sewer Public Sewer Sewer Supplier Public Sewer Special Listing Conditions Private Owner Tax Annual Amount 1863 Tax Year 2025 Utilities Electricity Available Water Source Public

Listing information © 2026 Information and Real Estate Services
Listing provided courtesy of Carla Braddy of Real Broker, LLC DBA Real: carla@cominghomerealtypros.com,719-792-1111.


IRES logo

© 2026 Information and Real Estate Services, LLC. IDX information is provided exclusively for consumers' personal, non-commercial use and may not be used for any purpose other than to identify prospective properties consumers may be interested in purchasing. Information is deemed reliable but is not guaranteed accurate by the MLS or EXP Realty. Data last updated: 2026-10-08T23:43:42.207.

Information source: Information and Real Estate Services, LLC. Provided for limited non-commercial use only under IRES Rules © Copyright IRES.
 
https://bt-photos.global.ssl.fastly.net/ires/orig_boomver_1_3387400-2.jpg https://bt-photos.global.ssl.fastly.net/ires/orig_boomver_1_3387400-2.jpg https://bt-photos.global.ssl.fastly.net/ires/orig_boomver_1_3387400-2.jpg
Logo
EXP Realty
500 Whitcomb Street
Fort Collins CO, 80521