Skip To Content

14 Miners Ct

Blue River, CO 80424
  • $1,795,000
  • STATUS: Active
  • ON SITE: 20 Days
  • MLS #: 6779069
$1,795,000
  • 3
    BEDS
  • 0.78
    ACRES
  • 3
    BATHS
  • 0
    1/2 BATHS
  • 2,309
    SQFT
  • $777
    $/SQFT
Neighborhood:
Type:
Single-Family Home
Built:
2014
County:
Area:

School Information

Elementary School:
Middle School:
High School:
School District:

Description

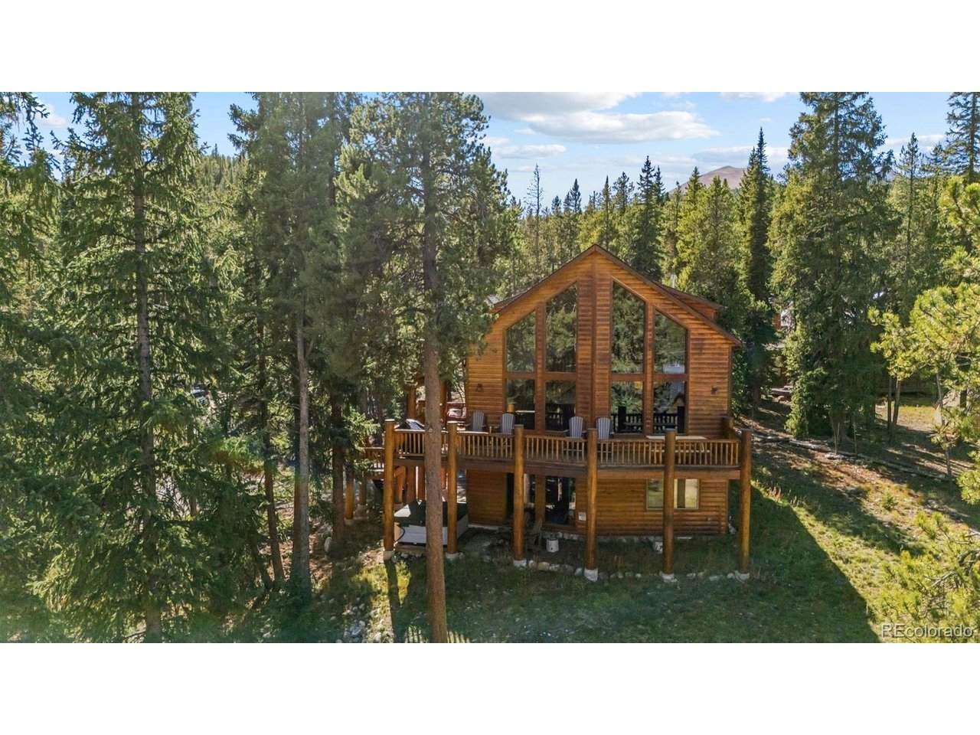
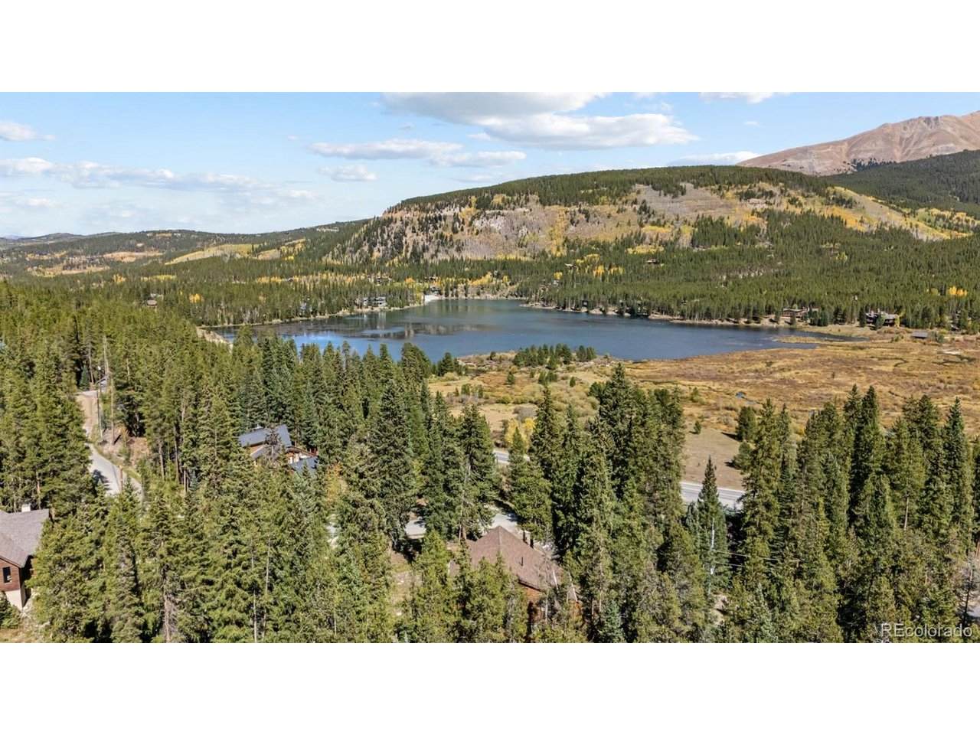
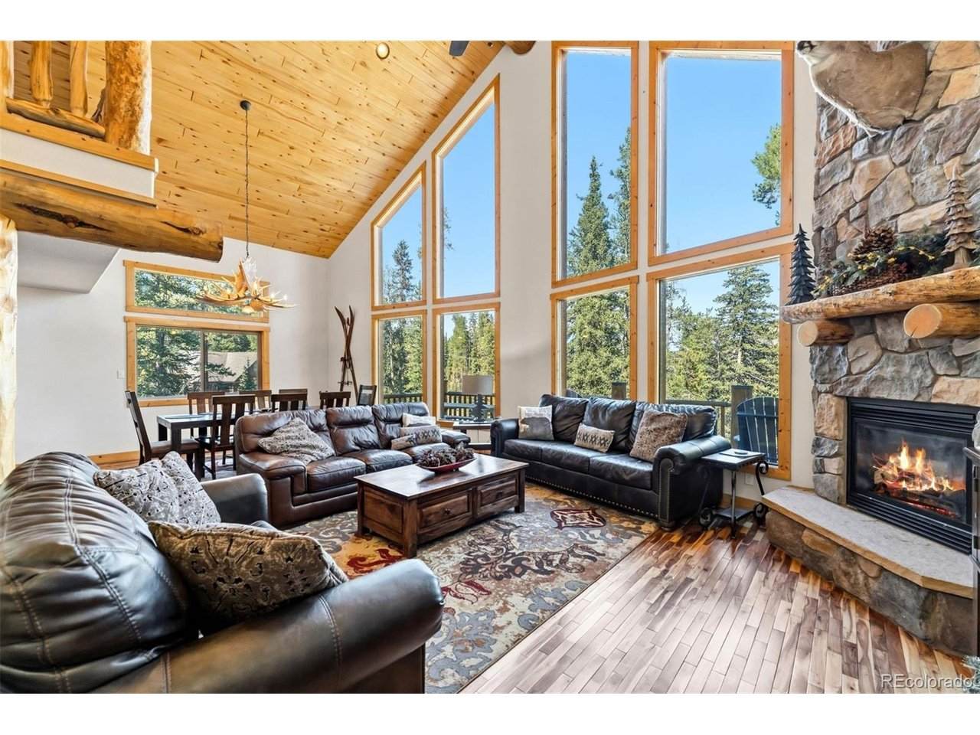
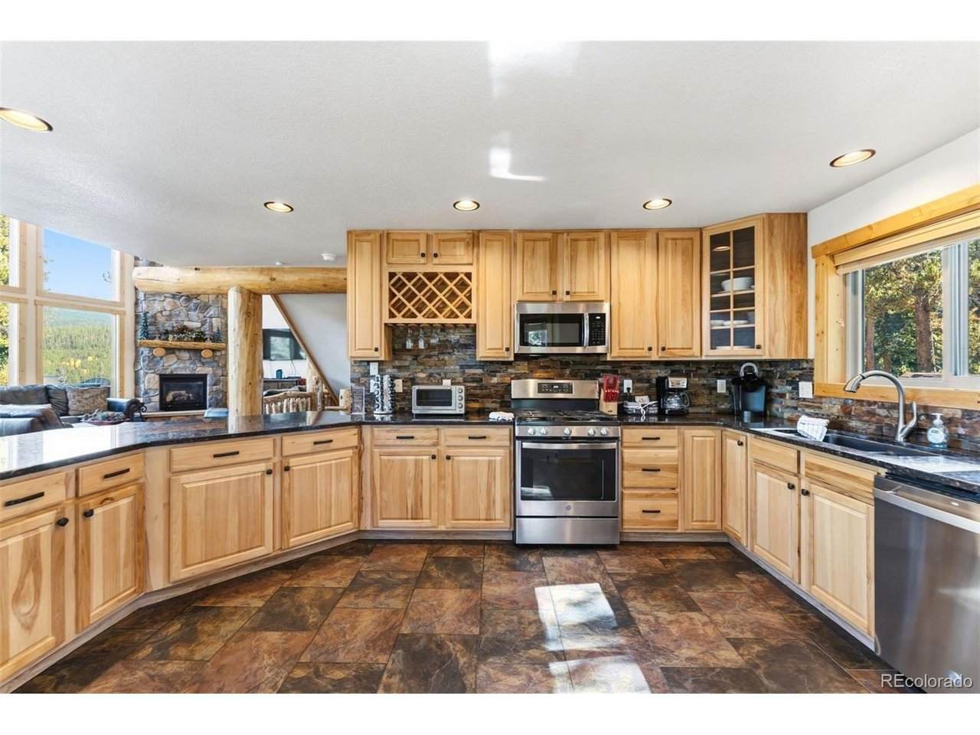
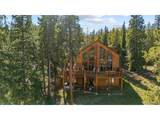
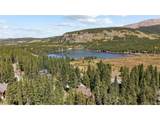
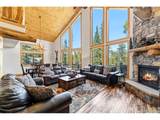
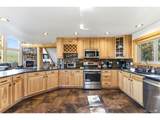
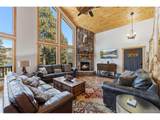
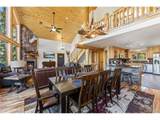
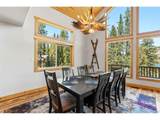
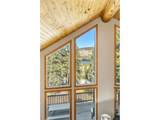
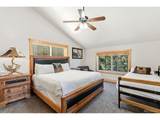
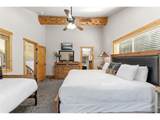
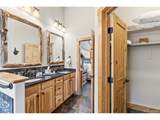
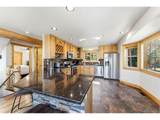
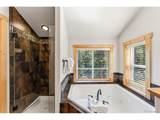
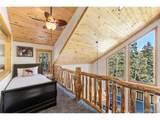
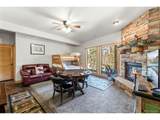
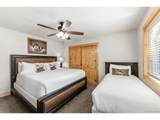
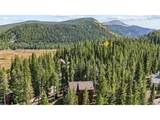
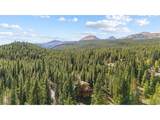
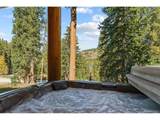
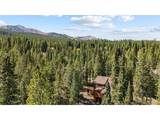
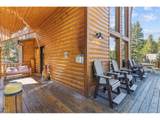
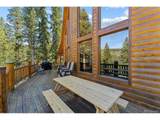
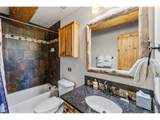
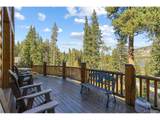
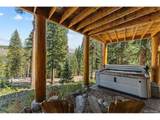
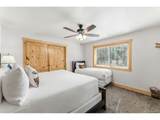
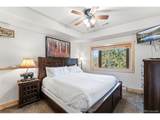
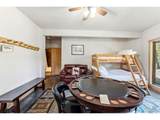
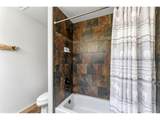
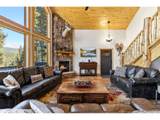
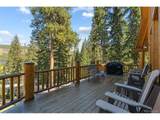
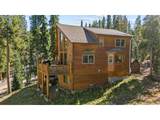
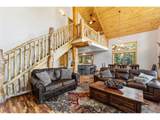
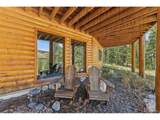
Welcome home to this immaculate, fully furnished mountain masterpiece just 2.2 miles from Main Street Breckenridge. This turn-key estate blends pristine condition with high-end luxury finishes, featuring soaring ceilings, authentic log accents, granite countertops, and stainless steel appliances. A magnificent wall of windows floods the space with natural light. It captures breathtaking views of the coveted Goose Pasture Tarn, where you enjoy exclusive, private water rights for relaxing, boating, paddleboarding and fishing. The thoughtfully designed layout boasts 3 full baths, 2 cozy gas fireplaces, and a versatile loft. Experience premier outdoor living on the expansive wrap-around deck, unwind in the private outdoor hot tub, and store your gear in the matching exterior shed. Perfectly curated and move-in ready, this rare alpine treasure is just minutes from world-class skiing and offers an unparalleled opportunity. Schedule your private tour today!

Monthly Payment Calculator


IRES logo

© 2026 Information and Real Estate Services, LLC. IDX information is provided exclusively for consumers' personal, non-commercial use and may not be used for any purpose other than to identify prospective properties consumers may be interested in purchasing. Information is deemed reliable but is not guaranteed accurate by the MLS or EXP Realty. Data last updated: 2026-10-14T23:43:56.657.

Information source: Information and Real Estate Services, LLC. Provided for limited non-commercial use only under IRES Rules © Copyright IRES.
www.findyournocohome.com/homes/181520695
Print Image

14 Miners Ct Blue River, CO 80424

  • Price: $1,795,000
  • Status: Active
  • On Site: 20 Days
  • MLS #: 6779069
3
Beds
3
Baths
0
½ Baths
0.78
Acres
2,309
SQFT
$777
$/SQFT
2014
Built
Neighborhood:
Crown Sub
County:
Summit
Area:
Out of Area
Elementary School:
Breckenridge
Middle School:
Summit
High School:
Summit
School District:
Summit
Property Description
Welcome home to this immaculate, fully furnished mountain masterpiece just 2.2 miles from Main Street Breckenridge. This turn-key estate blends pristine condition with high-end luxury finishes, featuring soaring ceilings, authentic log accents, granite countertops, and stainless steel appliances. A magnificent wall of windows floods the space with natural light. It captures breathtaking views of the coveted Goose Pasture Tarn, where you enjoy exclusive, private water rights for relaxing, boating, paddleboarding and fishing. The thoughtfully designed layout boasts 3 full baths, 2 cozy gas fireplaces, and a versatile loft. Experience premier outdoor living on the expansive wrap-around deck, unwind in the private outdoor hot tub, and store your gear in the matching exterior shed. Perfectly curated and move-in ready, this rare alpine treasure is just minutes from world-class skiing and offers an unparalleled opportunity. Schedule your private tour today!
Exterior Features

Architectural Style Chalet Construction Materials Log Exterior Features Hot Tub Garage Type Attached Parking Features Attached Patio And Porch Features PatioDeck Roof Fiberglass Spa Features Bath Waterfront YN No

Interior Features

Above Grade Finished Area 1592 Appliances DishwasherRefrigeratorWasherMicrowaveDisposal Basement Walk-Out Access Bathrooms Total Integer 3 Baths Full Additional 0 Baths Full Basement 0 Baths Full Lower 1 Baths Full Main 1 Baths Full Upper 1 Baths Half Additional 0 Baths Half Basement 0 Baths Half Lower 0 Baths Half Main 0 Baths Half Upper 0 Baths Three Quarters Additional 0 Baths Three Quarters Basement 0 Baths Three Quarters Lower 0 Baths Three Quarters Main 0 Baths Three Quarters Upper 0 Cooling Ceiling Fan(s) Fireplace Features Two or MoreGasFamily RoomGreat Room Has Family Room Yes Heating Radiant Levels Tri-Level Living Area Source Assessor Room Type Loft

Property Features

Association YN No Crops None Exclusions owners gearand personal items. Has Metro Tax District No Has Water Rights No Listing Terms CashConventional Lot Features Sloping Lot New Construction Status Not NewPreviously Owned New Construction YN No Property Sub Type Single Family Residence Sewer Septic Tank Sewer Supplier Septic Tank Special Listing Conditions Other Owner Tax Annual Amount 7033 Tax Year 2025 Water Source Well Zoning BR-R1

Listing information © 2026 Information and Real Estate Services
Listing provided courtesy of Kristin Coriano-Corsette of LIV Sothebys International Realty- Breckenridge: kristin@kristincorsette.com,970-389-0900.


IRES logo

© 2026 Information and Real Estate Services, LLC. IDX information is provided exclusively for consumers' personal, non-commercial use and may not be used for any purpose other than to identify prospective properties consumers may be interested in purchasing. Information is deemed reliable but is not guaranteed accurate by the MLS or EXP Realty. Data last updated: 2026-10-14T23:43:56.657.

Information source: Information and Real Estate Services, LLC. Provided for limited non-commercial use only under IRES Rules © Copyright IRES.
 
https://bt-photos.global.ssl.fastly.net/ires/orig_boomver_1_6779069-2.jpg https://bt-photos.global.ssl.fastly.net/ires/orig_boomver_1_6779069-2.jpg https://bt-photos.global.ssl.fastly.net/ires/orig_boomver_1_6779069-2.jpg
Logo
EXP Realty
500 Whitcomb Street
Fort Collins CO, 80521