Skip To Content

13983 W Marlowe Cir

Morrison, CO 80465
  • $622,500
  • STATUS: Active
  • ON SITE: 14 Days
  • MLS #: 9226950
Price Reduced
$622,500
  • 3
    BEDS
  • 0.15
    ACRES
  • 2
    BATHS
  • 0
    1/2 BATHS
  • 1,604
    SQFT
  • $388
    $/SQFT
Neighborhood:
Type:
Single-Family Home
Built:
2012
County:
Area:

School Information

Elementary School:
Middle School:
High School:
School District:

Description

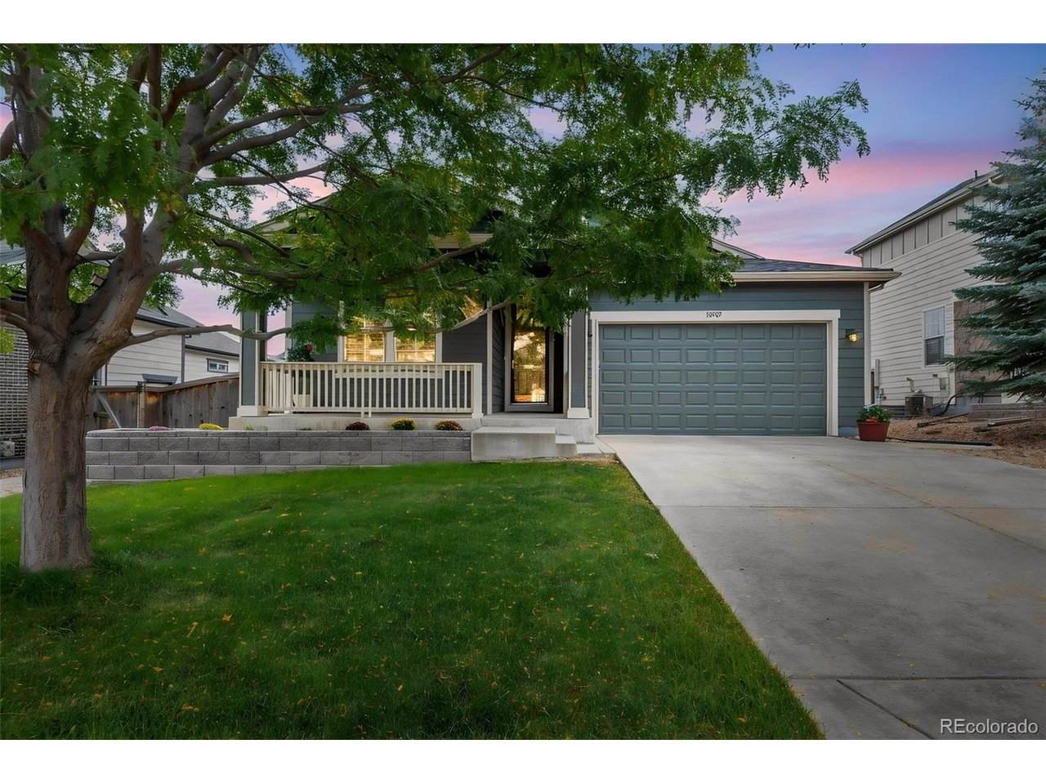
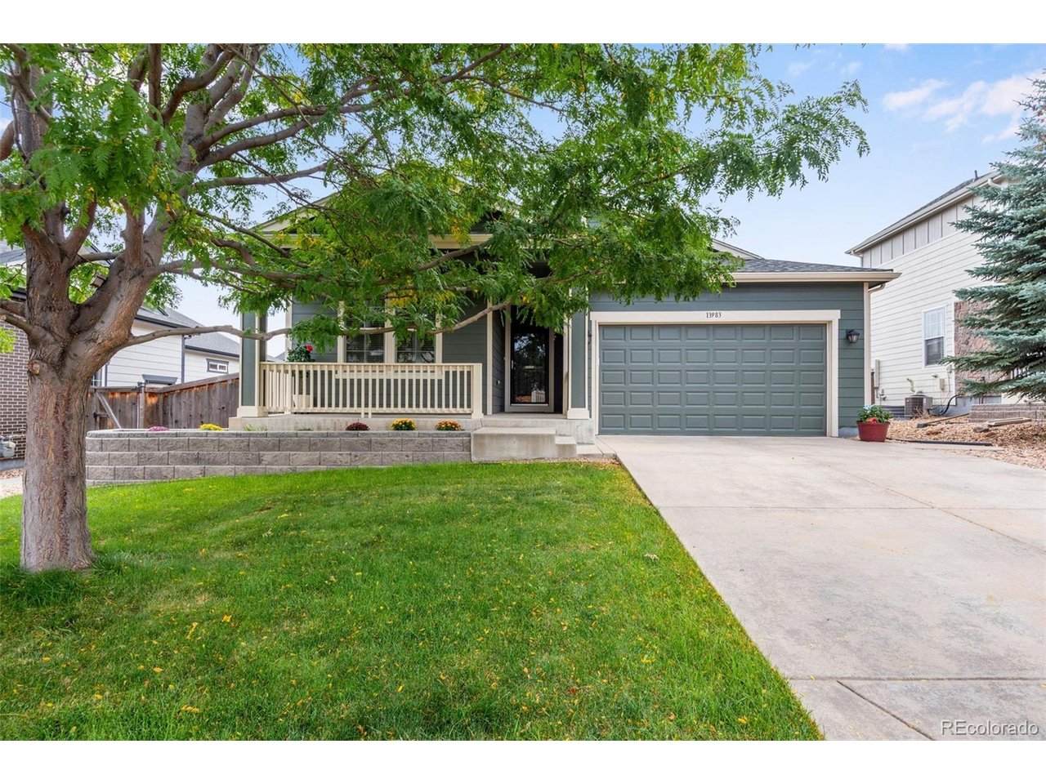
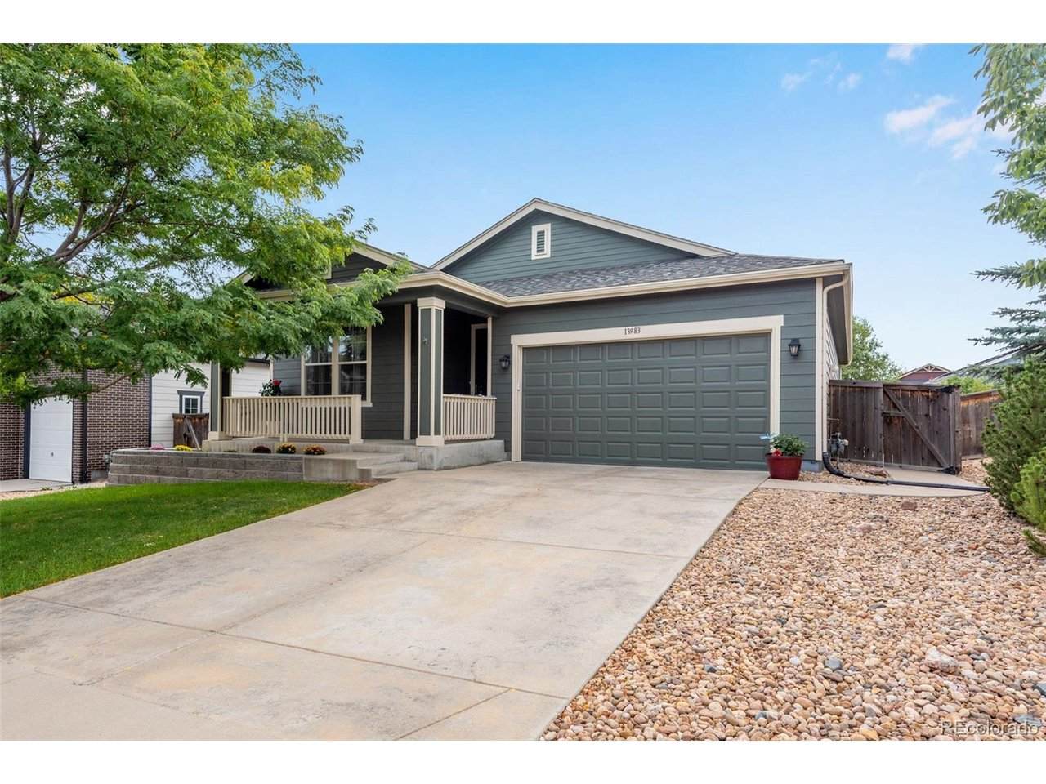
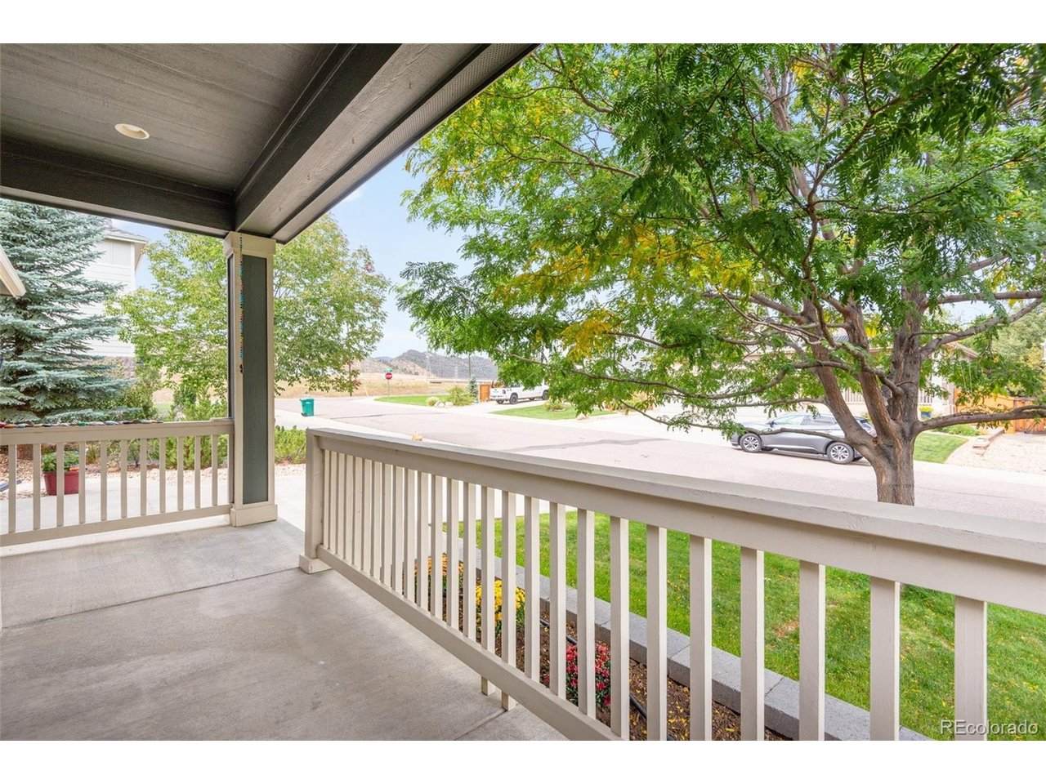
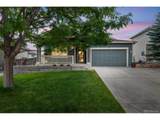
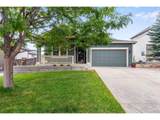
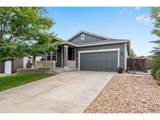
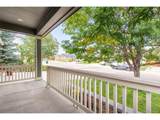
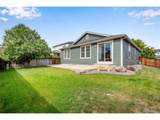
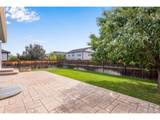
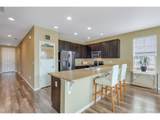
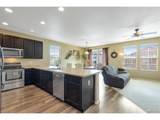
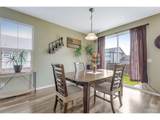
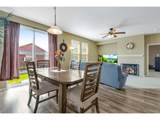
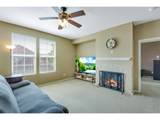
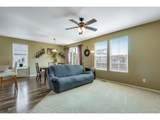
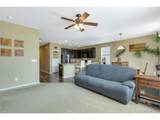
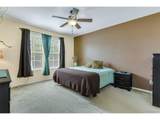
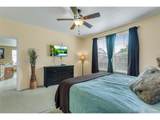
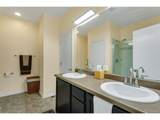
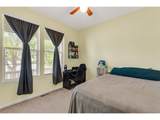
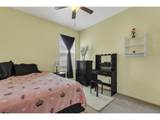
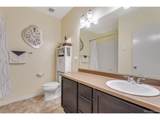
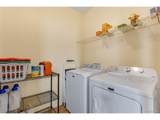
Newer construction meets easy, move-in-ready living in a fantastic Morrison location! This inviting ranch offers the comfort and convenience of a newer home with a low-maintenance lifestyle. Beautiful wood floors flow throughout, complemented by rich espresso cabinetry and all appliances included-even the washer and dryer. Recent improvements include a newer roof and exterior, plus a new furnace, giving you added peace of mind from day one. Step outside to an amazing backyard designed for relaxing and entertaining, featuring a spacious stamped-concrete patio and plenty of room to enjoy Colorado's beautiful weather. Just minutes from the foothills with easy access to the mountains, Red Rocks, downtown Denver, parks, trails, schools, shopping and restaurants. Move in, settle in and start enjoying all that Morrison and Colorado have to offer-without the projects and upkeep that often come with an older home!

Monthly Payment Calculator


IRES logo

© 2026 Information and Real Estate Services, LLC. IDX information is provided exclusively for consumers' personal, non-commercial use and may not be used for any purpose other than to identify prospective properties consumers may be interested in purchasing. Information is deemed reliable but is not guaranteed accurate by the MLS or EXP Realty. Data last updated: 2026-10-09T23:43:39.797.

Information source: Information and Real Estate Services, LLC. Provided for limited non-commercial use only under IRES Rules © Copyright IRES.
www.findyournocohome.com/homes/181558680
Print Image

13983 W Marlowe Cir Morrison, CO 80465

  • Price: $622,500
  • Status: Active
  • On Site: 14 Days
  • MLS #: 9226950
3
Beds
2
Baths
0
½ Baths
0.15
Acres
1,604
SQFT
$388
$/SQFT
2012
Built
Neighborhood:
Truth Christian Academy
County:
Jefferson
Area:
Metro Denver
Elementary School:
Kendallvue
Middle School:
Carmody
High School:
Bear Creek
School District:
Jefferson Dist R-1
Property Description
Newer construction meets easy, move-in-ready living in a fantastic Morrison location! This inviting ranch offers the comfort and convenience of a newer home with a low-maintenance lifestyle. Beautiful wood floors flow throughout, complemented by rich espresso cabinetry and all appliances included-even the washer and dryer. Recent improvements include a newer roof and exterior, plus a new furnace, giving you added peace of mind from day one. Step outside to an amazing backyard designed for relaxing and entertaining, featuring a spacious stamped-concrete patio and plenty of room to enjoy Colorado's beautiful weather. Just minutes from the foothills with easy access to the mountains, Red Rocks, downtown Denver, parks, trails, schools, shopping and restaurants. Move in, settle in and start enjoying all that Morrison and Colorado have to offer-without the projects and upkeep that often come with an older home!
Exterior Features

Construction Materials FrameComposition Garage Type Attached Parking Features Attached Patio And Porch Features Patio Roof Composition Waterfront YN No

Interior Features

Above Grade Finished Area 1604 Accessibility Features No Stairs Appliances DishwasherRefrigeratorWasherDryerMicrowaveDisposal Basement FullUnfinishedSlab Bathrooms Total Integer 2 Baths Full Additional 0 Baths Full Basement 0 Baths Full Lower 0 Baths Full Main 2 Baths Full Upper 0 Baths Half Additional 0 Baths Half Basement 0 Baths Half Lower 0 Baths Half Main 0 Baths Half Upper 0 Baths Three Quarters Additional 0 Baths Three Quarters Basement 0 Baths Three Quarters Lower 0 Baths Three Quarters Main 0 Baths Three Quarters Upper 0 Cooling Wall/Window Unit(s)Ceiling Fan(s) Fireplace Features Family RoomOne Has Family Room Yes Heating Forced Air Interior Features Eat-in KitchenOpen FloorplanKitchen Island Levels One Living Area Source Assessor

Property Features

Association Fee 76 Association Fee Frequency Monthly Association Fee Includes Trash Association YN Yes Crops None Exclusions None Fencing Fenced Has Metro Tax District No Has Water Rights No Listing Terms CashConventionalFHAVA MLSArea Minor Metro20/JFS New Construction Status Not NewPreviously Owned New Construction YN No Property Sub Type Single Family Residence Sewer Public Sewer Sewer Supplier Public Sewer Special Listing Conditions Private Owner Tax Annual Amount 4598 Tax Year 2025 Water Source Public Zoning P-D

Listing information © 2026 Information and Real Estate Services
Listing provided courtesy of Kerri Dowling of EXIT Realty DTC, Cherry Creek, Pikes Peak.: kerri@exitrealtyDTC.com,720-341-3469.


IRES logo

© 2026 Information and Real Estate Services, LLC. IDX information is provided exclusively for consumers' personal, non-commercial use and may not be used for any purpose other than to identify prospective properties consumers may be interested in purchasing. Information is deemed reliable but is not guaranteed accurate by the MLS or EXP Realty. Data last updated: 2026-10-09T23:43:39.797.

Information source: Information and Real Estate Services, LLC. Provided for limited non-commercial use only under IRES Rules © Copyright IRES.
 
https://bt-photos.global.ssl.fastly.net/ires/orig_boomver_1_9226950-2.jpg https://bt-photos.global.ssl.fastly.net/ires/orig_boomver_1_9226950-2.jpg https://bt-photos.global.ssl.fastly.net/ires/orig_boomver_1_9226950-2.jpg
Logo
EXP Realty
500 Whitcomb Street
Fort Collins CO, 80521