





Skip To Content

13928 Garnet Dr

Mead, CO 80504
  • $534,900
  • STATUS: Active
  • ON SITE: 12 Days
  • MLS #: 4484291
UPDATED: 17 min ago
$534,900
  • 4
    BEDS
  • 0.16
    ACRES
  • 2
    BATHS
  • 1
    1/2 BATHS
  • 2,124
    SQFT
  • $252
    $/SQFT
Neighborhood:
Type:
Single-Family Home
Built:
2026
County:
Area:

School Information

Elementary School:
Middle School:
High School:
School District:

Description

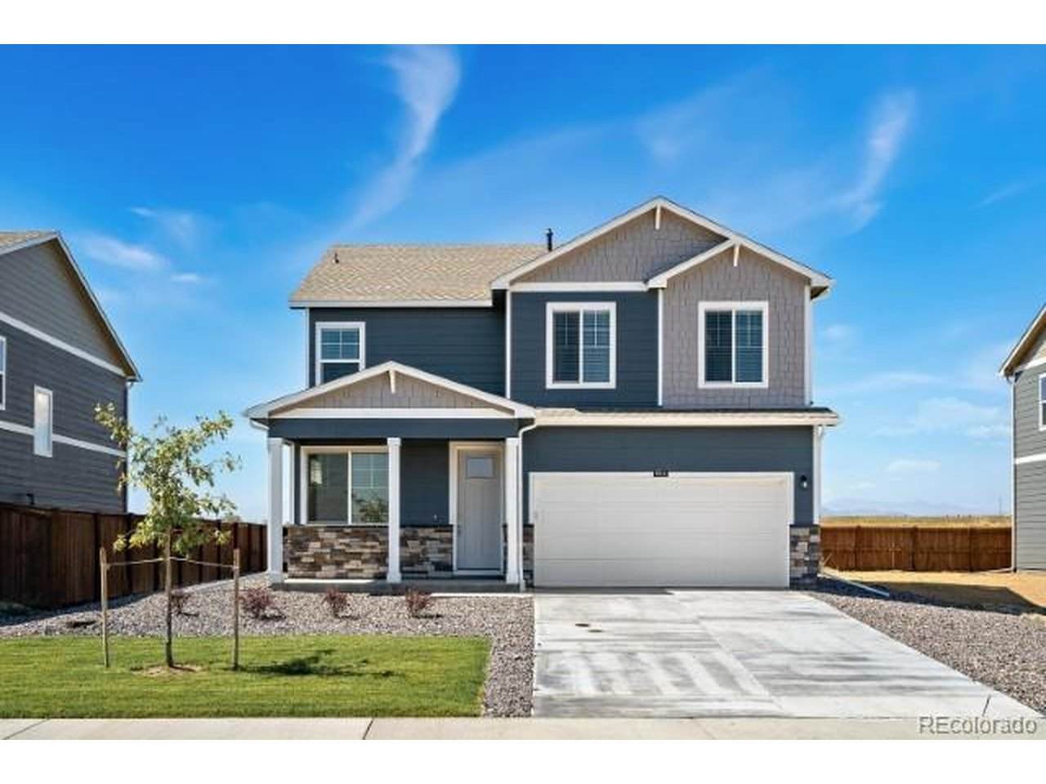
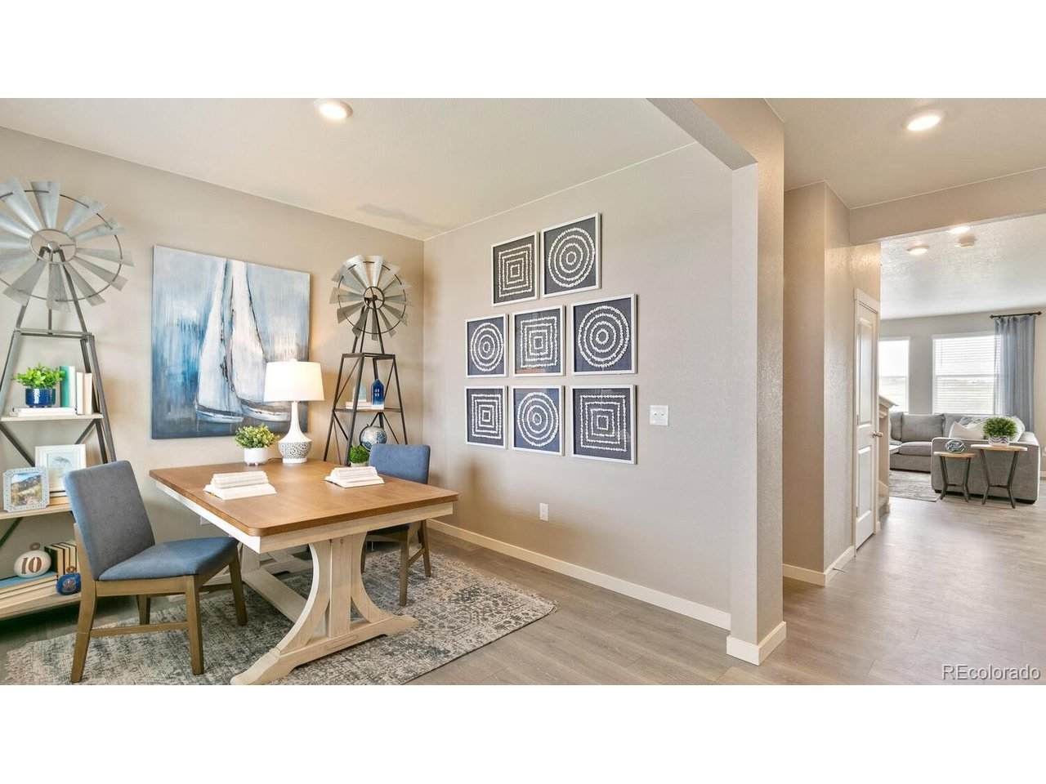
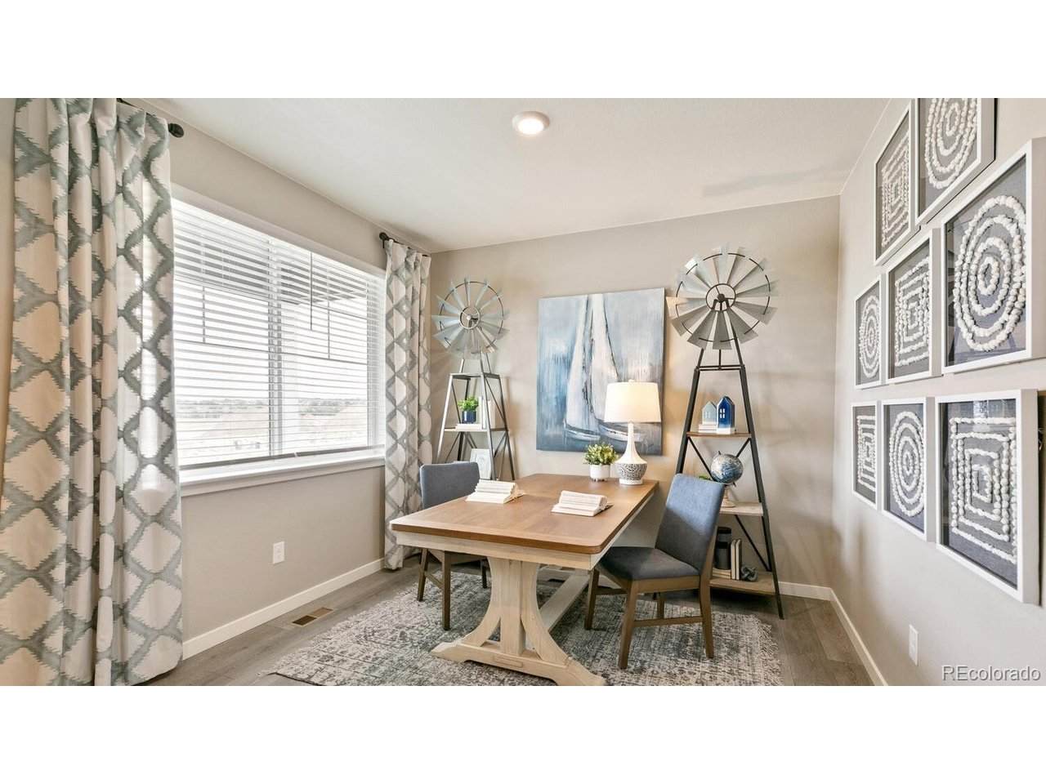
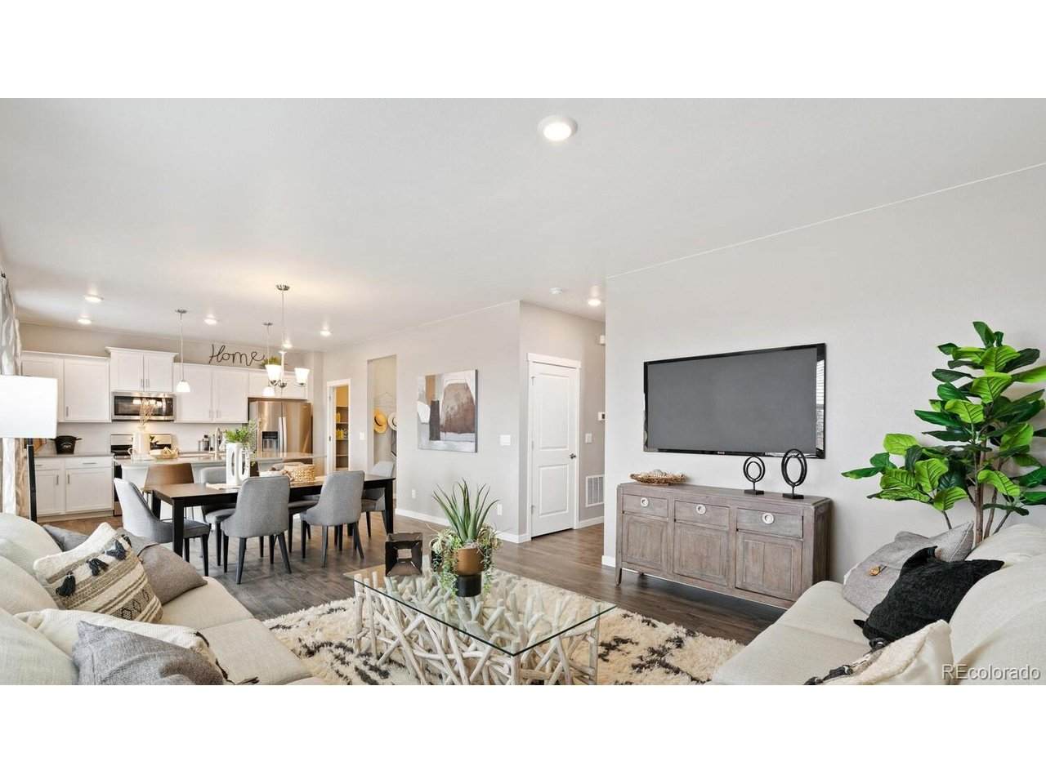
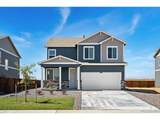
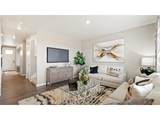
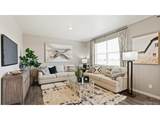
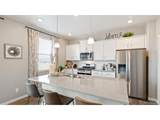
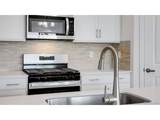
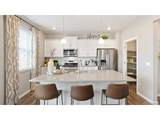
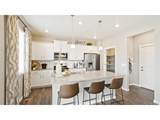
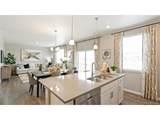
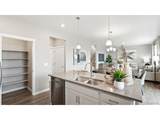
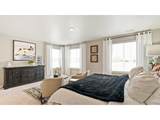
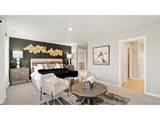
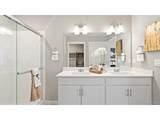
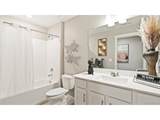
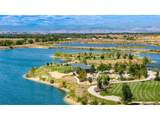
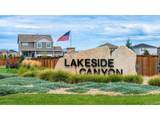
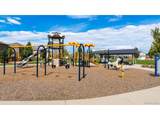
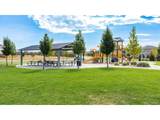
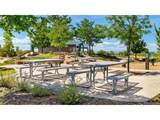
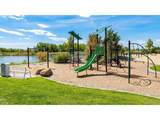
Below market rates are available with builder lender. Masterfully designed, brand new, contemporary open floorplan with no neighbors behind! The Bellamy has all 4 bedrooms upstairs, along with the laundry room to make life easy! The Kitchen has a large island, quartz countertops, sleek white cabinetry with stain nickel finishes and fixtures. You will love the stainless-steel appliances, including a gas stove, French door refrigerator, and the large walk-in pantry. Then there is the front and the backyard landscaping, window coverings, today's smart home technology and a built-in radon system. All located in the Mead/Firestone/Longmont area, that provides quiet living within proximity to all the surrounding area has to offer! This home is just steps away from the large community play area, central park, 2 dog parks, miles of trails and the Peninsula State Park! Come live playfully in Lakeside Canyon! ***Estimated Delivery Date: December. Photos are representative and not of actual property***

Monthly Payment Calculator


IRES logo

© 2026 Information and Real Estate Services, LLC. IDX information is provided exclusively for consumers' personal, non-commercial use and may not be used for any purpose other than to identify prospective properties consumers may be interested in purchasing. Information is deemed reliable but is not guaranteed accurate by the MLS or EXP Realty. Data last updated: 2026-10-06T07:43:08.633.

Information source: Information and Real Estate Services, LLC. Provided for limited non-commercial use only under IRES Rules © Copyright IRES.
www.findyournocohome.com/homes/181488452
Print Image

13928 Garnet Dr Mead, CO 80504

  • Price: $534,900
  • Status: Active
  • On Site: 12 Days
  • Updated: 17 min ago
  • MLS #: 4484291
4
Beds
2
Baths
1
½ Baths
0.16
Acres
2,124
SQFT
$252
$/SQFT
2026
Built
Neighborhood:
Lakeside Canyon
County:
Weld
Area:
Greeley/Weld
Elementary School:
Mead
Middle School:
Mead
High School:
Mead
School District:
ST Vrain Dist RE 1J
Property Description
Below market rates are available with builder lender. Masterfully designed, brand new, contemporary open floorplan with no neighbors behind! The Bellamy has all 4 bedrooms upstairs, along with the laundry room to make life easy! The Kitchen has a large island, quartz countertops, sleek white cabinetry with stain nickel finishes and fixtures. You will love the stainless-steel appliances, including a gas stove, French door refrigerator, and the large walk-in pantry. Then there is the front and the backyard landscaping, window coverings, today's smart home technology and a built-in radon system. All located in the Mead/Firestone/Longmont area, that provides quiet living within proximity to all the surrounding area has to offer! This home is just steps away from the large community play area, central park, 2 dog parks, miles of trails and the Peninsula State Park! Come live playfully in Lakeside Canyon! ***Estimated Delivery Date: December. Photos are representative and not of actual property***
Exterior Features

Construction Materials FrameStoneConcrete Garage Type Attached Parking Features Attached Patio And Porch Features Patio Roof Fiberglass Waterfront YN No

Interior Features

Above Grade Finished Area 2124 Appliances DishwasherRefrigeratorMicrowaveDisposal Basement Crawl SpaceBuilt-In Radon Bathrooms Total Integer 3 Baths Full Additional 0 Baths Full Basement 0 Baths Full Lower 0 Baths Full Main 0 Baths Full Upper 1 Baths Half Additional 0 Baths Half Basement 0 Baths Half Lower 0 Baths Half Main 1 Baths Half Upper 0 Baths Three Quarters Additional 0 Baths Three Quarters Basement 0 Baths Three Quarters Lower 0 Baths Three Quarters Main 0 Baths Three Quarters Upper 1 Cooling Central Air Has Study Yes Heating Forced Air Interior Features Eat-in KitchenOpen FloorplanPantryWalk-In Closet(s)Kitchen Island Levels Two Living Area Source Plans

Property Features

Association Fee 70 Association Fee Frequency Monthly Association YN Yes Community Features PlaygroundParkTrail(s) Crops None Exclusions N/A Fencing Partial Green Energy Efficient Thermostat Has Metro Tax District Yes Has Water Rights No Listing Terms CashConventionalFHAVA1031 Exchange Lot Features Abuts Private Open SpacePaved New Construction Status NewUnder Construction New Construction YN Yes Property Sub Type Single Family Residence Sewer Public Sewer Sewer Supplier Public Sewer Special Listing Conditions Builder Tax Annual Amount 5030 Tax Year 2025 Utilities Electricity AvailableCable Available Water Source Public Zoning RES

Listing information © 2026 Information and Real Estate Services
Listing provided courtesy of Jodi Bright of D.R. Horton Realty, LLC: sales@drhrealty.com.


IRES logo

© 2026 Information and Real Estate Services, LLC. IDX information is provided exclusively for consumers' personal, non-commercial use and may not be used for any purpose other than to identify prospective properties consumers may be interested in purchasing. Information is deemed reliable but is not guaranteed accurate by the MLS or EXP Realty. Data last updated: 2026-10-06T07:43:08.633.

Information source: Information and Real Estate Services, LLC. Provided for limited non-commercial use only under IRES Rules © Copyright IRES.
 
https://bt-photos.global.ssl.fastly.net/ires/orig_boomver_1_4484291-2.jpg https://bt-photos.global.ssl.fastly.net/ires/orig_boomver_1_4484291-2.jpg https://bt-photos.global.ssl.fastly.net/ires/orig_boomver_1_4484291-2.jpg
Logo
EXP Realty
500 Whitcomb Street
Fort Collins CO, 80521