Skip To Content

1392 S Raleigh St

Denver, CO 80219
  • $469,900
  • STATUS: Active
  • ON SITE: 19 Days
  • MLS #: 4042663
Price Reduced
$469,900
  • 3
    BEDS
  • 0.2
    ACRES
  • 1
    BATHS
  • 0
    1/2 BATHS
  • 1,101
    SQFT
  • $427
    $/SQFT
Neighborhood:
Type:
Single-Family Home
Built:
1954
County:
Area:

School Information

Elementary School:
Middle School:
High School:
School District:

Description

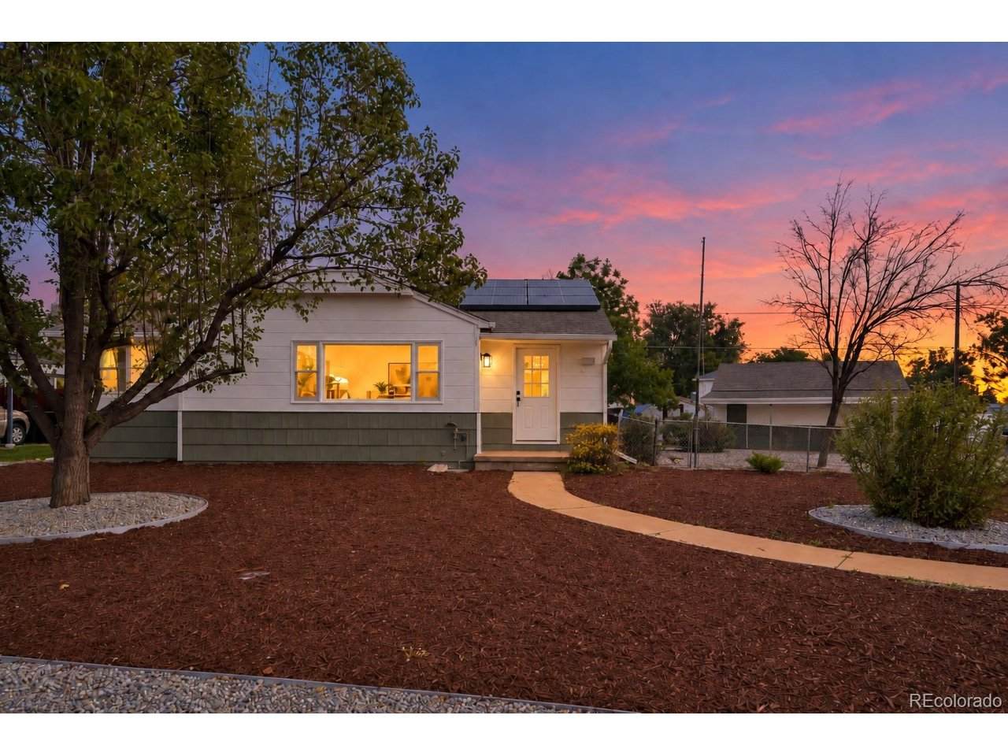
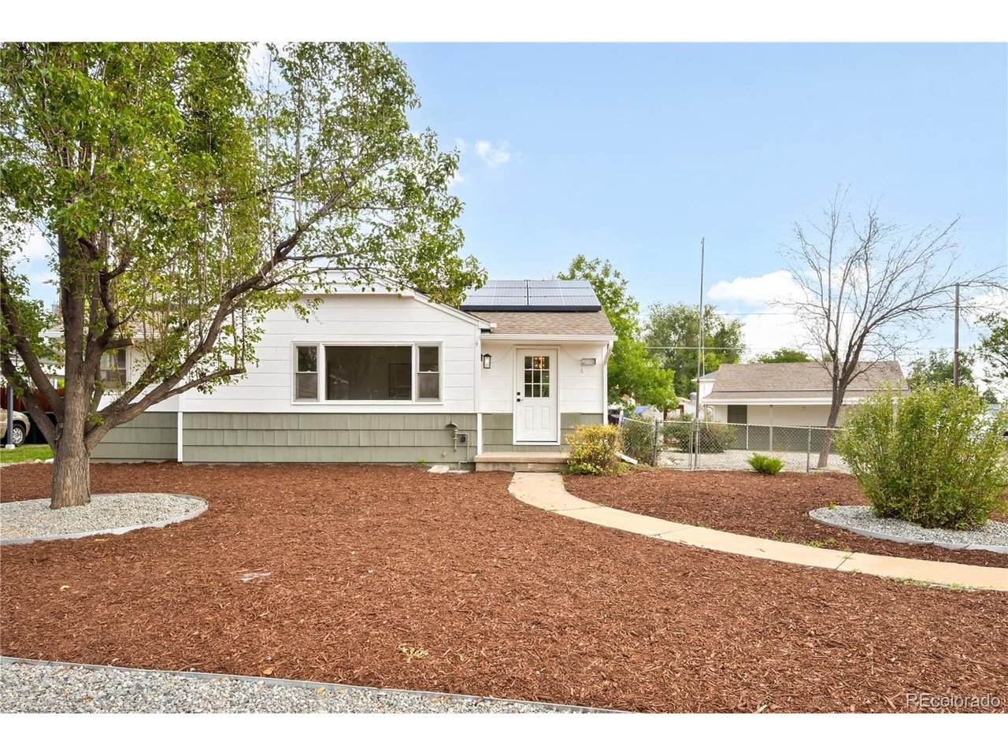
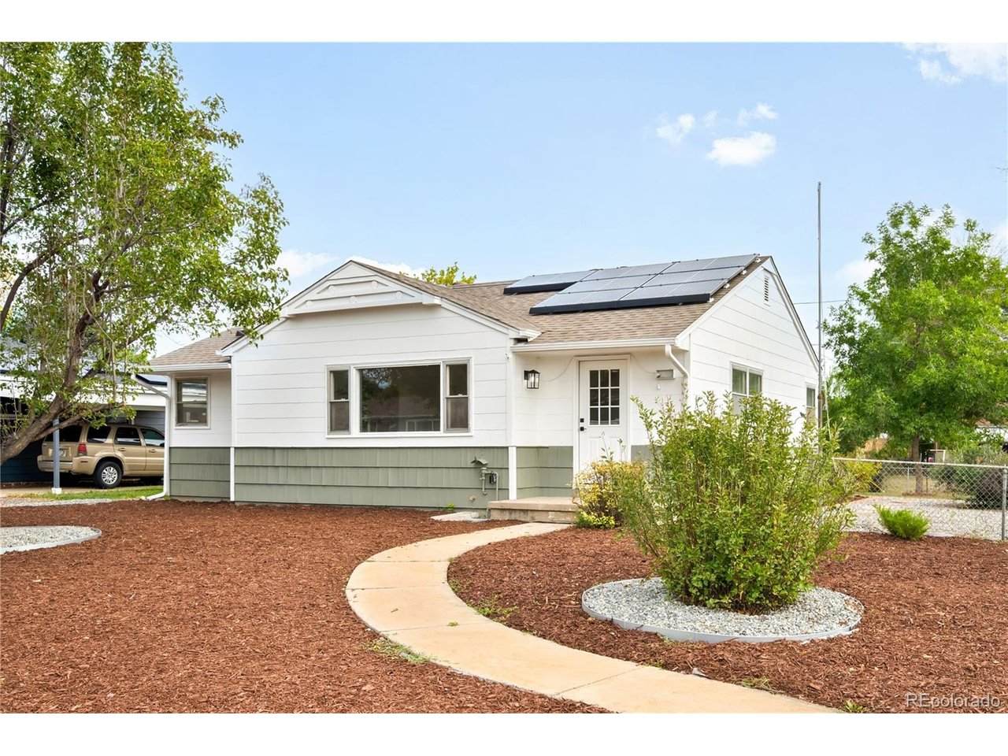
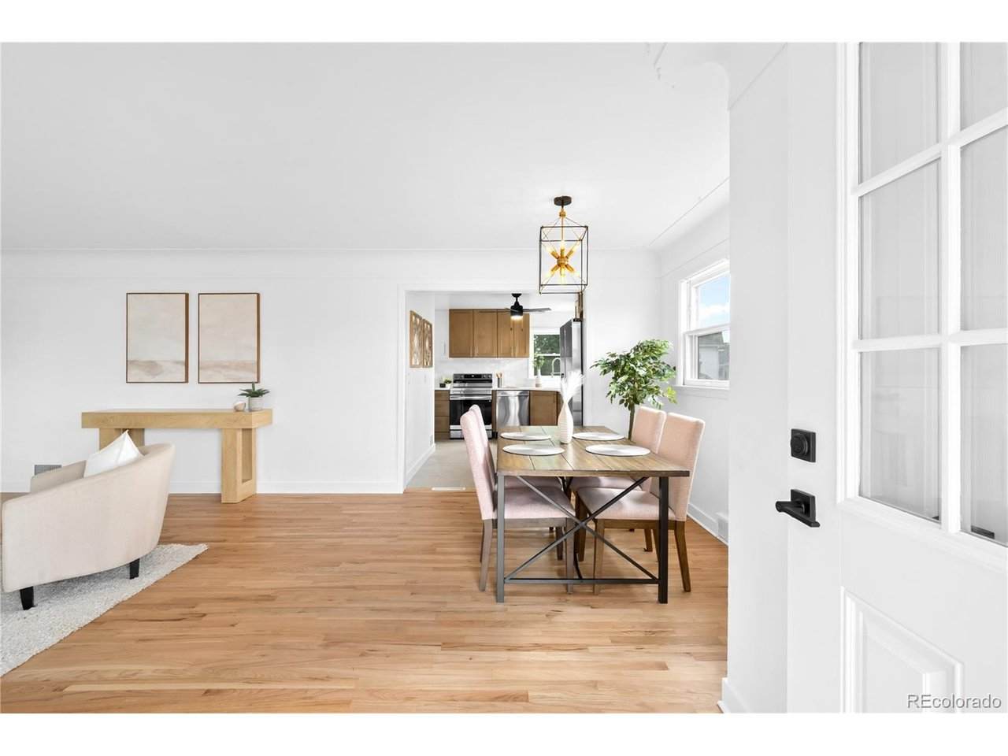
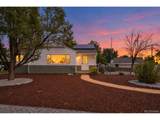
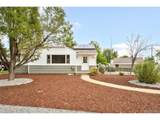
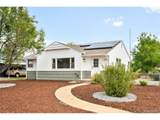
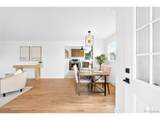
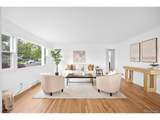
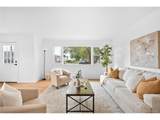
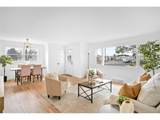
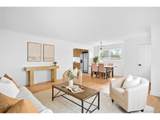
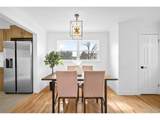
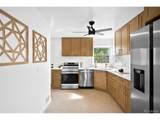
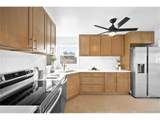
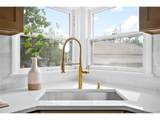
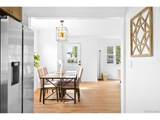
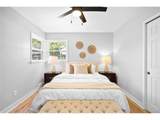
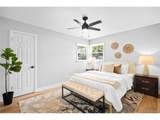
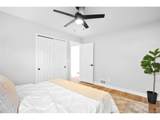
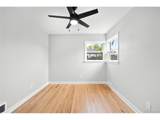
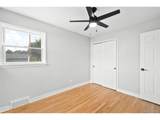
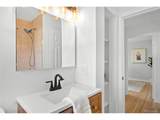
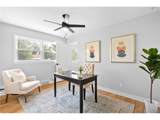
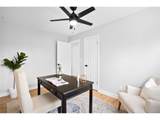
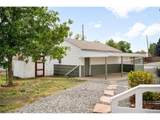
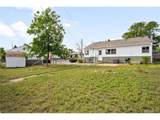
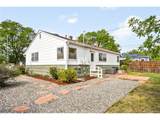
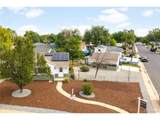
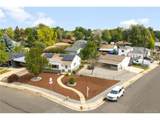
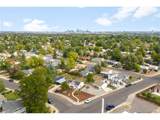
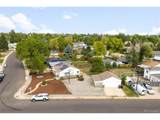
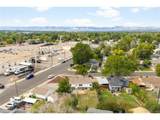
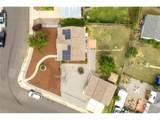
Fully updated ranch in Mar Lee Manor with every major finish touched and move in ready from day one. This is a clean, thoughtful renovation, not a quick flip. Refinished hardwood floors throughout, new cabinets, quartz countertops, stainless steel appliances, new light fixtures, and fresh interior and exterior paint give the home a modern feel while keeping the character of the neighborhood intact. The open floor plan makes the space live larger than it looks, with three bedrooms that give you flexibility to use the third as a home office, guest room, or flex space depending on how you live. Central AC keeps things comfortable year round, and the rooftop solar system helps offset your energy costs from day one. The AC, Furnace, Electrical Panel and Solar were all added/replaced in 2021. Outside, the corner lot gives you more space than a typical Mar Lee Manor property, with a fully fenced back and side yard that is private and usable. The detached two car garage rounds out the package with dedicated off street parking and additional storage. Mar Lee is a well connected Denver neighborhood with easy access to parks, trails along Sanderson Gulch, and the dining and shopping corridors along Federal and Sheridan.

Monthly Payment Calculator


IRES logo

© 2026 Information and Real Estate Services, LLC. IDX information is provided exclusively for consumers' personal, non-commercial use and may not be used for any purpose other than to identify prospective properties consumers may be interested in purchasing. Information is deemed reliable but is not guaranteed accurate by the MLS or EXP Realty. Data last updated: 2026-10-14T23:43:56.657.

Information source: Information and Real Estate Services, LLC. Provided for limited non-commercial use only under IRES Rules © Copyright IRES.
www.findyournocohome.com/homes/181552098
Print Image

1392 S Raleigh St Denver, CO 80219

  • Price: $469,900
  • Status: Active
  • On Site: 19 Days
  • MLS #: 4042663
3
Beds
1
Baths
0
½ Baths
0.2
Acres
1,101
SQFT
$427
$/SQFT
1954
Built
Neighborhood:
Mar Lee Manor
County:
Denver
Area:
Metro Denver
Elementary School:
Force
Middle School:
Kepner
High School:
John F. Kennedy
School District:
Denver District 1
Property Description
Fully updated ranch in Mar Lee Manor with every major finish touched and move in ready from day one. This is a clean, thoughtful renovation, not a quick flip. Refinished hardwood floors throughout, new cabinets, quartz countertops, stainless steel appliances, new light fixtures, and fresh interior and exterior paint give the home a modern feel while keeping the character of the neighborhood intact. The open floor plan makes the space live larger than it looks, with three bedrooms that give you flexibility to use the third as a home office, guest room, or flex space depending on how you live. Central AC keeps things comfortable year round, and the rooftop solar system helps offset your energy costs from day one. The AC, Furnace, Electrical Panel and Solar were all added/replaced in 2021. Outside, the corner lot gives you more space than a typical Mar Lee Manor property, with a fully fenced back and side yard that is private and usable. The detached two car garage rounds out the package with dedicated off street parking and additional storage. Mar Lee is a well connected Denver neighborhood with easy access to parks, trails along Sanderson Gulch, and the dining and shopping corridors along Federal and Sheridan.
Exterior Features

Construction Materials Vinyl SidingConcrete Garage Type Detached Parking Features Detached Roof Fiberglass Waterfront YN No

Interior Features

Above Grade Finished Area 1101 Accessibility Features Level LotNo Stairs Appliances DishwasherRefrigeratorWasherDryer Basement Crawl Space Bathrooms Total Integer 1 Baths Full Additional 0 Baths Full Basement 0 Baths Full Lower 0 Baths Full Main 1 Baths Full Upper 0 Baths Half Additional 0 Baths Half Basement 0 Baths Half Lower 0 Baths Half Main 0 Baths Half Upper 0 Baths Three Quarters Additional 0 Baths Three Quarters Basement 0 Baths Three Quarters Lower 0 Baths Three Quarters Main 0 Baths Three Quarters Upper 0 Cooling Central AirCeiling Fan(s) Heating Forced Air Interior Features Open FloorplanBay or Bow Window Levels One Living Area Source Assessor

Property Features

Association YN No Crops None Exclusions Seller's Personal PropertyStaging Items Fencing Partial Green Energy Efficient Thermostat Has Metro Tax District No Has Water Rights No Listing Terms CashConventionalFHAVA Lot Features Corner LotLevelOutbuildingsHouse Faces WestPaved MLSArea Minor Metro17/DSW New Construction Status Not NewPreviously Owned New Construction YN No Property Sub Type Single Family Residence Sewer Public Sewer Sewer Supplier Public Sewer Special Listing Conditions Private Owner Tax Annual Amount 2343 Tax Year 2025 Utilities Electricity AvailableCable Available Water Source Public Zoning S-SU-D

Listing information © 2026 Information and Real Estate Services
Listing provided courtesy of Andrew Vascassenno of eXp Realty, LLC: 303-253-1155.


IRES logo

© 2026 Information and Real Estate Services, LLC. IDX information is provided exclusively for consumers' personal, non-commercial use and may not be used for any purpose other than to identify prospective properties consumers may be interested in purchasing. Information is deemed reliable but is not guaranteed accurate by the MLS or EXP Realty. Data last updated: 2026-10-14T23:43:56.657.

Information source: Information and Real Estate Services, LLC. Provided for limited non-commercial use only under IRES Rules © Copyright IRES.
 
https://bt-photos.global.ssl.fastly.net/ires/orig_boomver_1_4042663-2.jpg https://bt-photos.global.ssl.fastly.net/ires/orig_boomver_1_4042663-2.jpg https://bt-photos.global.ssl.fastly.net/ires/orig_boomver_1_4042663-2.jpg
Logo
EXP Realty
500 Whitcomb Street
Fort Collins CO, 80521