


Description
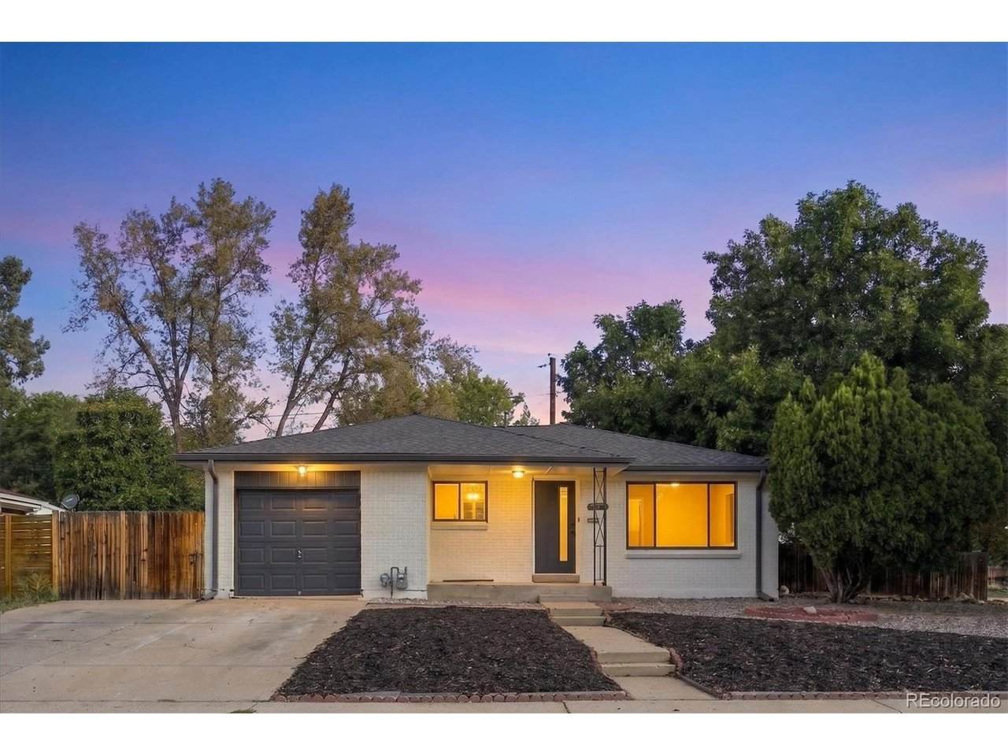
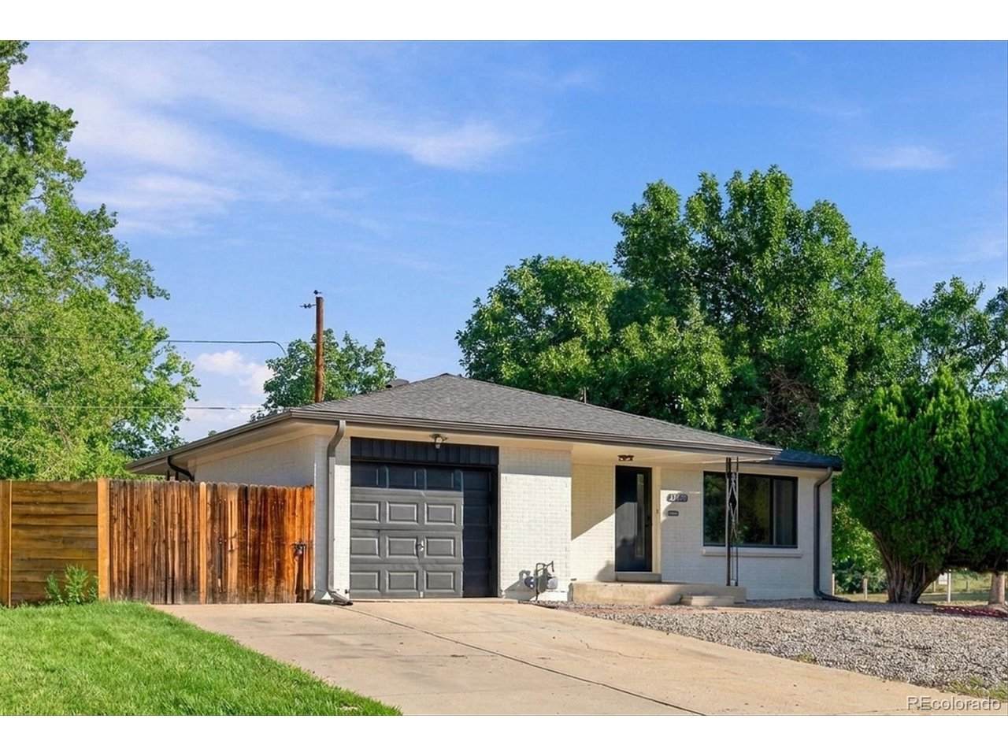
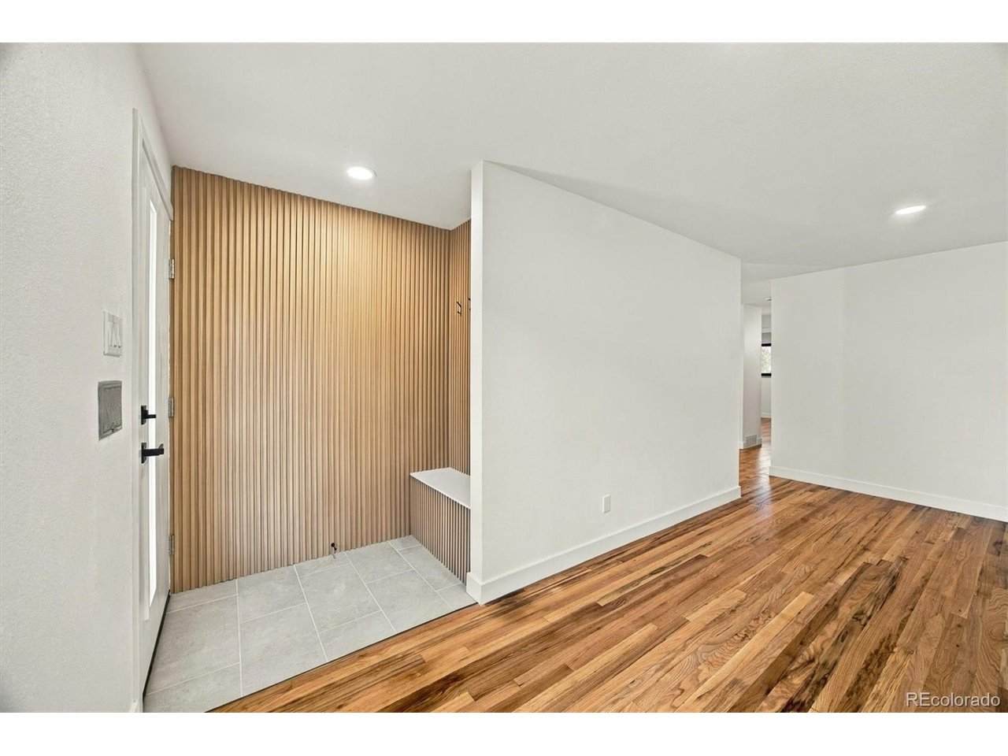
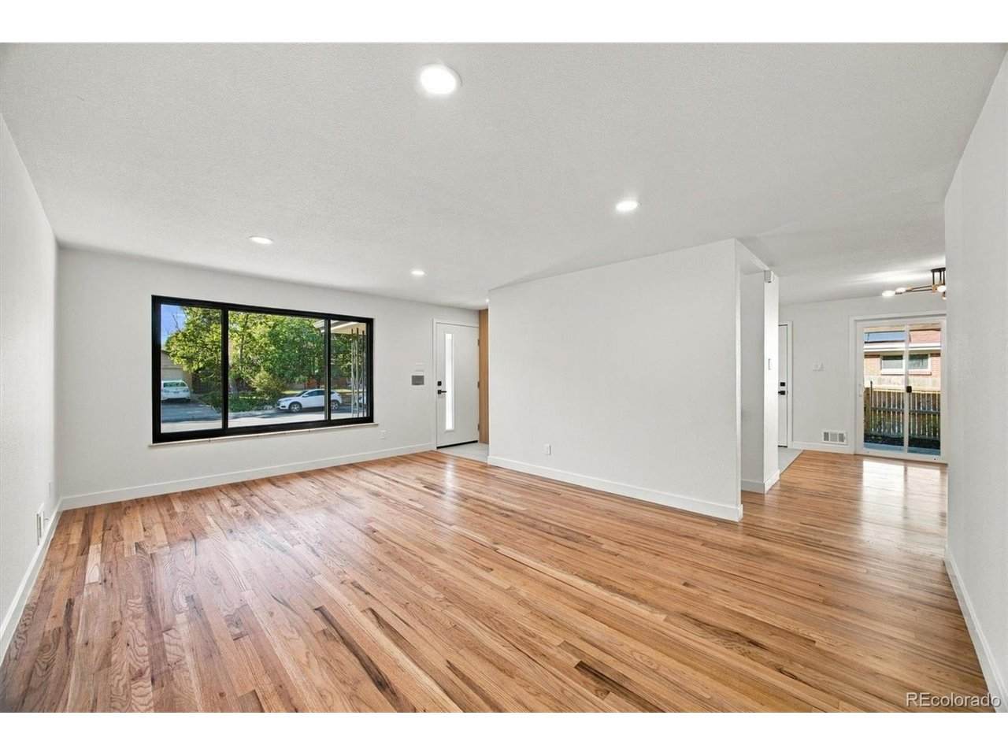
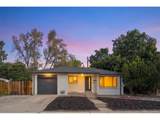
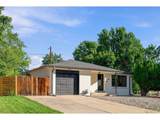
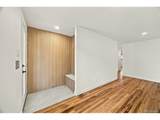
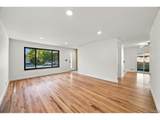
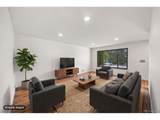
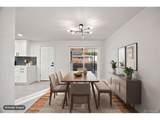
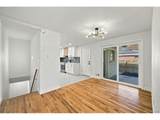
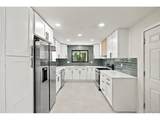
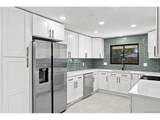
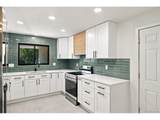
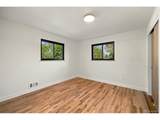
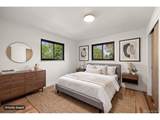
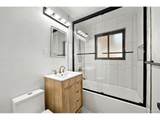
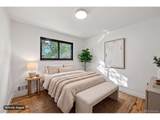
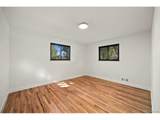
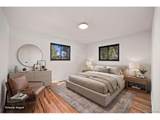
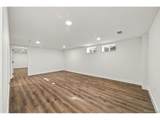
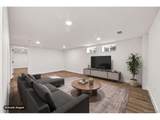
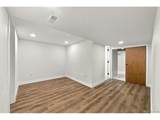
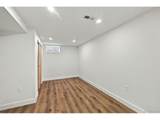
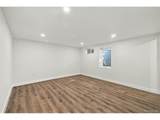
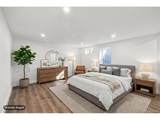
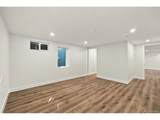
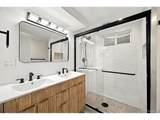
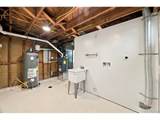
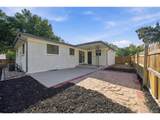
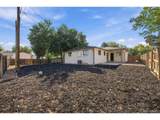
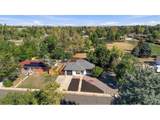
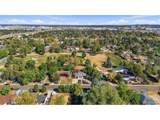
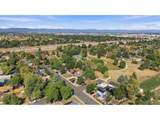
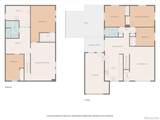
Beautifully remodeled 5-bedroom, 2-bath home on a large corner lot backing to Cottonwood Park! Extensive updates throughout make this home truly move-in ready, combining a fresh modern interior with a spacious and flexible two-level floor plan. The main level welcomes you into a bright, open living room featuring beautifully refinished hardwood floors and abundant natural light. The completely remodeled kitchen is a standout, featuring new cabinetry, countertops, tile backsplash, flooring, fixtures and brand-new stainless steel appliances. An adjoining dining area provides direct access to the covered patio and backyard, creating an easy flow for everyday living and entertaining. Three bedrooms and a fully remodeled bathroom complete the main level. Both bathrooms have been completely renovated with new tile, vanities, fixtures, lighting and finishes. The finished lower level significantly expands the living space with a large family/recreation room, two additional bedrooms, including one non-conforming bedroom, a versatile bonus room, beautifully remodeled full bathroom, and separate utility/laundry room. New flooring throughout the lower level gives the entire space a clean, cohesive finish. The renovation extends well beyond the kitchen and bathrooms. The entire home has been freshly painted inside and out, hardwood floors refinished, new flooring installed throughout the basement, and new interior doors added throughout. Major mechanical improvements include a brand-new furnace and water heater installed in 2026, while the roof was replaced in 2024. Outside, enjoy a large corner lot, covered patio, attached one-car garage and a fantastic setting backing to Cottonwood Park. With extensive interior renovations, major recent system updates and plenty of flexible living space, this home offers the rare opportunity to move in and enjoy from day one.
-
5BEDS
-
0.19ACRES
-
2BATHS
-
01/2 BATHS
-
2,352SQFT
-
$211$/SQFT
School Information
Description
Beautifully remodeled 5-bedroom, 2-bath home on a large corner lot backing to Cottonwood Park! Extensive updates throughout make this home truly move-in ready, combining a fresh modern interior with a spacious and flexible two-level floor plan. The main level welcomes you into a bright, open living room featuring beautifully refinished hardwood floors and abundant natural light. The completely remodeled kitchen is a standout, featuring new cabinetry, countertops, tile backsplash, flooring, fixtures and brand-new stainless steel appliances. An adjoining dining area provides direct access to the covered patio and backyard, creating an easy flow for everyday living and entertaining. Three bedrooms and a fully remodeled bathroom complete the main level. Both bathrooms have been completely renovated with new tile, vanities, fixtures, lighting and finishes. The finished lower level significantly expands the living space with a large family/recreation room, two additional bedrooms, including one non-conforming bedroom, a versatile bonus room, beautifully remodeled full bathroom, and separate utility/laundry room. New flooring throughout the lower level gives the entire space a clean, cohesive finish. The renovation extends well beyond the kitchen and bathrooms. The entire home has been freshly painted inside and out, hardwood floors refinished, new flooring installed throughout the basement, and new interior doors added throughout. Major mechanical improvements include a brand-new furnace and water heater installed in 2026, while the roof was replaced in 2024. Outside, enjoy a large corner lot, covered patio, attached one-car garage and a fantastic setting backing to Cottonwood Park. With extensive interior renovations, major recent system updates and plenty of flexible living space, this home offers the rare opportunity to move in and enjoy from day one.

© 2026 Information and Real Estate Services, LLC. IDX information is provided exclusively for consumers' personal, non-commercial use and may not be used for any purpose other than to identify prospective properties consumers may be interested in purchasing. Information is deemed reliable but is not guaranteed accurate by the MLS or EXP Realty. Data last updated: 2026-10-05T23:43:09.39.
Information source: Information and Real Estate Services, LLC. Provided for limited non-commercial use only under IRES Rules © Copyright IRES.