


Description
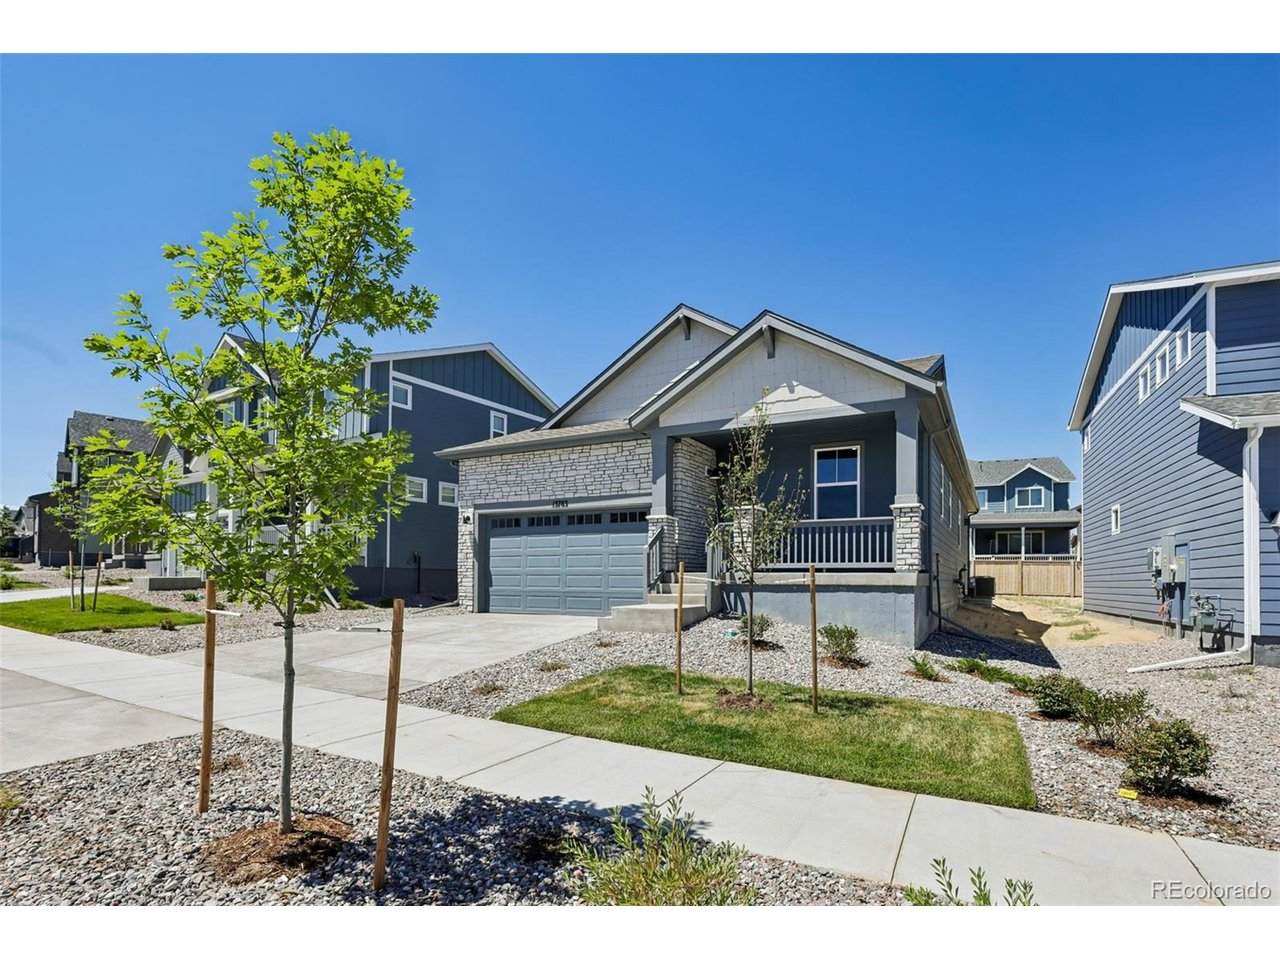
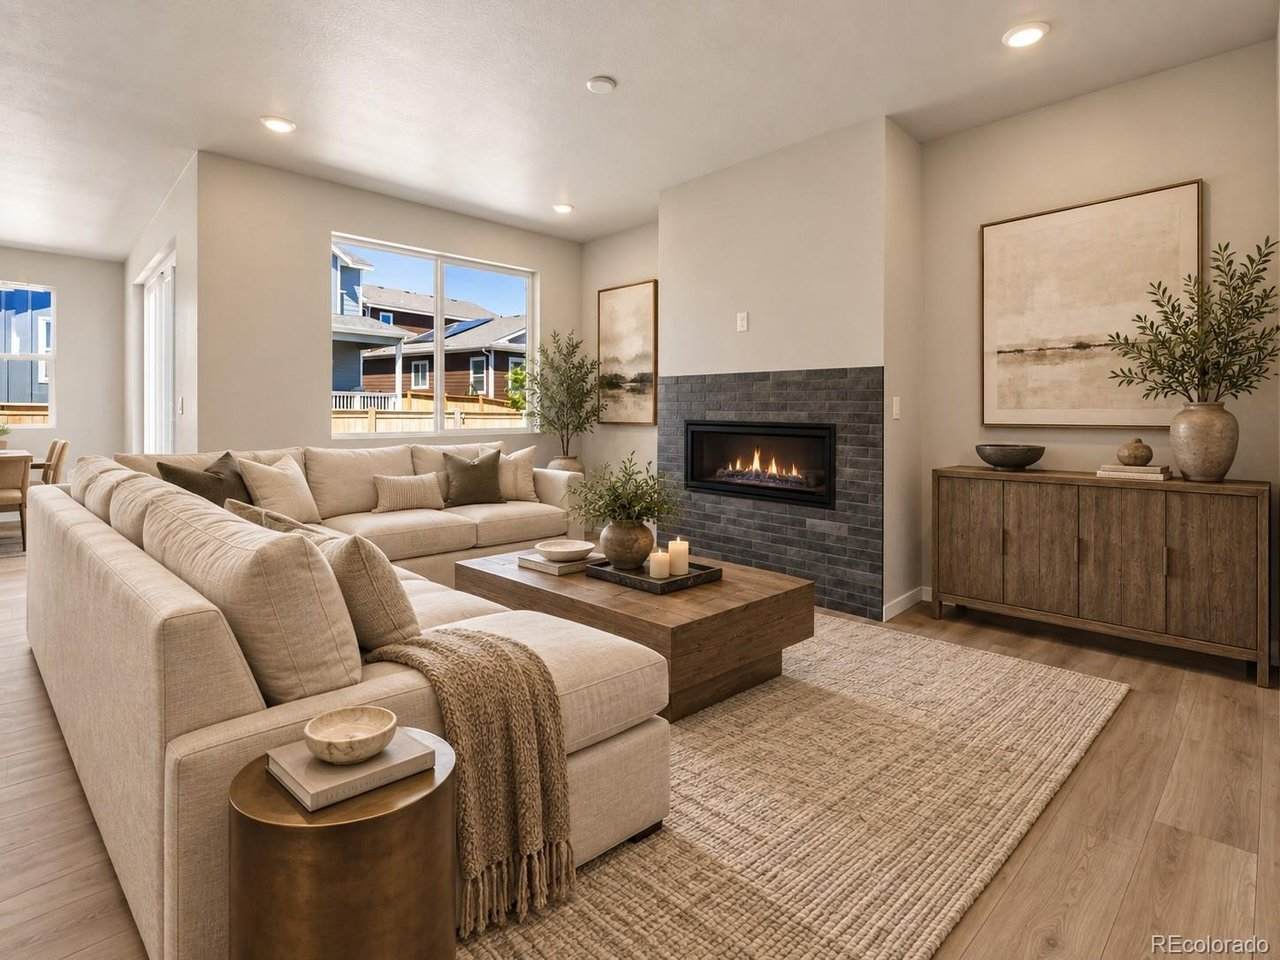
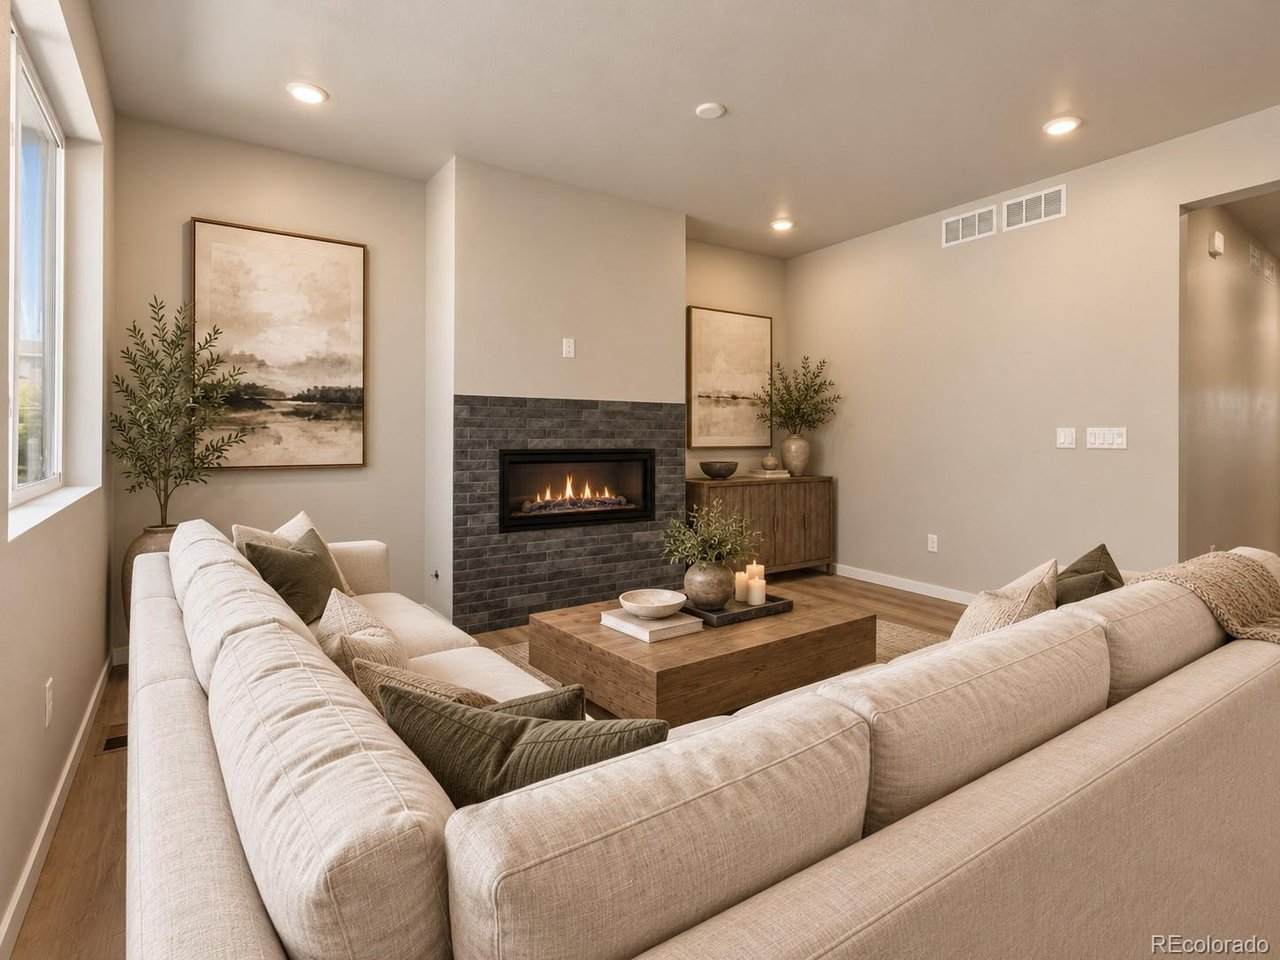
Brand new, MOVE-IN READY 'Aspen' ranch-style home located in the highly sought-after Looking Glass community in Parker. This home offers a thoughtfully designed single-level layout that blends comfort, style, and everyday convenience. The chef-inspired kitchen is perfect for entertaining, featuring stunning 42" gray cabinetry, quartz countertops, and premium Whirlpool appliances-including a gas range, designer hood, and built-in microwave and flows seamlessly into separate living and dining areas, creating the ideal space for gatherings. A cozy gas fireplace adds warmth and charm, making the living space feel inviting year-round. Step outside to enjoy the 10' x 12' concrete patio-perfect for relaxing or hosting guests in Colorado's beautiful seasons. Enjoy this beautiful rolling hills community and everything Parker has to offer! Don't wait-schedule your private showing today and make this dream home yours! * Please note that interior photos are representative of the 'Aspen' floor plan and are not the actual home.
-
4BEDS
-
0.13ACRES
-
2BATHS
-
01/2 BATHS
-
1,739SQFT
-
$374$/SQFT
School Information
Description
Brand new, MOVE-IN READY 'Aspen' ranch-style home located in the highly sought-after Looking Glass community in Parker. This home offers a thoughtfully designed single-level layout that blends comfort, style, and everyday convenience. The chef-inspired kitchen is perfect for entertaining, featuring stunning 42" gray cabinetry, quartz countertops, and premium Whirlpool appliances-including a gas range, designer hood, and built-in microwave and flows seamlessly into separate living and dining areas, creating the ideal space for gatherings. A cozy gas fireplace adds warmth and charm, making the living space feel inviting year-round. Step outside to enjoy the 10' x 12' concrete patio-perfect for relaxing or hosting guests in Colorado's beautiful seasons. Enjoy this beautiful rolling hills community and everything Parker has to offer! Don't wait-schedule your private showing today and make this dream home yours! * Please note that interior photos are representative of the 'Aspen' floor plan and are not the actual home.

© 2026 Information and Real Estate Services, LLC. IDX information is provided exclusively for consumers' personal, non-commercial use and may not be used for any purpose other than to identify prospective properties consumers may be interested in purchasing. Information is deemed reliable but is not guaranteed accurate by the MLS or EXP Realty. Data last updated: 2026-10-05T23:43:09.39.
Information source: Information and Real Estate Services, LLC. Provided for limited non-commercial use only under IRES Rules © Copyright IRES.