



Description
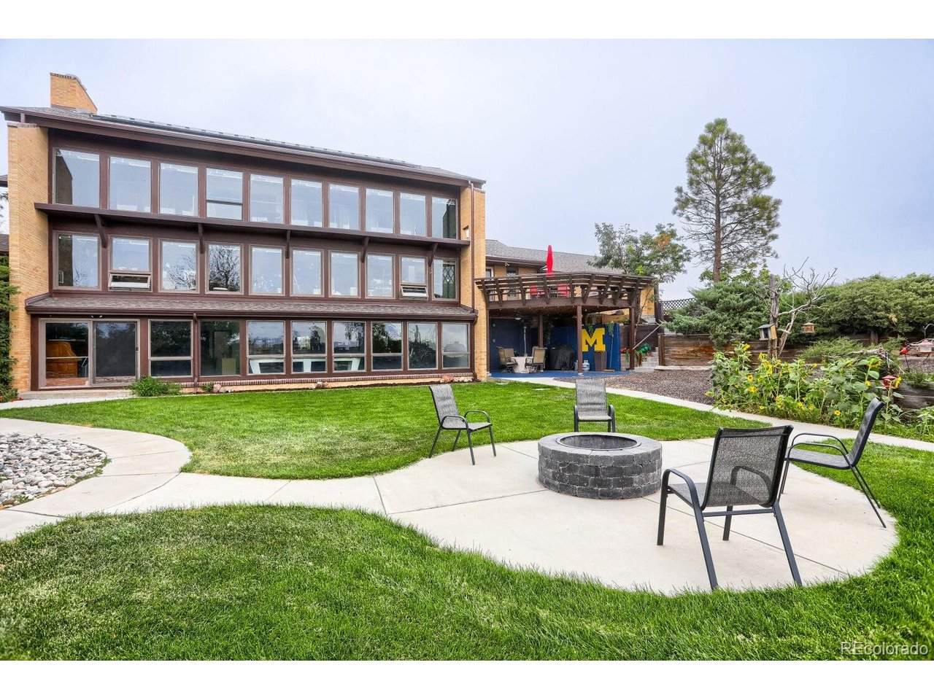
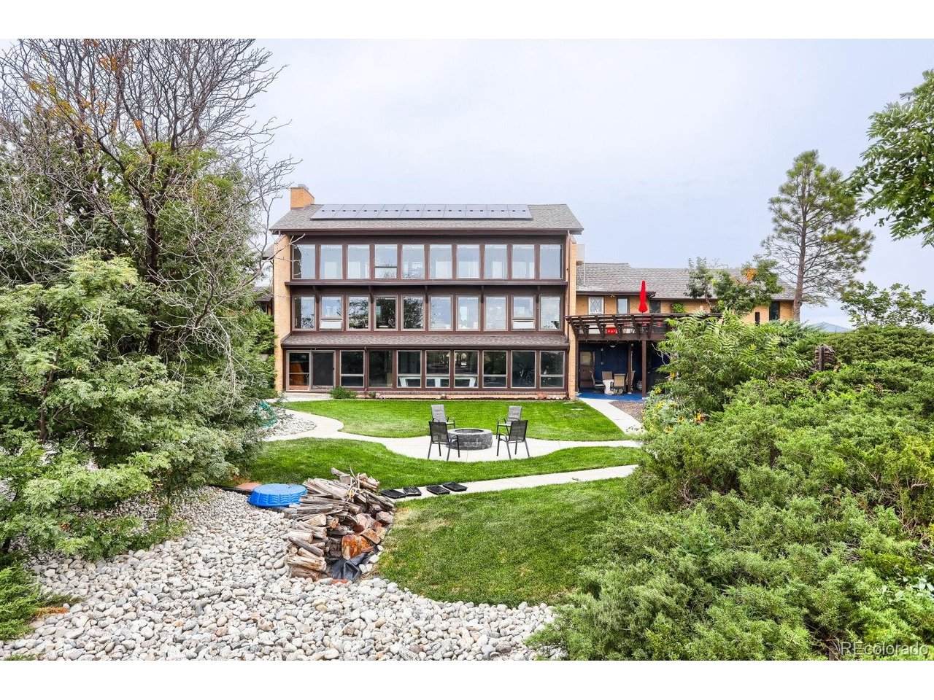
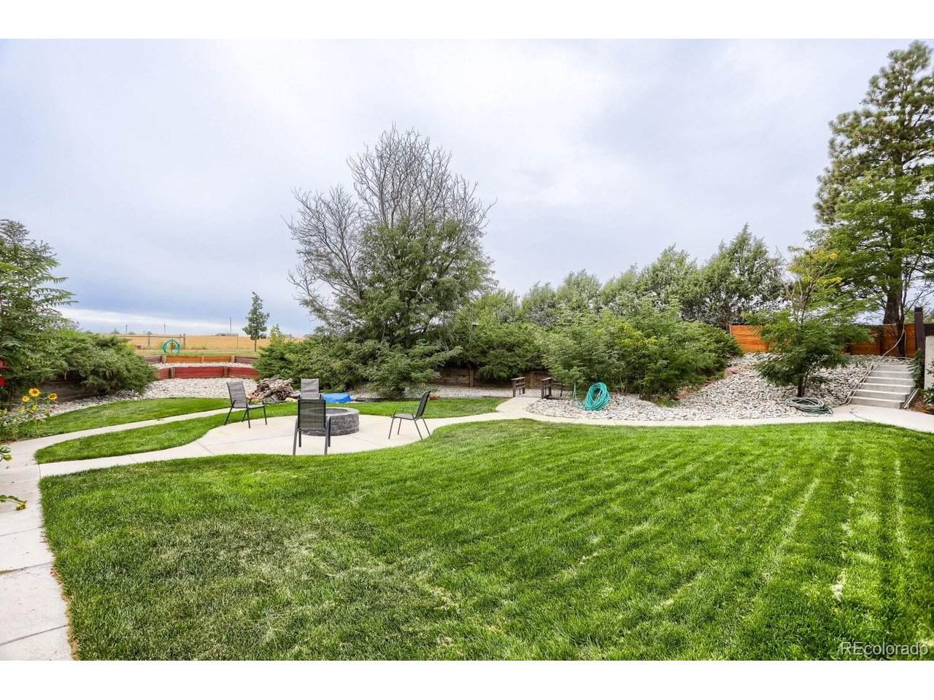
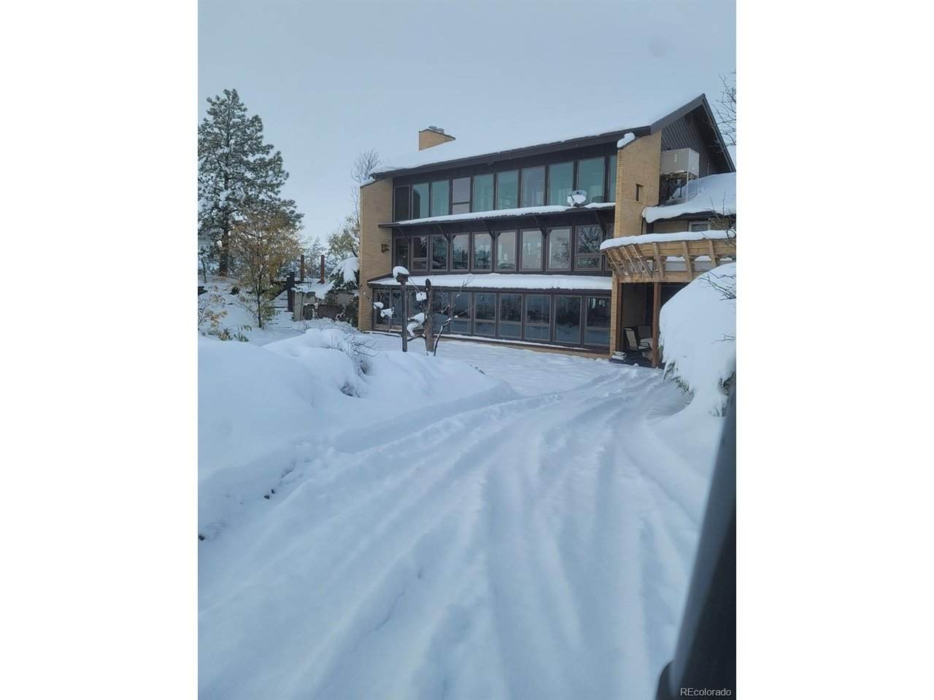
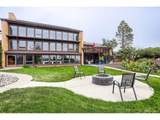
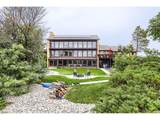
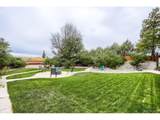
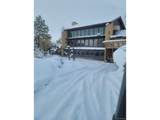
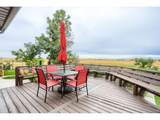
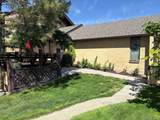
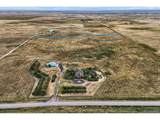
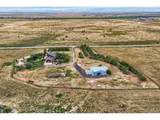
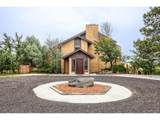
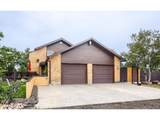
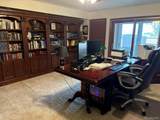
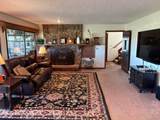
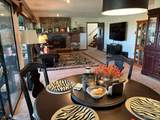
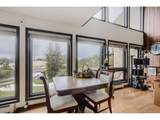
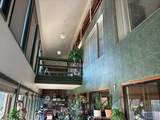
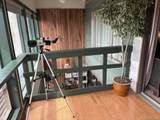
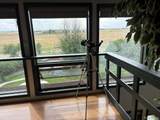
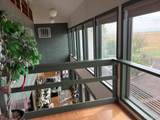
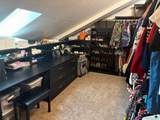
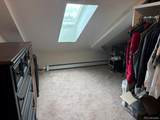
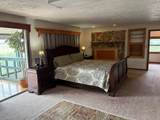
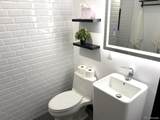
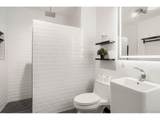
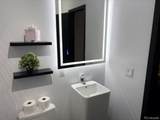
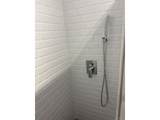
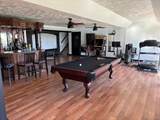
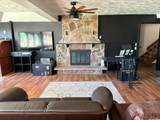
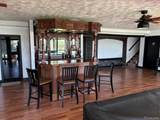
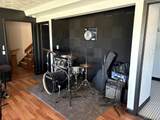
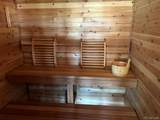
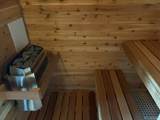
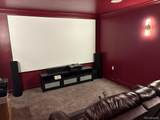
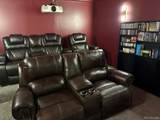
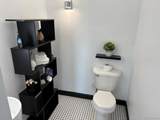
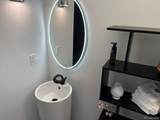
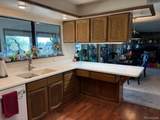
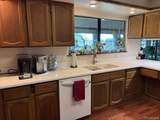
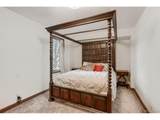
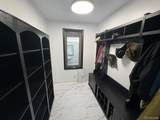
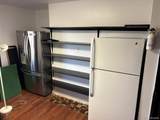
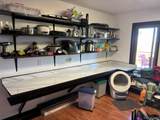
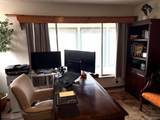
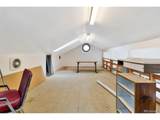
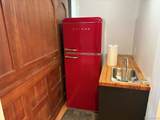
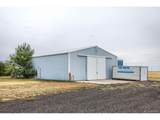
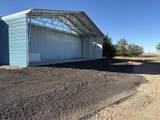
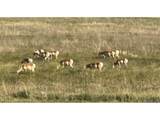
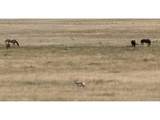
Architecturally Stunning House on 46.12 acres: 5 Bedrooms, 4 Full baths and 3 half baths:2 car attached Garage, enormous 45x60 insulated workshop and carport: 2 additional exterior buildings: *Great for large families or multi-generational living. 4 levels, approx. 6900 sq ft *No HOA Zoning AA1 *Super Low Utilities: New Solar Panels (paid) * New Well Pump * wall of Southern facing windows * new swamp cooler pump; hundreds of trees and bushes providing windbreak and privacy, some with drip-line irrigation: * $260K in upgrades. * New, Custom Hardie Siding on exterior (exterior is brick and Hardie) * Anderson Windows * 2 primary bedrooms (main floor and 2nd floor) * New, Custom front door * New, Ring Security System and cameras * Smart House - New, Automated Motorized shades and Alexa system *New, whole house water filtration system * walk out Basement completely remodeled and renovated *New, fully equipped media room / theater * New Dry Sauna * New, Hidden Gun Room * New, Mud Room * New, Butler's pantry * 2 new bathrooms * New, Full-size Bar * New, custom primary closet (enormous) * 3 fireplaces * Solarium that runs the length of the house * New, Door handles and Locks (keyless entry) * Updated interior and exterior lighting * New ceiling fans * Multiple staircases, including a spiral staircase to the unfinished 4th floor loft with half bathroom * Appliances staying with house * New pool table, New shuffleboard, New Video Arcade, Treadmill, Peloton Bike, Recumbent Bike * Furnishings available; New tractor available * Multiple outdoor spaces - to include a large, main floor deck with built in seating, just recently sanded and painted * Professionally landscaped around house * Custom firepit * Fenced in area * Circular drive and driveway to workshop * outside plantings: Evergreens, Oaks, lilacs, roses, sunflowers, wildflowers * Several varieties of birds: Hares, jackrabbits and antelope * $10K flooring allowance at closing with acceptable offer. Sold "AS IS."
-
5BEDS
-
46.12ACRES
-
4BATHS
-
31/2 BATHS
-
6,980SQFT
-
$172$/SQFT
School Information
Description
Architecturally Stunning House on 46.12 acres: 5 Bedrooms, 4 Full baths and 3 half baths:2 car attached Garage, enormous 45x60 insulated workshop and carport: 2 additional exterior buildings: *Great for large families or multi-generational living. 4 levels, approx. 6900 sq ft *No HOA Zoning AA1 *Super Low Utilities: New Solar Panels (paid) * New Well Pump * wall of Southern facing windows * new swamp cooler pump; hundreds of trees and bushes providing windbreak and privacy, some with drip-line irrigation: * $260K in upgrades. * New, Custom Hardie Siding on exterior (exterior is brick and Hardie) * Anderson Windows * 2 primary bedrooms (main floor and 2nd floor) * New, Custom front door * New, Ring Security System and cameras * Smart House - New, Automated Motorized shades and Alexa system *New, whole house water filtration system * walk out Basement completely remodeled and renovated *New, fully equipped media room / theater * New Dry Sauna * New, Hidden Gun Room * New, Mud Room * New, Butler's pantry * 2 new bathrooms * New, Full-size Bar * New, custom primary closet (enormous) * 3 fireplaces * Solarium that runs the length of the house * New, Door handles and Locks (keyless entry) * Updated interior and exterior lighting * New ceiling fans * Multiple staircases, including a spiral staircase to the unfinished 4th floor loft with half bathroom * Appliances staying with house * New pool table, New shuffleboard, New Video Arcade, Treadmill, Peloton Bike, Recumbent Bike * Furnishings available; New tractor available * Multiple outdoor spaces - to include a large, main floor deck with built in seating, just recently sanded and painted * Professionally landscaped around house * Custom firepit * Fenced in area * Circular drive and driveway to workshop * outside plantings: Evergreens, Oaks, lilacs, roses, sunflowers, wildflowers * Several varieties of birds: Hares, jackrabbits and antelope * $10K flooring allowance at closing with acceptable offer. Sold "AS IS."

© 2026 Information and Real Estate Services, LLC. IDX information is provided exclusively for consumers' personal, non-commercial use and may not be used for any purpose other than to identify prospective properties consumers may be interested in purchasing. Information is deemed reliable but is not guaranteed accurate by the MLS or EXP Realty. Data last updated: 2026-10-09T11:44:02.95.
Information source: Information and Real Estate Services, LLC. Provided for limited non-commercial use only under IRES Rules © Copyright IRES.