






Description
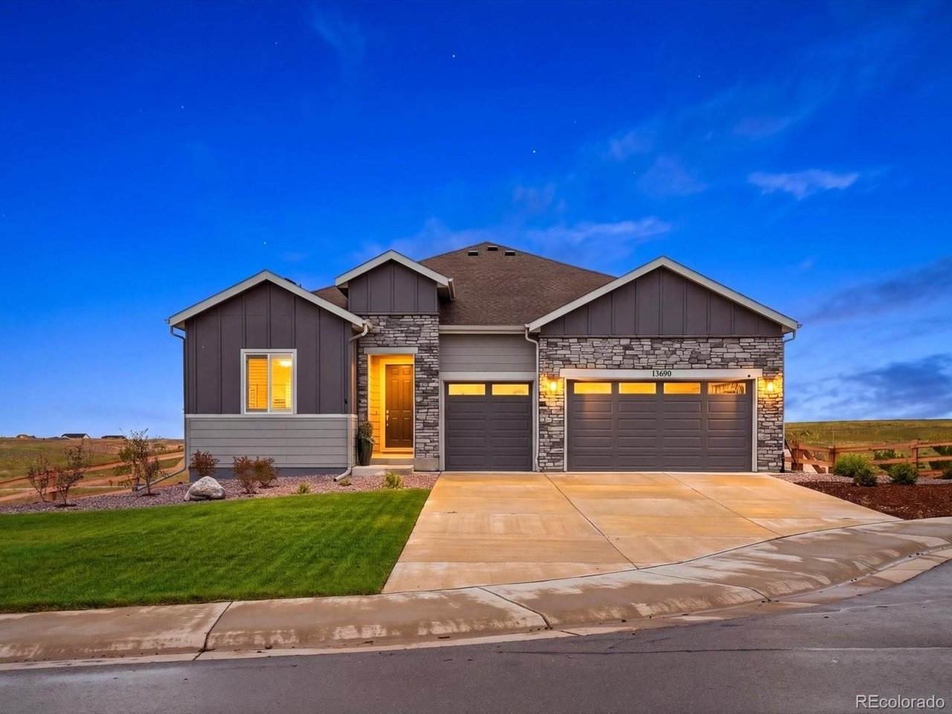
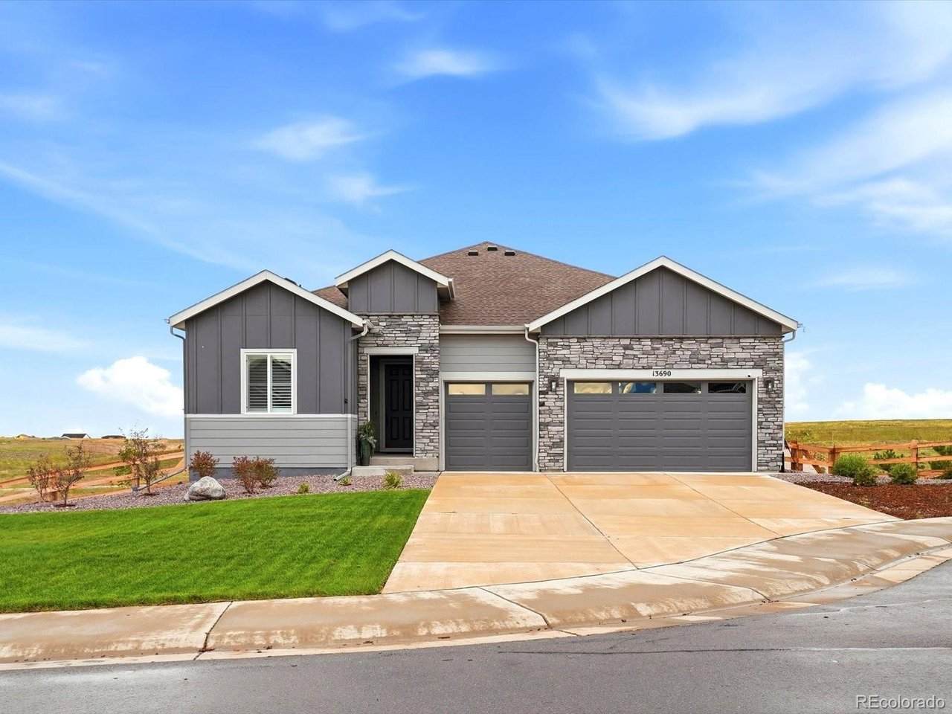
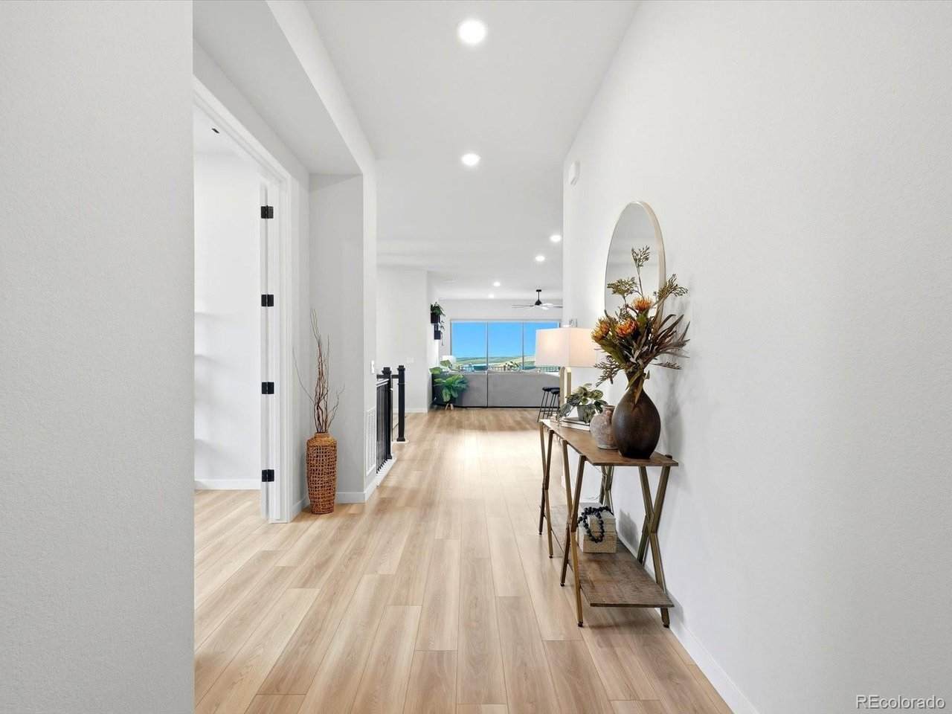
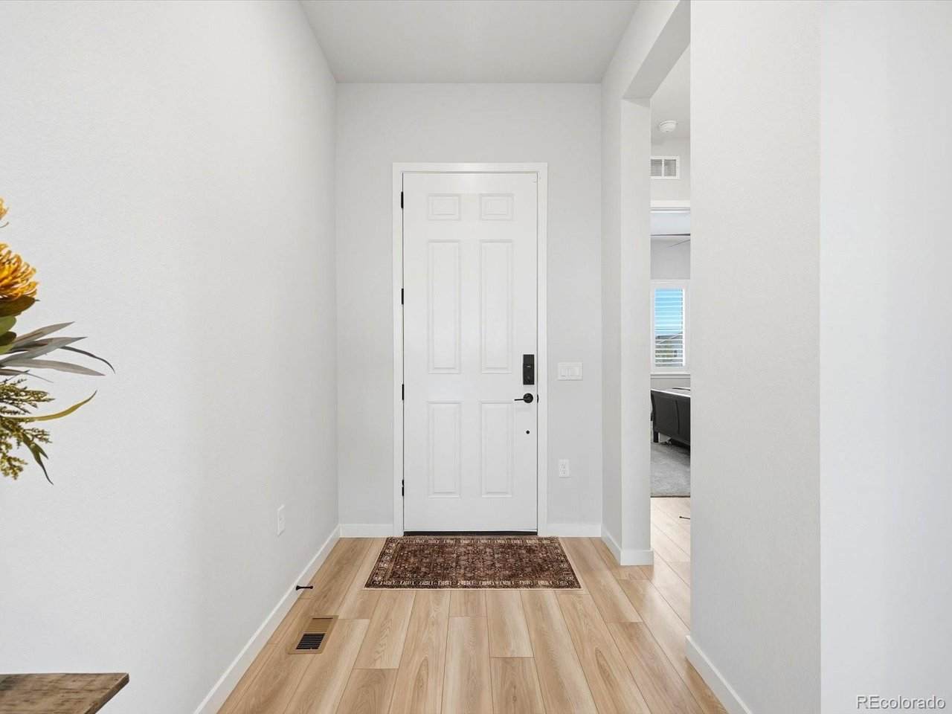
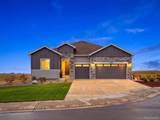
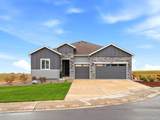
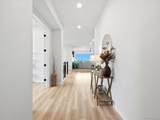
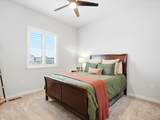
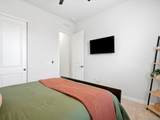
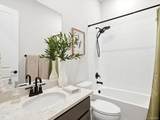
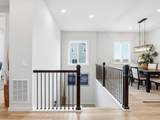
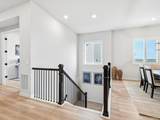
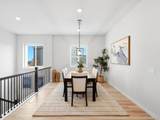
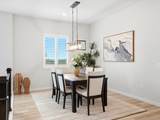
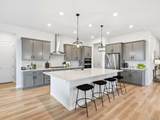
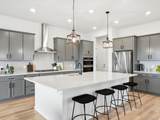
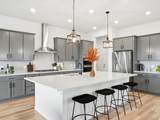
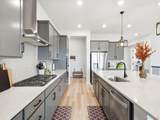
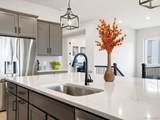
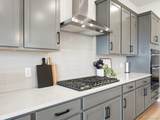
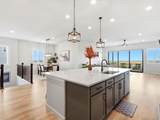
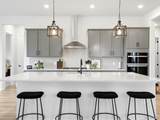
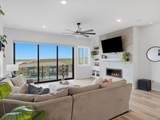
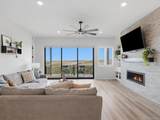
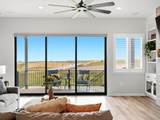
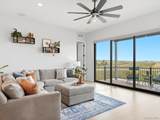
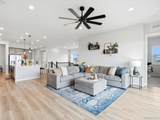
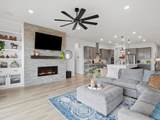
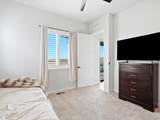
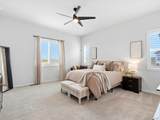
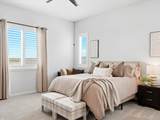
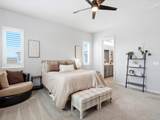
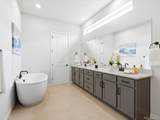
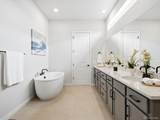
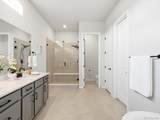
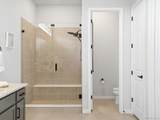
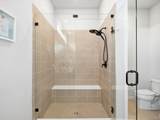
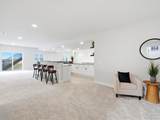
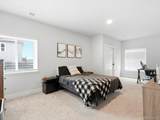
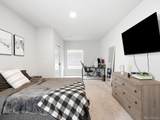
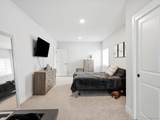
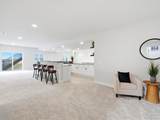
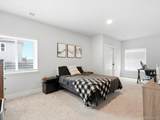
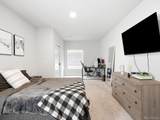
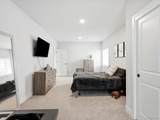
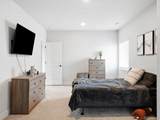
Stunning ranch-style living on a quiet cul-de-sac and backing to open space! The beautifully designed Joshua floor plan blends soaring ceilings, an impressive open-concept layout, high-end finishes, expansive outdoor living, and a fully finished basement made for entertaining. Step through the spacious foyer and discover a main-floor bedroom and full bathroom, private study, and an inviting open-concept living space. Ten-foot ceilings and 8-foot doors create an airy, open feel throughout the main level. At the heart of the home, the impressive kitchen features a large center island with seating for eight, 5-burner gas range with hood, pendant lighting, coffee bar, walk-in pantry, and seamless flow into the dining area and great room. The great room is designed for both everyday living and entertaining, featuring a gas fireplace with built-in shelving, expansive windows that flood the space with natural light, and direct access to the large, covered deck with stairs leading to the backyard. A spacious secondary bedroom offers a walk-in closet and private bathroom. The private primary suite is thoughtfully positioned on the opposite side of the great room and offers a peaceful retreat with a spa-inspired en-suite bathroom featuring dual vanities, a freestanding soaking tub, and a fully customized walk-in closet with built-ins and drawers. The fully finished basement takes entertaining to the next level with a large wet bar, wine refrigerator, built-in seating, space for a dining table or pool table, plus a fourth bedroom and full bathroom. From the spacious, thoughtfully designed main floor to the beautifully finished basement and expansive outdoor living spaces, this home truly has it all!
-
4BEDS
-
0.4ACRES
-
4BATHS
-
01/2 BATHS
-
4,208SQFT
-
$280$/SQFT
School Information
Description
Stunning ranch-style living on a quiet cul-de-sac and backing to open space! The beautifully designed Joshua floor plan blends soaring ceilings, an impressive open-concept layout, high-end finishes, expansive outdoor living, and a fully finished basement made for entertaining. Step through the spacious foyer and discover a main-floor bedroom and full bathroom, private study, and an inviting open-concept living space. Ten-foot ceilings and 8-foot doors create an airy, open feel throughout the main level. At the heart of the home, the impressive kitchen features a large center island with seating for eight, 5-burner gas range with hood, pendant lighting, coffee bar, walk-in pantry, and seamless flow into the dining area and great room. The great room is designed for both everyday living and entertaining, featuring a gas fireplace with built-in shelving, expansive windows that flood the space with natural light, and direct access to the large, covered deck with stairs leading to the backyard. A spacious secondary bedroom offers a walk-in closet and private bathroom. The private primary suite is thoughtfully positioned on the opposite side of the great room and offers a peaceful retreat with a spa-inspired en-suite bathroom featuring dual vanities, a freestanding soaking tub, and a fully customized walk-in closet with built-ins and drawers. The fully finished basement takes entertaining to the next level with a large wet bar, wine refrigerator, built-in seating, space for a dining table or pool table, plus a fourth bedroom and full bathroom. From the spacious, thoughtfully designed main floor to the beautifully finished basement and expansive outdoor living spaces, this home truly has it all!

© 2026 Information and Real Estate Services, LLC. IDX information is provided exclusively for consumers' personal, non-commercial use and may not be used for any purpose other than to identify prospective properties consumers may be interested in purchasing. Information is deemed reliable but is not guaranteed accurate by the MLS or EXP Realty. Data last updated: 2026-10-06T07:43:08.633.
Information source: Information and Real Estate Services, LLC. Provided for limited non-commercial use only under IRES Rules © Copyright IRES.