









Skip To Content

1364 Northpark Dr

Lafayette, CO 80026
  • $1,740,000
  • STATUS: Active
  • ON SITE: 10 Days
  • MLS #: 1069531
UPDATED: 29 min ago
$1,740,000
  • 4
    BEDS
  • 0.23
    ACRES
  • 3
    BATHS
  • 1
    1/2 BATHS
  • 4,517
    SQFT
  • $385
    $/SQFT
Neighborhood:
Type:
Single-Family Home
Built:
1998
County:
Area:

School Information

Elementary School:
Middle School:
High School:
School District:

Description

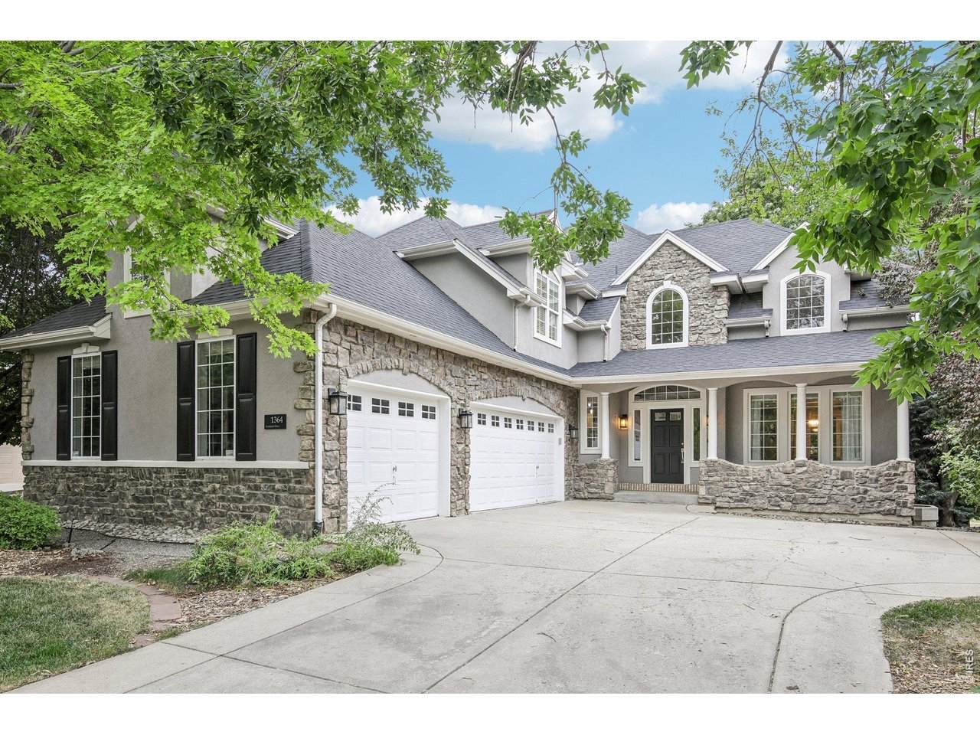
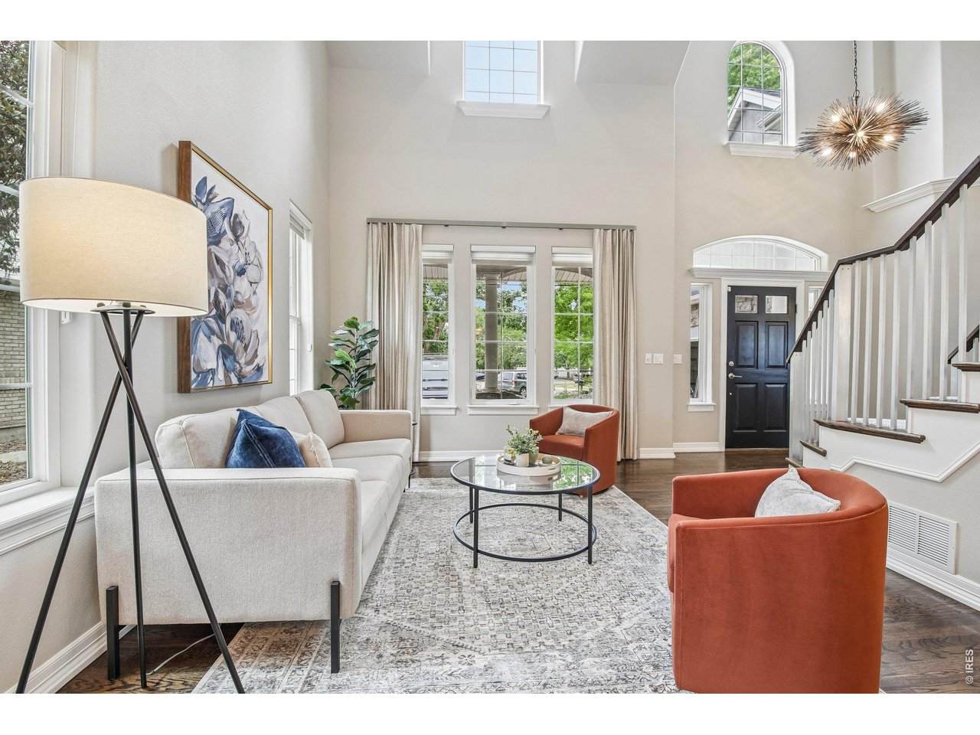
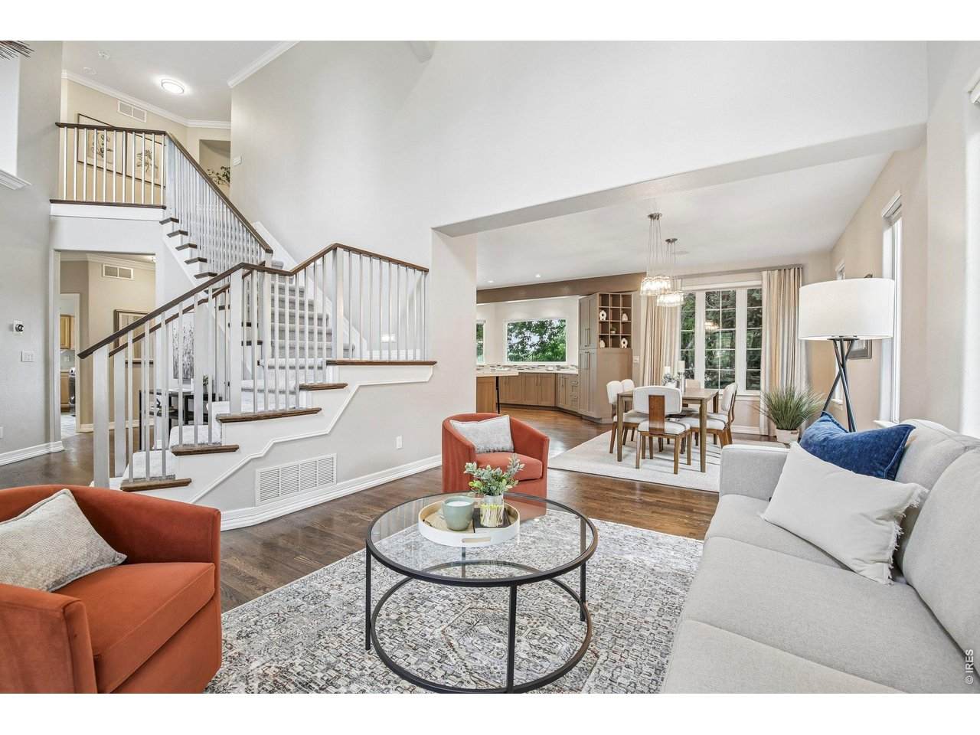
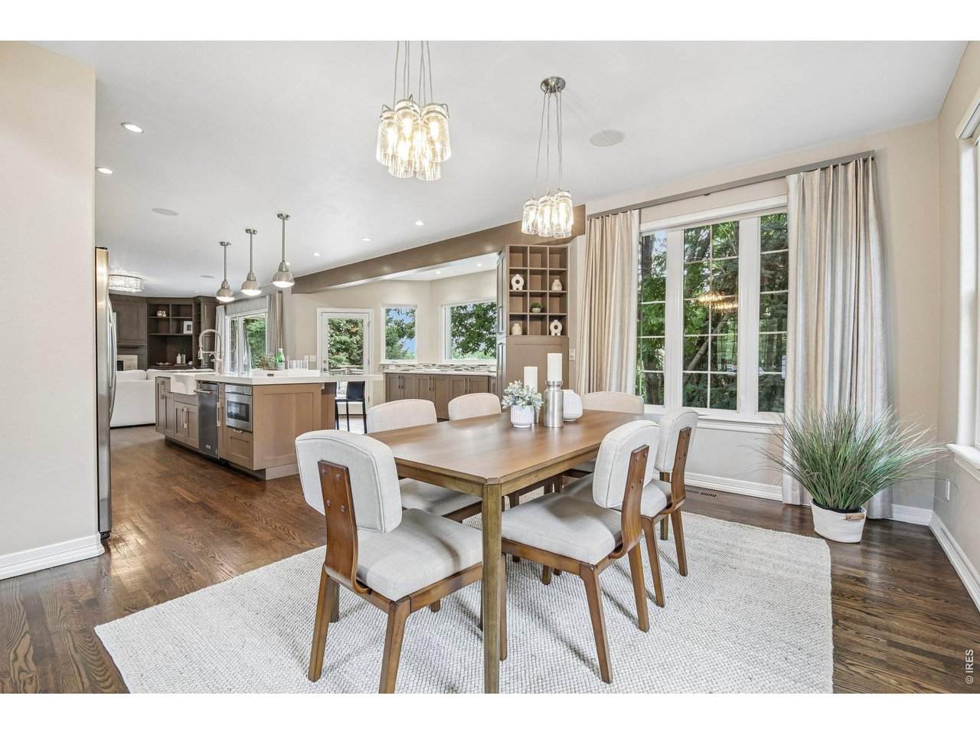
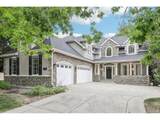
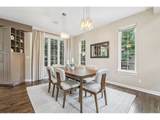
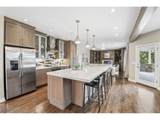
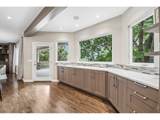
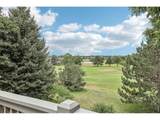
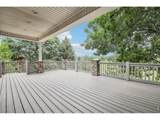
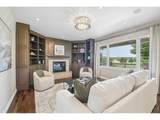
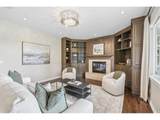
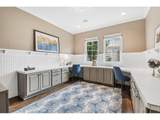
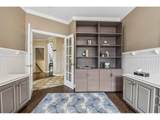
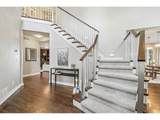
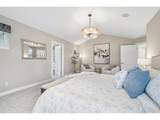
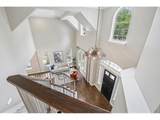
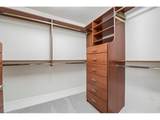
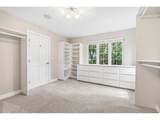
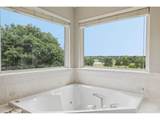
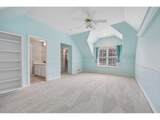
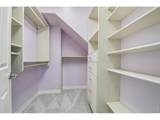
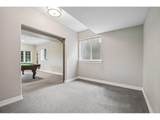
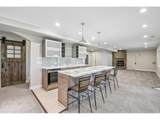
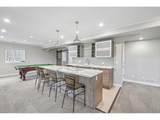
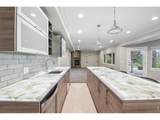
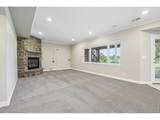
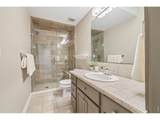
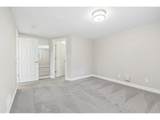
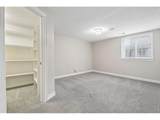
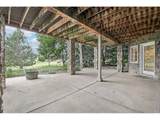
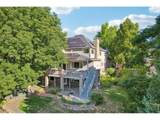
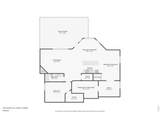
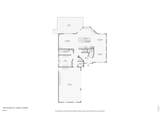
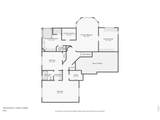
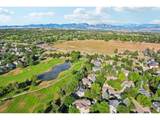
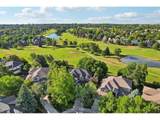
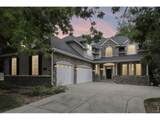
NEW PRICE + NEW 2026 ROOF + NEW 2026 HVAC! Custom-built by Cornerstone Homes, this exceptional Indian Peaks home sits on a quiet cul-de-sac with a generous lot and sweeping golf course views.The 4-bedroom, 4-bath home with a dedicated office features a dramatic two-story foyer, custom staircase, and a beautifully updated kitchen with Wedgewood alder cabinetry, quartz countertops, and an oversized island. The family room offers custom built-ins and a fireplace, while the primary suite overlooks the golf course and features an incredible custom walk-in closet.The walkout lower level is built for entertaining with an LED-lit translucent quartzite bar, media and recreation space, stone fireplace, studio, and private guest suite. A covered deck and patio, mature landscaping, and a three-car garage complete this standout Indian Peaks home, close to trails, parks, restaurants, Lafayette, and Louisville.

Monthly Payment Calculator


IRES logo

© 2026 Information and Real Estate Services, LLC. IDX information is provided exclusively for consumers' personal, non-commercial use and may not be used for any purpose other than to identify prospective properties consumers may be interested in purchasing. Information is deemed reliable but is not guaranteed accurate by the MLS or EXP Realty. Data last updated: 2026-10-06T07:43:08.633.

Information source: Information and Real Estate Services, LLC. Provided for limited non-commercial use only under IRES Rules © Copyright IRES.
www.findyournocohome.com/homes/181567747
Print Image

1364 Northpark Dr Lafayette, CO 80026

  • Price: $1,740,000
  • Status: Active
  • On Site: 10 Days
  • Updated: 29 min ago
  • MLS #: 1069531
4
Beds
3
Baths
1
½ Baths
0.23
Acres
4,517
SQFT
$385
$/SQFT
1998
Built
Neighborhood:
Indian Peaks Flg 11
County:
Boulder
Area:
Lafayette
Elementary School:
Lafayette
Middle School:
Angevine
High School:
Centaurus
School District:
Boulder Valley Dist Re2
Property Description
NEW PRICE + NEW 2026 ROOF + NEW 2026 HVAC! Custom-built by Cornerstone Homes, this exceptional Indian Peaks home sits on a quiet cul-de-sac with a generous lot and sweeping golf course views.The 4-bedroom, 4-bath home with a dedicated office features a dramatic two-story foyer, custom staircase, and a beautifully updated kitchen with Wedgewood alder cabinetry, quartz countertops, and an oversized island. The family room offers custom built-ins and a fireplace, while the primary suite overlooks the golf course and features an incredible custom walk-in closet.The walkout lower level is built for entertaining with an LED-lit translucent quartzite bar, media and recreation space, stone fireplace, studio, and private guest suite. A covered deck and patio, mature landscaping, and a three-car garage complete this standout Indian Peaks home, close to trails, parks, restaurants, Lafayette, and Louisville.
Exterior Features

Architectural Style Colonial Construction Materials FrameBrick Exterior Features Heated Garage Garage Sq Ft 726 Garage Type Attached Parking Features Garage Door OpenerAttached Roof Composition View Water Waterfront YN No Window Features Window Coverings

Interior Features

Above Grade Finished Area 3069 All Bedrooms Conform Yes Appliances Electric RangeDishwasherRefrigeratorBar FridgeWasherDryerMicrowaveDisposalFire Alarm Basement Partially Finished Bathrooms Total Integer 4 Baths Full Additional 0 Baths Full Basement 0 Baths Full Lower 0 Baths Full Main 0 Baths Full Upper 2 Baths Half Additional 0 Baths Half Basement 0 Baths Half Lower 0 Baths Half Main 1 Baths Half Upper 0 Baths Rough In 0 Baths Three Quarters Additional 0 Baths Three Quarters Basement 0 Baths Three Quarters Lower 1 Baths Three Quarters Main 0 Baths Three Quarters Upper 0 Cooling Central AirCeiling Fan(s) Fireplace Features Two or MoreGasFamily RoomGreat Room Has Family Room Yes Has Study Yes Heating Forced Air Interior Features Eat-in KitchenSeparate Dining RoomCathedral Ceiling(s)Open FloorplanWalk-In Closet(s)Wet BarWasher/Dryer HookupKitchen IslandHigh CeilingsCentral Vacuum Levels Two Living Area Source Assessor Main Floor Sq Ft 1588 Upper Sq Ft 1481

Property Features

Are Ditches Active No Association Fee 305 Association Fee Frequency Quarterly Association Fee Includes Common AmenitiesSnow RemovalUtilities Association YN Yes Community Features Playground Electric Xcel Fencing Fenced Flood Plain Minimal Flood or C Rating Green Energy Efficient Windows Has Improvements No Has Irrigation Ditches No Has Metro Tax District No Has Water Rights No Irrigation Water Rights YN No Is Water Meter Installed Yes Listing Terms CashConventionalFHAVA Lot Features Cul-De-SacAbuts Golf CourseHouse Faces NorthPavedCurbsFire Hydrant within 500 Feet New Construction Status Not NewPreviously Owned New Construction YN No Possible Use Single Family Property Sub Type Single Family Residence Road Frontage Type City Street Road Surface Type Concrete Security Features Fire Alarm Sewer Public Sewer Special Listing Conditions Private Owner Tax Annual Amount 10804 Tax Year 2025 Utilities Natural Gas AvailableElectricity AvailableCable AvailableSatellite AvailHigh Speed Avail Water Source Public Zoning RES

Listing information © 2026 Information and Real Estate Services
Listing provided courtesy of Nina Mooney of Compass - Boulder: 3039055874.


IRES logo

© 2026 Information and Real Estate Services, LLC. IDX information is provided exclusively for consumers' personal, non-commercial use and may not be used for any purpose other than to identify prospective properties consumers may be interested in purchasing. Information is deemed reliable but is not guaranteed accurate by the MLS or EXP Realty. Data last updated: 2026-10-06T07:43:08.633.

Information source: Information and Real Estate Services, LLC. Provided for limited non-commercial use only under IRES Rules © Copyright IRES.
 
https://bt-photos.global.ssl.fastly.net/ires/orig_boomver_1_1069531-2.jpg https://bt-photos.global.ssl.fastly.net/ires/orig_boomver_1_1069531-2.jpg https://bt-photos.global.ssl.fastly.net/ires/orig_boomver_1_1069531-2.jpg
Logo
EXP Realty
500 Whitcomb Street
Fort Collins CO, 80521