Skip To Content

1364 Nissen Pl

Broomfield, CO 80020
  • $899,000
  • STATUS: Active
  • ON SITE: 13 Days
  • MLS #: 3023610
UPDATED: 229 min ago
$899,000
  • 3
    BEDS
  • 0.29
    ACRES
  • 2
    BATHS
  • 1
    1/2 BATHS
  • 2,361
    SQFT
  • $381
    $/SQFT
Neighborhood:
Type:
Single-Family Home
Built:
1983
County:
Area:

School Information

Elementary School:
Middle School:
High School:
School District:

Description

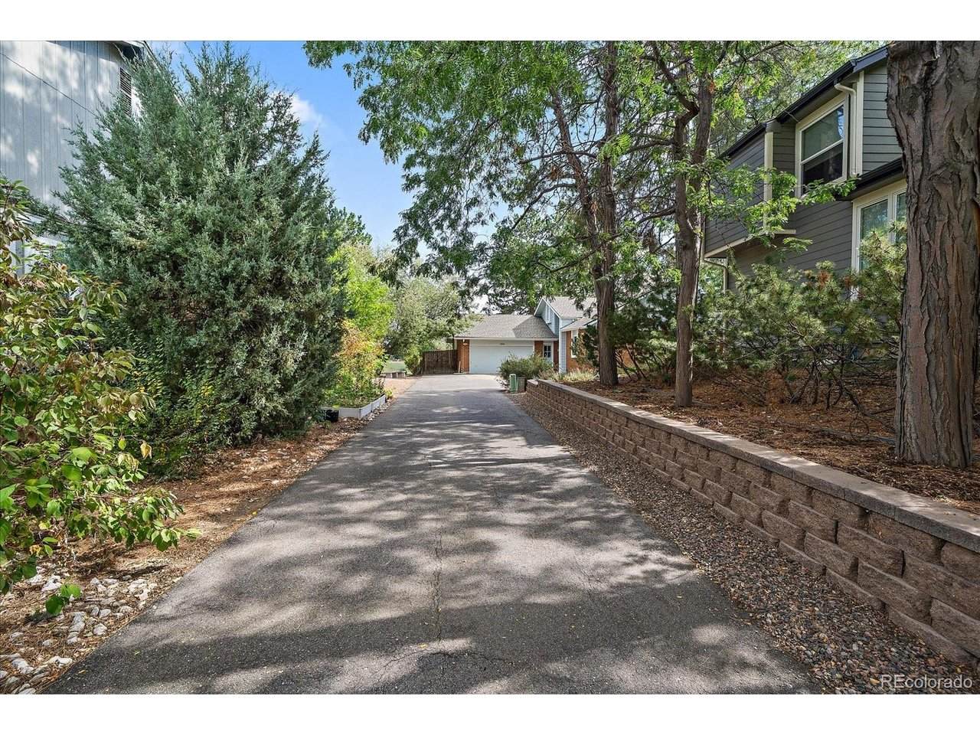
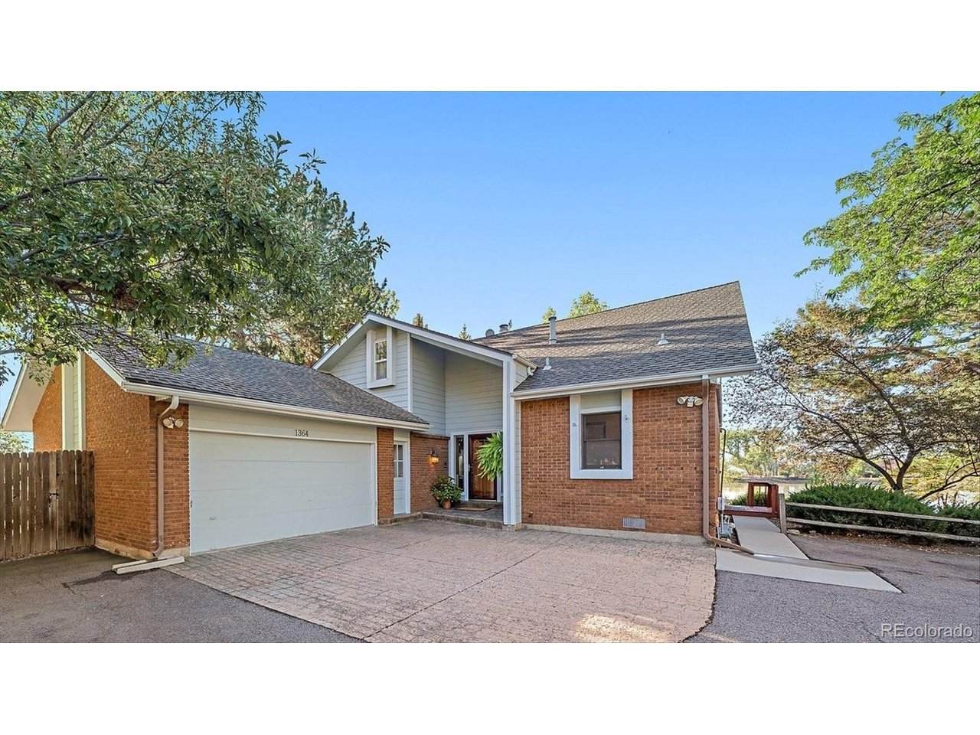
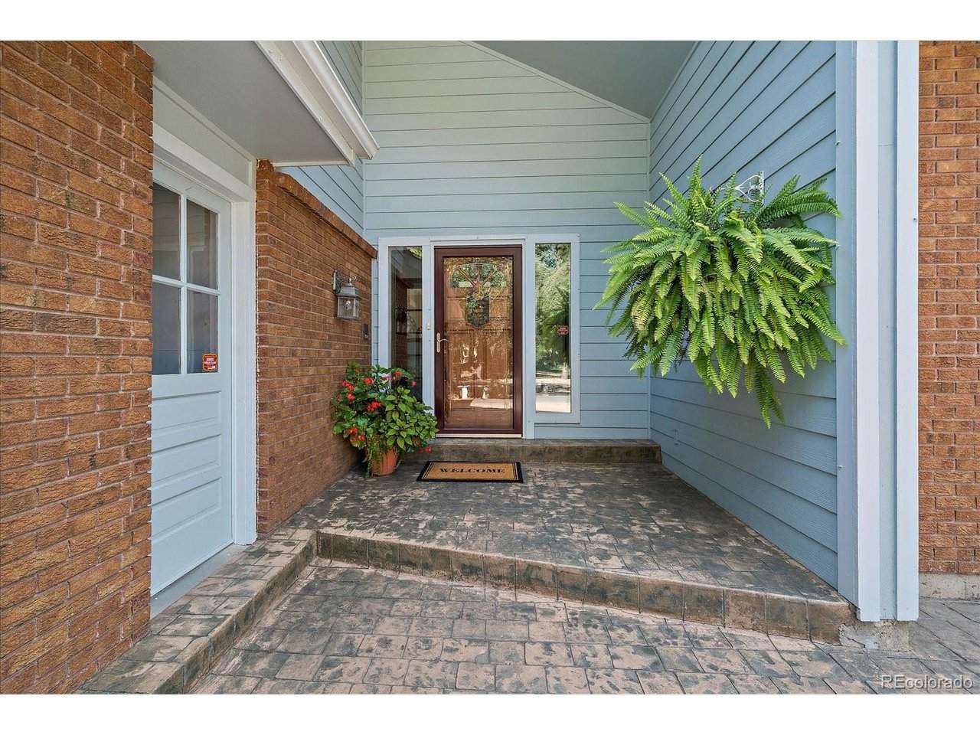
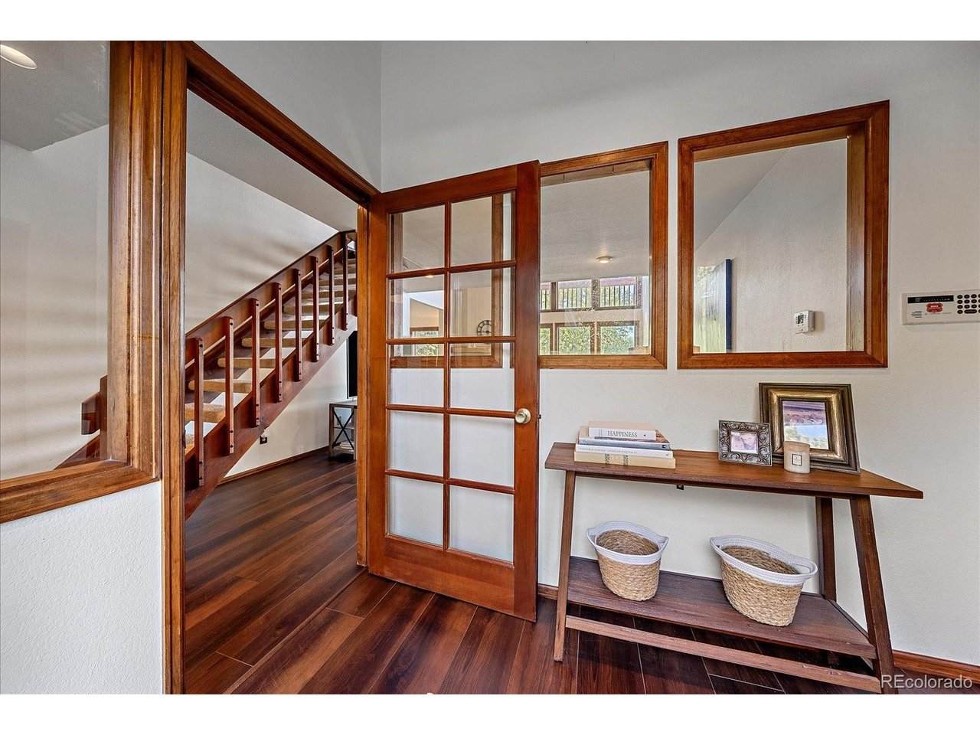
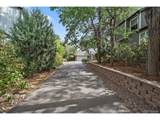
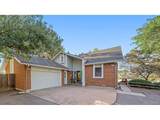
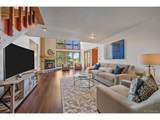
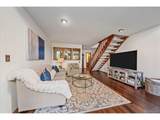
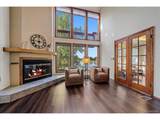
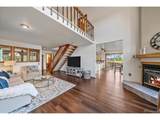
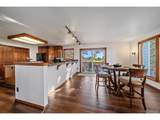
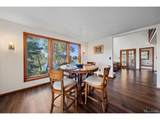
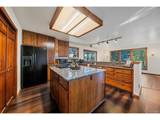
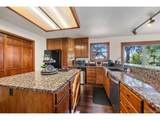
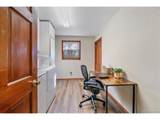
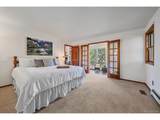
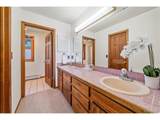
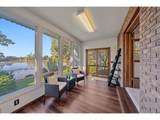
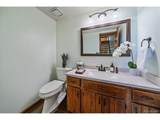
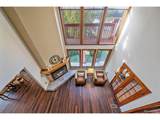
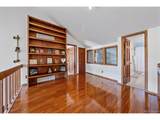
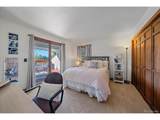
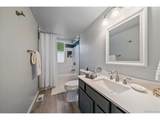
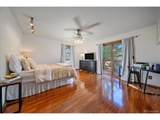
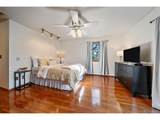
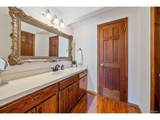
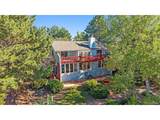
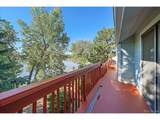
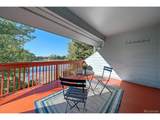
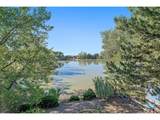
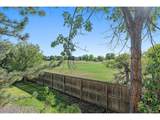
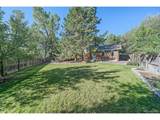
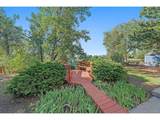
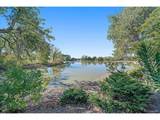
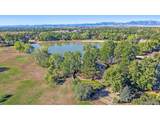
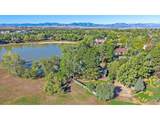
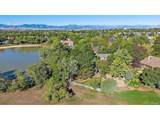
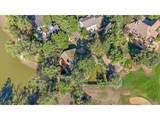
Nestled in the highly sought-after Broomfield Country Club neighborhood, this rare lot is uniquely positioned with one side backing to the lake and the other to the golf course-delivering an unmatched sense of privacy and open space. Tucked away along a private drive with mature trees and lush landscaping, this serene property offers a peaceful, natural setting ideal for relaxing and reconnecting with nature. Inside, the bright and inviting 3-bedroom, 3-bathroom home features an open floor plan filled with natural light and a main-floor primary suite with an attached sunroom overlooking the lake. All bedrooms have private decks, providing privacy for family or guests, and there is plenty of additional storage. Recent updates include refreshed flooring, newer carpet, and updated bathroom finishes. Step outside to one of four decks and take in the stunning views of the lake, open space, mountains, and surrounding natural beauty. Additional paved parking adds convenience, and voluntary HOA. A true hidden gem offering privacy, panoramic scenery, and effortless living-don't miss this special opportunity. Enjoy convenient access to golf, parks, trails, top-rated schools, shopping, dining, and easy access to Denver and Boulder.

Monthly Payment Calculator


IRES logo

© 2026 Information and Real Estate Services, LLC. IDX information is provided exclusively for consumers' personal, non-commercial use and may not be used for any purpose other than to identify prospective properties consumers may be interested in purchasing. Information is deemed reliable but is not guaranteed accurate by the MLS or EXP Realty. Data last updated: 2026-10-13T23:43:17.53.

Information source: Information and Real Estate Services, LLC. Provided for limited non-commercial use only under IRES Rules © Copyright IRES.
www.findyournocohome.com/homes/181660920
Print Image

1364 Nissen Pl Broomfield, CO 80020

  • Price: $899,000
  • Status: Active
  • On Site: 13 Days
  • Updated: 229 min ago
  • MLS #: 3023610
3
Beds
2
Baths
1
½ Baths
0.29
Acres
2,361
SQFT
$381
$/SQFT
1983
Built
Neighborhood:
Broomfield Country Club
County:
Broomfield
Area:
Broomfield
Elementary School:
Birch
Middle School:
Aspen Creek K-8
High School:
Broomfield
School District:
Boulder Valley Dist Re2
Property Description
Nestled in the highly sought-after Broomfield Country Club neighborhood, this rare lot is uniquely positioned with one side backing to the lake and the other to the golf course-delivering an unmatched sense of privacy and open space. Tucked away along a private drive with mature trees and lush landscaping, this serene property offers a peaceful, natural setting ideal for relaxing and reconnecting with nature. Inside, the bright and inviting 3-bedroom, 3-bathroom home features an open floor plan filled with natural light and a main-floor primary suite with an attached sunroom overlooking the lake. All bedrooms have private decks, providing privacy for family or guests, and there is plenty of additional storage. Recent updates include refreshed flooring, newer carpet, and updated bathroom finishes. Step outside to one of four decks and take in the stunning views of the lake, open space, mountains, and surrounding natural beauty. Additional paved parking adds convenience, and voluntary HOA. A true hidden gem offering privacy, panoramic scenery, and effortless living-don't miss this special opportunity. Enjoy convenient access to golf, parks, trails, top-rated schools, shopping, dining, and easy access to Denver and Boulder.
Exterior Features

Architectural Style Contemporary Construction Materials BrickWood Siding Garage Type Attached Parking Features Attached Patio And Porch Features PatioDeck Roof Composition View Mountain(s)Water Waterfront YN Yes

Interior Features

Above Grade Finished Area 2361 Appliances DishwasherRefrigeratorWasherDryerMicrowaveDisposal Bathrooms Total Integer 3 Baths Full Additional 0 Baths Full Basement 0 Baths Full Lower 0 Baths Full Main 1 Baths Full Upper 1 Baths Half Additional 0 Baths Half Basement 0 Baths Half Lower 0 Baths Half Main 1 Baths Half Upper 0 Baths Three Quarters Additional 0 Baths Three Quarters Basement 0 Baths Three Quarters Lower 0 Baths Three Quarters Main 0 Baths Three Quarters Upper 0 Cooling Central AirCeiling Fan(s) Fireplace Features Family RoomOne Has Family Room Yes Heating Forced Air Interior Features Eat-in KitchenOpen FloorplanPantryWalk-In Closet(s)Kitchen Island Levels Two Living Area Source Assessor Room Type Loft

Property Features

Association Fee 0 Association Fee Frequency Annually Association YN Yes Crops None Exclusions Seller's personal property Has Metro Tax District No Has Water Rights No Listing Terms CashConventionalFHA Lot Features Cul-De-SacDeciduous TreesAbuts Golf CourseGolf Course NeighborhoodAbuts Pond/LakeAbuts Public Open SpaceAbuts Private Open SpaceHouse Faces North New Construction Status Not NewPreviously Owned New Construction YN No Property Sub Type Single Family Residence Sewer Public Sewer Sewer Supplier Public Sewer Special Listing Conditions Private Owner Tax Annual Amount 4139 Tax Year 2025 Water Body Name Lake Water Source Public Zoning R-PUD

Listing information © 2026 Information and Real Estate Services
Listing provided courtesy of Jai Brooks of Real Broker, LLC DBA Real: 303-929-1166.


IRES logo

© 2026 Information and Real Estate Services, LLC. IDX information is provided exclusively for consumers' personal, non-commercial use and may not be used for any purpose other than to identify prospective properties consumers may be interested in purchasing. Information is deemed reliable but is not guaranteed accurate by the MLS or EXP Realty. Data last updated: 2026-10-13T23:43:17.53.

Information source: Information and Real Estate Services, LLC. Provided for limited non-commercial use only under IRES Rules © Copyright IRES.
 
https://bt-photos.global.ssl.fastly.net/ires/orig_boomver_1_3023610-2.jpg https://bt-photos.global.ssl.fastly.net/ires/orig_boomver_1_3023610-2.jpg https://bt-photos.global.ssl.fastly.net/ires/orig_boomver_1_3023610-2.jpg
Logo
EXP Realty
500 Whitcomb Street
Fort Collins CO, 80521