


Description
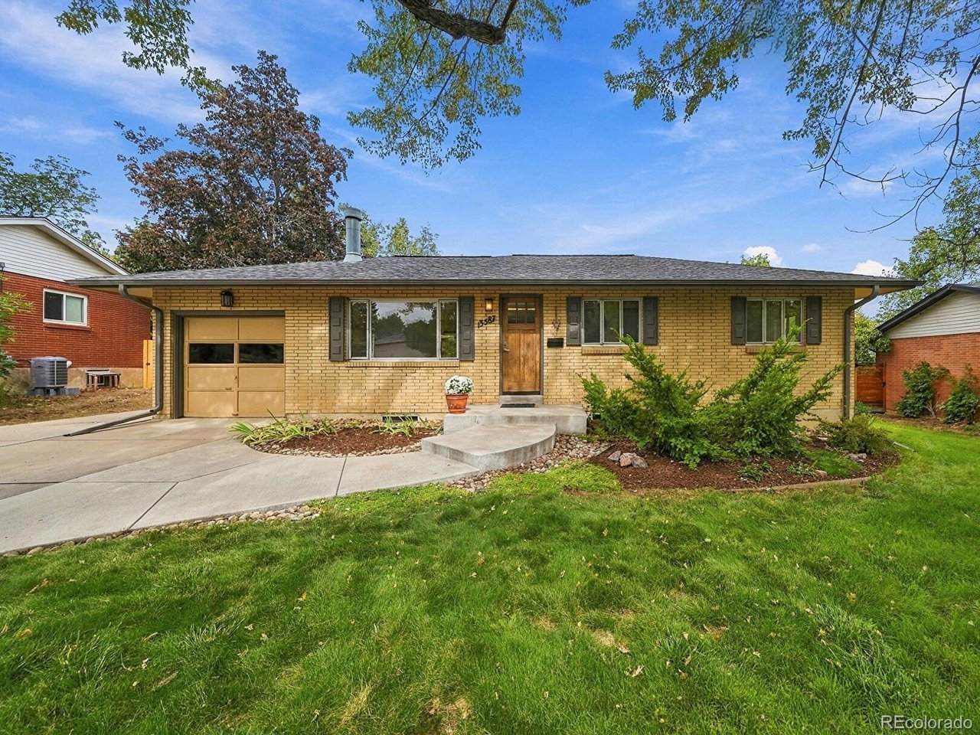
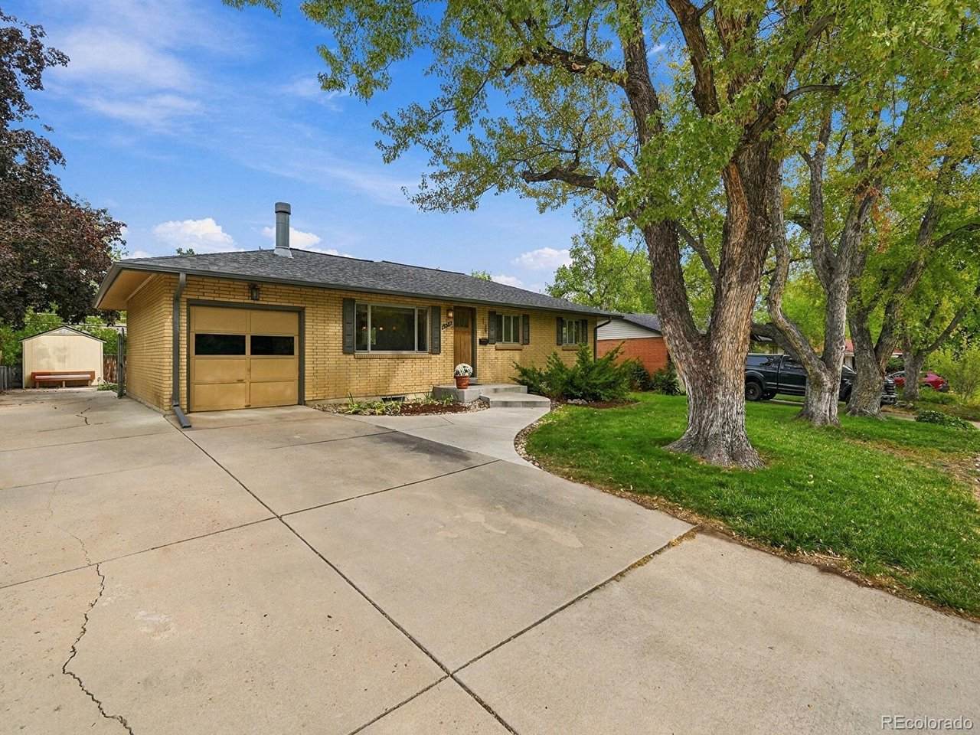
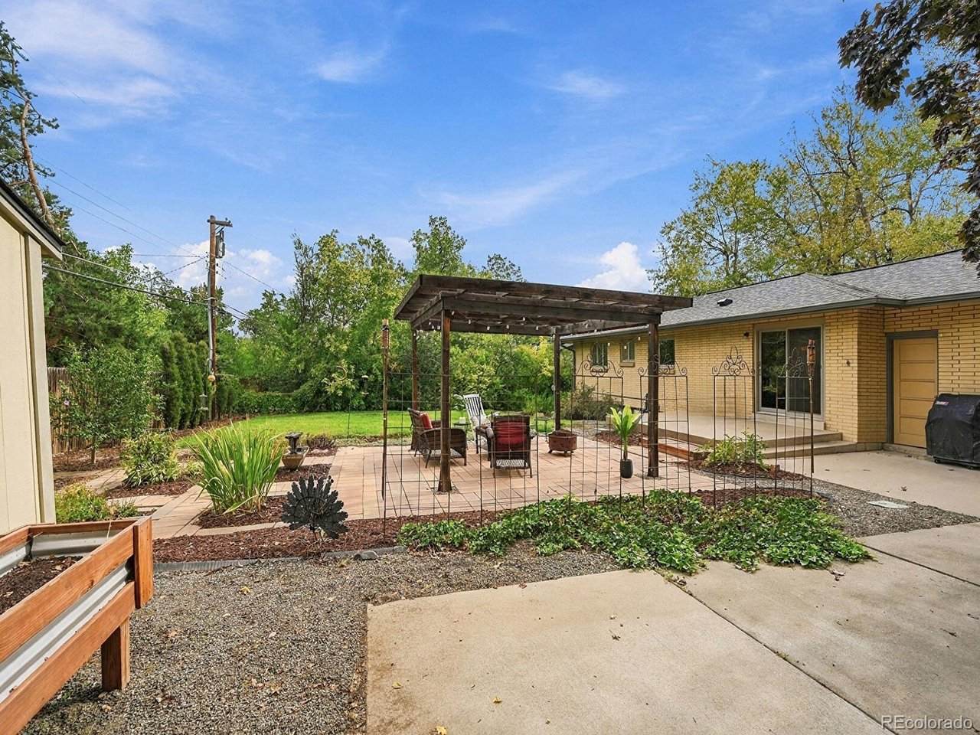
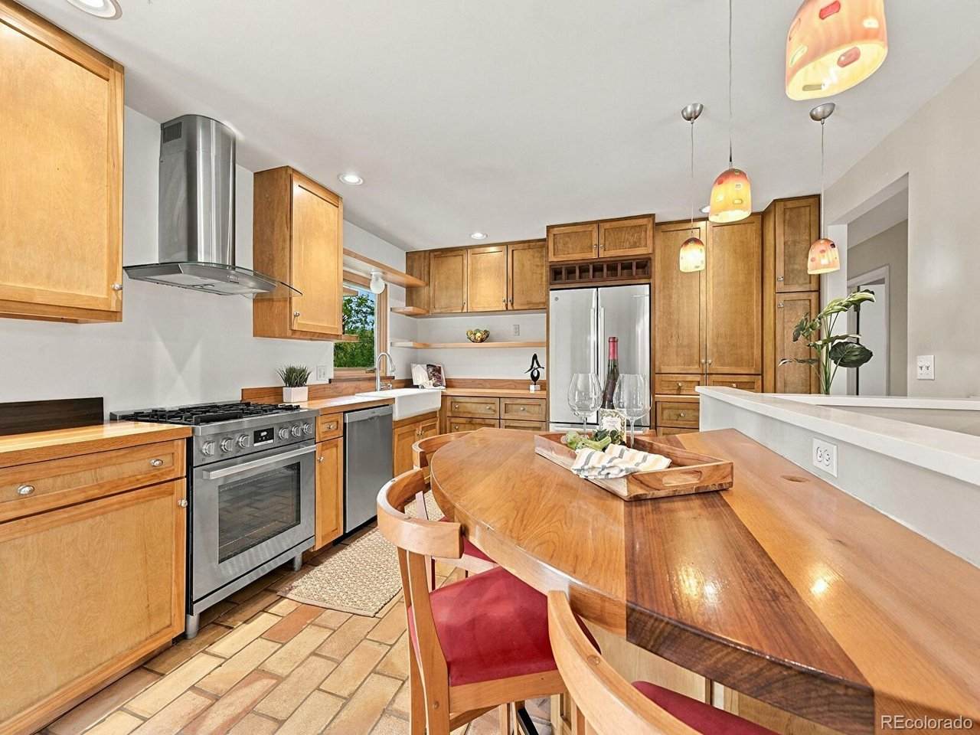
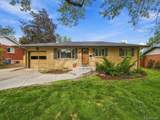
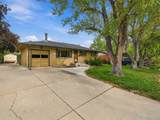
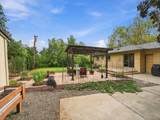
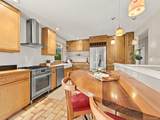
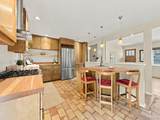
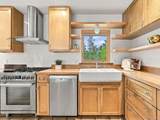
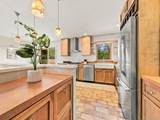
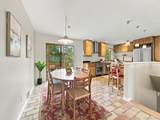
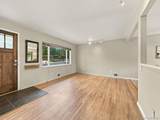
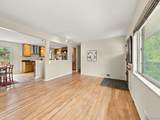
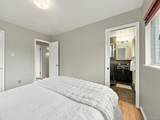
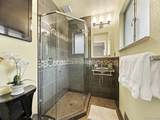
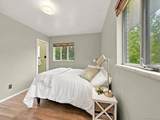
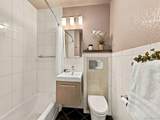
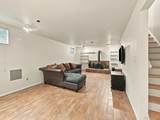
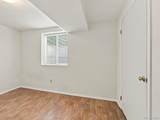
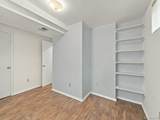
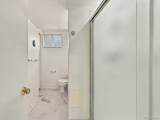
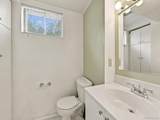
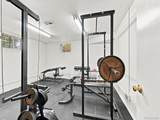
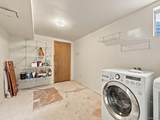
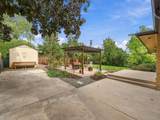
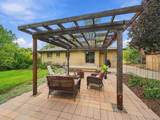
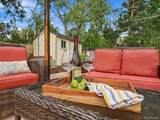
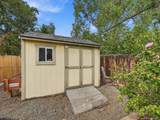
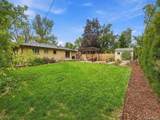
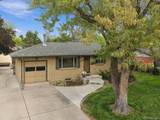
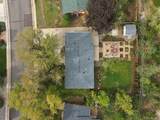
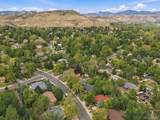
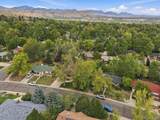
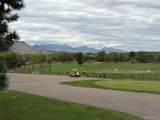
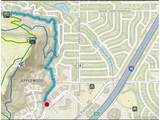
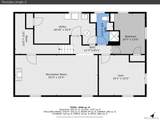
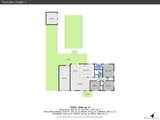
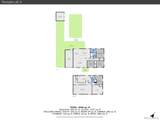
Location is everything! This classic, updated Applewood West brick ranch home is offered at an incredible price for the area! Located on a quiet, winding street just blocks from the base of S Table Mountain, this 5 bed, 3 Bath home features many updates including custom birch kitchen cabinets made by a local craftsman, custom oak counters, a pantry and built-in breakfast nook/desk, gas range and Bosch Appliances. The original hardwood floors have been recently refinished including the addition of oak treads on the stairs. Other updates include the modern Full Hall Bathroom w/floating vanity and wall-hung toilet for a spacious feel and easy cleaning, an updated Primary En-Suite Bathroom, new gas hot water heater (2025), newer patio door, newer roof and wood blinds upstairs. The finished basement offers additional living space with a large family room w/ cozy fireplace, conforming bedroom and 3/4 bath, large laundry room w/storage, plus a 5th non-conforming bedroom that could also be used as an office, workout room, craft room, etc. plus a huge storage room! Outside, enjoy the tranquil and beautifully landscaped, fully fenced backyard with mature landscaping, pergola, water feature, storage shed w/electric & workbench, sprinkler system (front and back) + RV parking. For ease and peace of mind, electric line has been run underground to pergola, fountain, and shed and overhead electric service lines have been buried. Additionally, you'll have plenty of parking plus a workbench in the garage.Enjoy the best of the Applewood & Golden lifestyle with Applewood Golf Course, parks and trails, Colorado Mills and Clear Creek Crossing nearby, including Prost Brewing, Bonfire Burritos (and more restaurants coming soon), Lifetime Fitness and the new Lutheran Hospital. Easy access to I-70 and 6th Ave. puts Downtown Golden, Denver, Red Rocks and the mountains within easy reach in just minutes. Seller is including the Pergola, Water Fountain and Raised Garden Bed in front of the shed.
-
5BEDS
-
0.22ACRES
-
3BATHS
-
01/2 BATHS
-
2,494SQFT
-
$313$/SQFT
School Information
Description
Location is everything! This classic, updated Applewood West brick ranch home is offered at an incredible price for the area! Located on a quiet, winding street just blocks from the base of S Table Mountain, this 5 bed, 3 Bath home features many updates including custom birch kitchen cabinets made by a local craftsman, custom oak counters, a pantry and built-in breakfast nook/desk, gas range and Bosch Appliances. The original hardwood floors have been recently refinished including the addition of oak treads on the stairs. Other updates include the modern Full Hall Bathroom w/floating vanity and wall-hung toilet for a spacious feel and easy cleaning, an updated Primary En-Suite Bathroom, new gas hot water heater (2025), newer patio door, newer roof and wood blinds upstairs. The finished basement offers additional living space with a large family room w/ cozy fireplace, conforming bedroom and 3/4 bath, large laundry room w/storage, plus a 5th non-conforming bedroom that could also be used as an office, workout room, craft room, etc. plus a huge storage room! Outside, enjoy the tranquil and beautifully landscaped, fully fenced backyard with mature landscaping, pergola, water feature, storage shed w/electric & workbench, sprinkler system (front and back) + RV parking. For ease and peace of mind, electric line has been run underground to pergola, fountain, and shed and overhead electric service lines have been buried. Additionally, you'll have plenty of parking plus a workbench in the garage.Enjoy the best of the Applewood & Golden lifestyle with Applewood Golf Course, parks and trails, Colorado Mills and Clear Creek Crossing nearby, including Prost Brewing, Bonfire Burritos (and more restaurants coming soon), Lifetime Fitness and the new Lutheran Hospital. Easy access to I-70 and 6th Ave. puts Downtown Golden, Denver, Red Rocks and the mountains within easy reach in just minutes. Seller is including the Pergola, Water Fountain and Raised Garden Bed in front of the shed.

© 2026 Information and Real Estate Services, LLC. IDX information is provided exclusively for consumers' personal, non-commercial use and may not be used for any purpose other than to identify prospective properties consumers may be interested in purchasing. Information is deemed reliable but is not guaranteed accurate by the MLS or EXP Realty. Data last updated: 2026-10-14T23:43:56.657.
Information source: Information and Real Estate Services, LLC. Provided for limited non-commercial use only under IRES Rules © Copyright IRES.