


Description
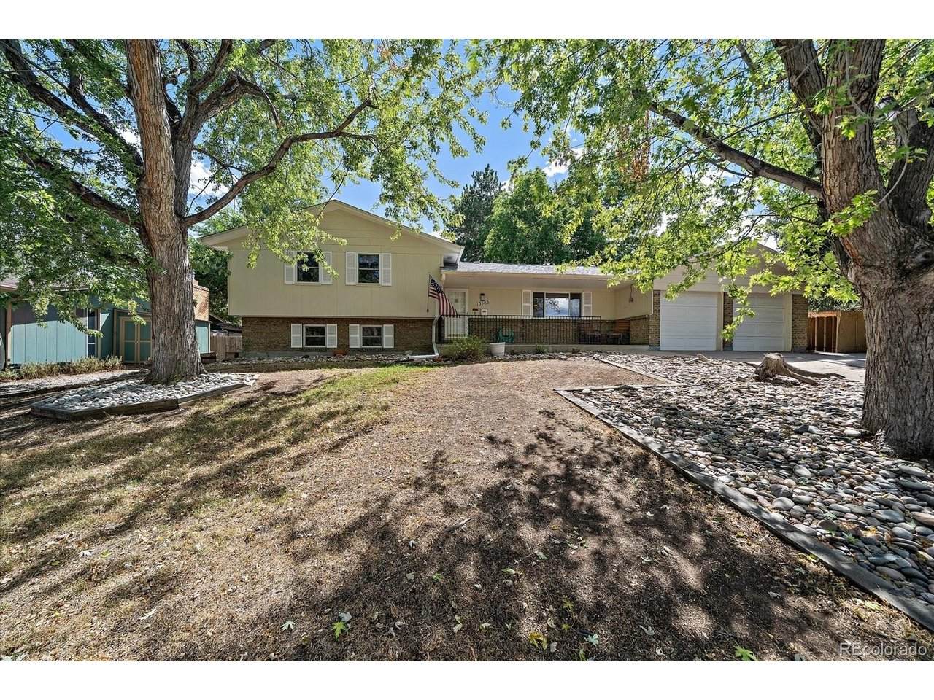
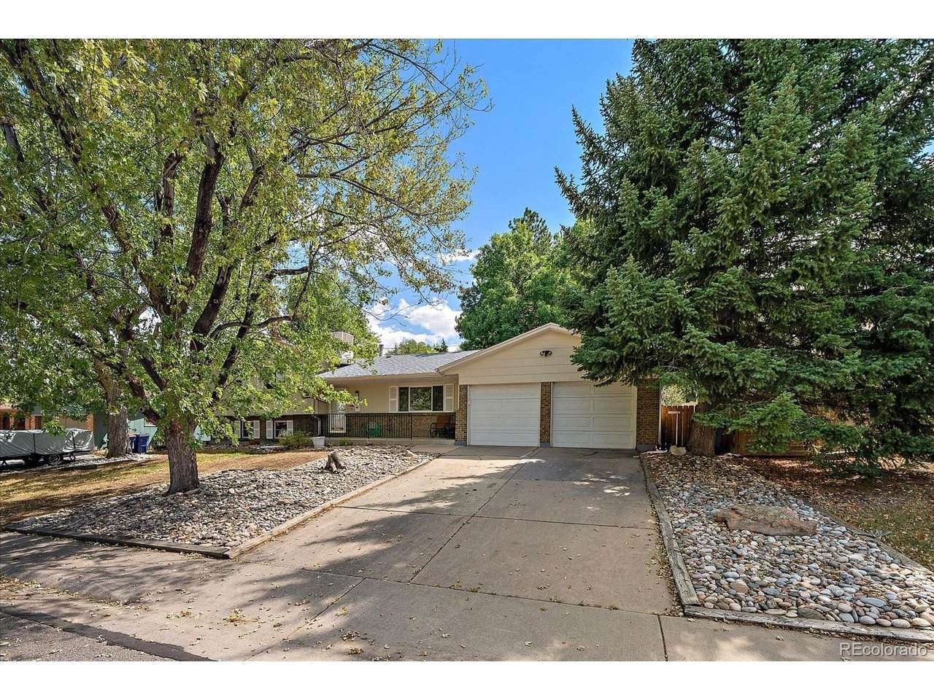
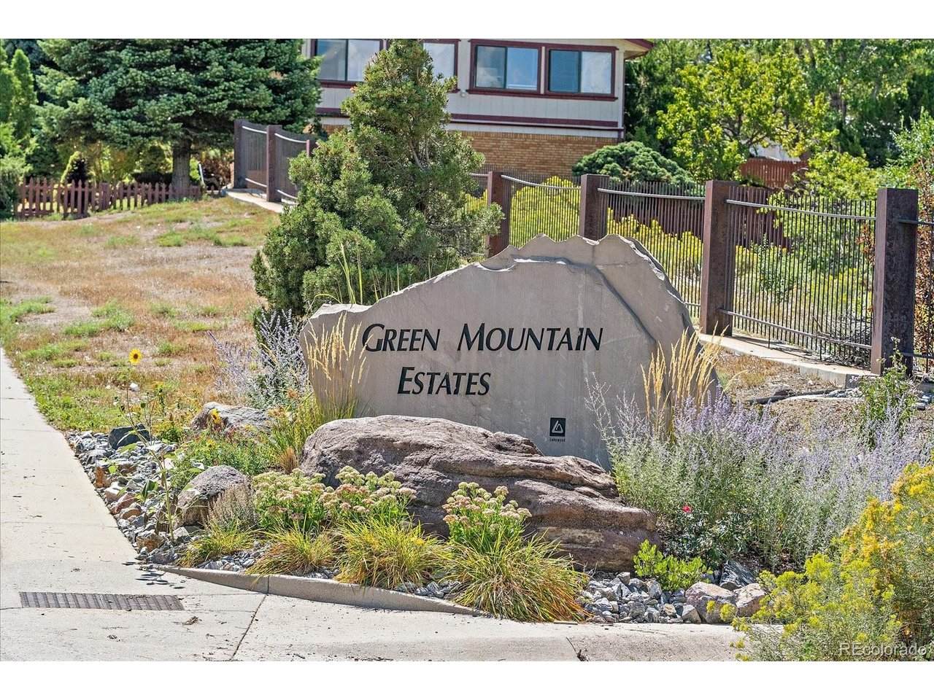
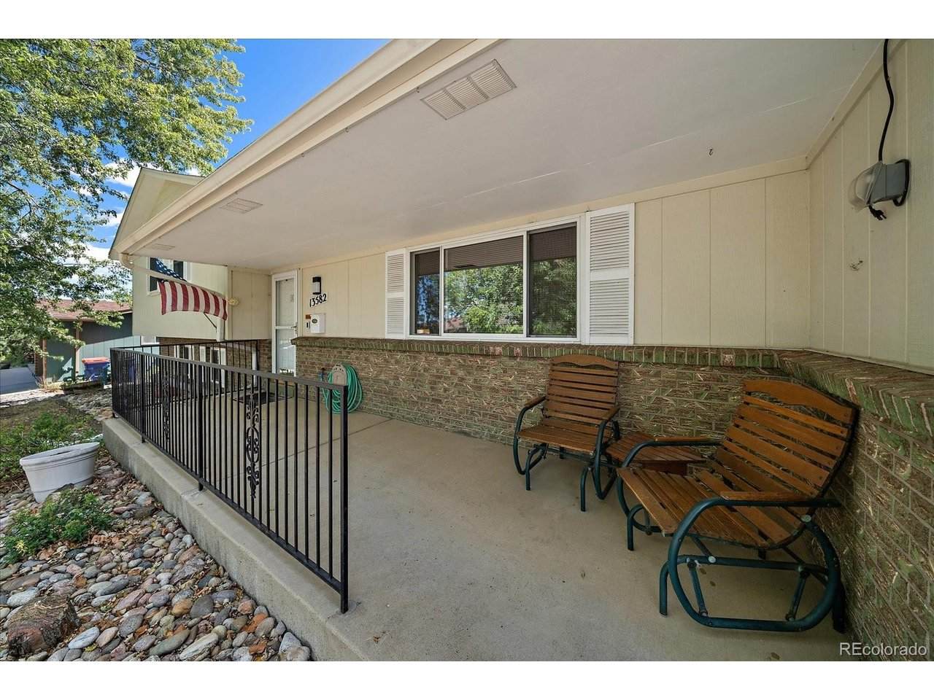
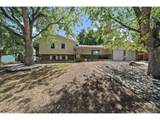
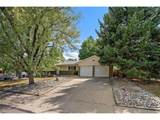
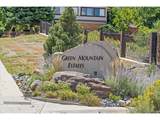
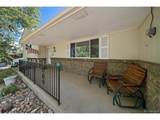
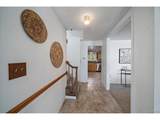
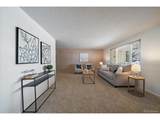
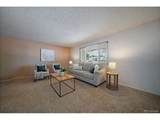
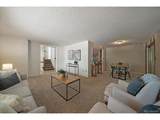
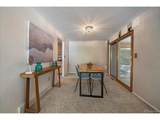
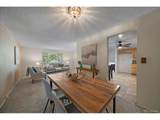
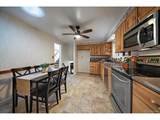
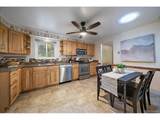
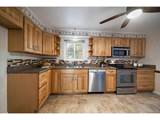
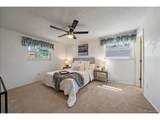
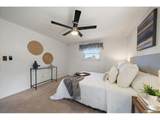
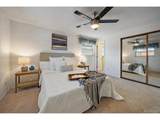
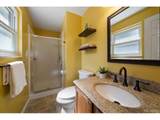
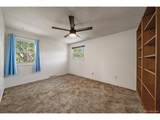
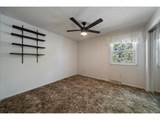
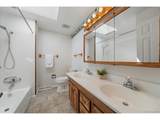
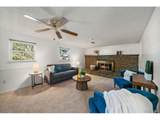
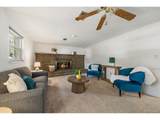
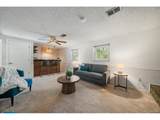
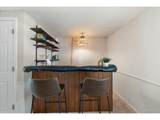
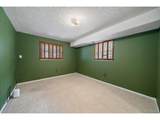
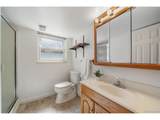
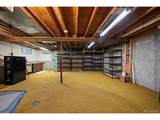
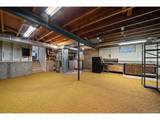
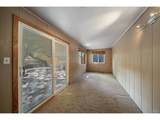
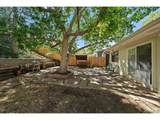
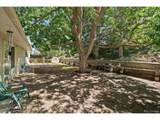
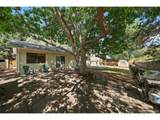
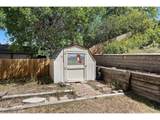
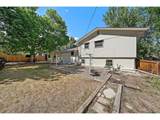
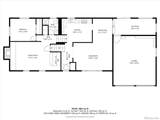
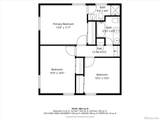
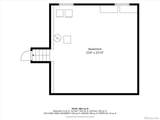
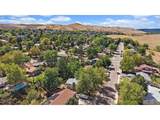
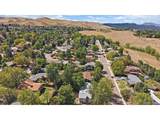
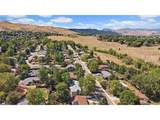
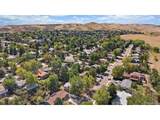
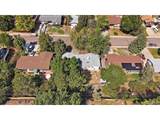
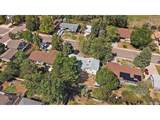
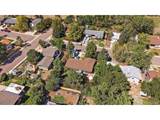
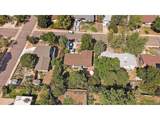
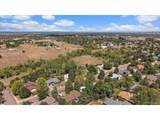
A 0.24-acre lot, no HOA and a Green Mountain Estates location come together in this four-bedroom, three-bathroom home with multiple levels of living space and a large, tree-filled backyard. The main level features an updated kitchen with maple cabinetry, stainless appliances and room for a breakfast table, along with a dedicated dining area with overhead lighting and a sliding glass door to the enclosed south-facing patio. The living room has a picture window and carpeting. The upper level includes three bedrooms and a full hallway bathroom with double sinks. The primary bedroom has its own three-quarter bathroom with a walk-in shower. The lower level is garden level with great natural light and includes a family room with a dry bar and cabinetry, wood burning fireplace, a three-quarter bathroom, and a fourth bedroom with an overhead light. The unfinished basement offers additional storage space, shelving, and a laundry area with the included washer and dryer. An attached two-car garage provides additional convenience. Outside, the enclosed south-facing patio extends the living space, while the large backyard features mature shade trees, a flagstone patio, and a shed. A separate small utility shed provides a designated spot for garbage cans. A covered front porch adds another outdoor space at the front of the home. Green Mountain offers convenient access to trails and outdoor recreation, including hiking and mountain biking, with easy access to the foothills and mountains. The Lakewood location also provides access to shopping, restaurants, parks, and major roadways like I-70 and C-470. Check out the floor plans included with the photos, as well as the 3D tour, for a closer look at the layout and space!
-
4BEDS
-
0.24ACRES
-
3BATHS
-
01/2 BATHS
-
1,839SQFT
-
$340$/SQFT
School Information
Description
A 0.24-acre lot, no HOA and a Green Mountain Estates location come together in this four-bedroom, three-bathroom home with multiple levels of living space and a large, tree-filled backyard. The main level features an updated kitchen with maple cabinetry, stainless appliances and room for a breakfast table, along with a dedicated dining area with overhead lighting and a sliding glass door to the enclosed south-facing patio. The living room has a picture window and carpeting. The upper level includes three bedrooms and a full hallway bathroom with double sinks. The primary bedroom has its own three-quarter bathroom with a walk-in shower. The lower level is garden level with great natural light and includes a family room with a dry bar and cabinetry, wood burning fireplace, a three-quarter bathroom, and a fourth bedroom with an overhead light. The unfinished basement offers additional storage space, shelving, and a laundry area with the included washer and dryer. An attached two-car garage provides additional convenience. Outside, the enclosed south-facing patio extends the living space, while the large backyard features mature shade trees, a flagstone patio, and a shed. A separate small utility shed provides a designated spot for garbage cans. A covered front porch adds another outdoor space at the front of the home. Green Mountain offers convenient access to trails and outdoor recreation, including hiking and mountain biking, with easy access to the foothills and mountains. The Lakewood location also provides access to shopping, restaurants, parks, and major roadways like I-70 and C-470. Check out the floor plans included with the photos, as well as the 3D tour, for a closer look at the layout and space!

© 2026 Information and Real Estate Services, LLC. IDX information is provided exclusively for consumers' personal, non-commercial use and may not be used for any purpose other than to identify prospective properties consumers may be interested in purchasing. Information is deemed reliable but is not guaranteed accurate by the MLS or EXP Realty. Data last updated: 2026-10-13T23:43:17.53.
Information source: Information and Real Estate Services, LLC. Provided for limited non-commercial use only under IRES Rules © Copyright IRES.