






Description
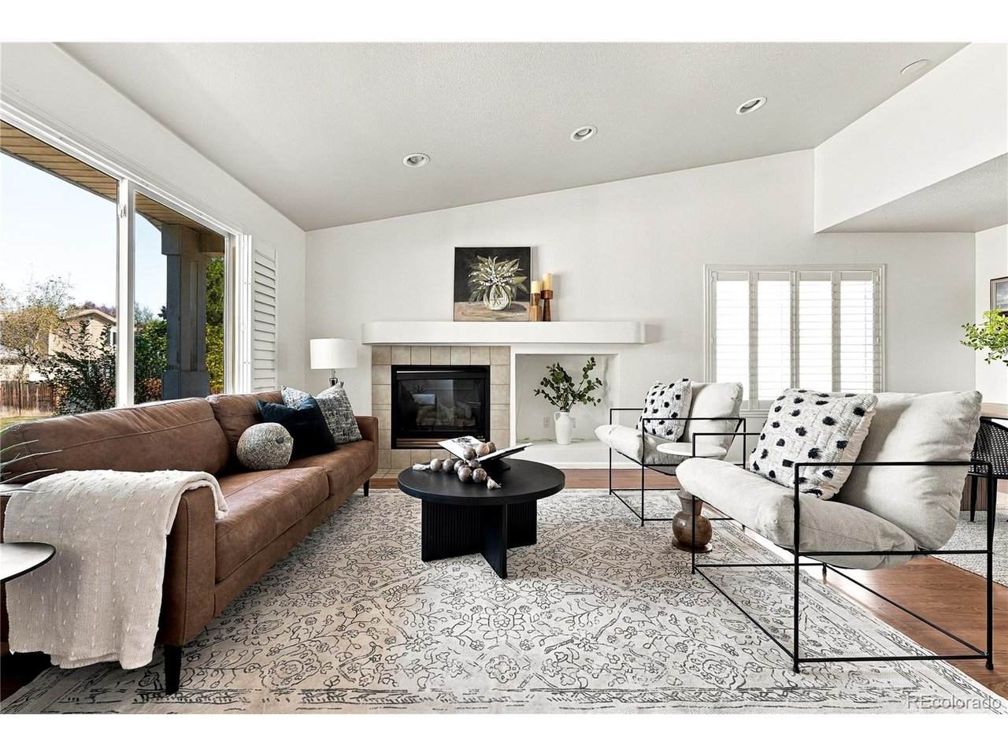
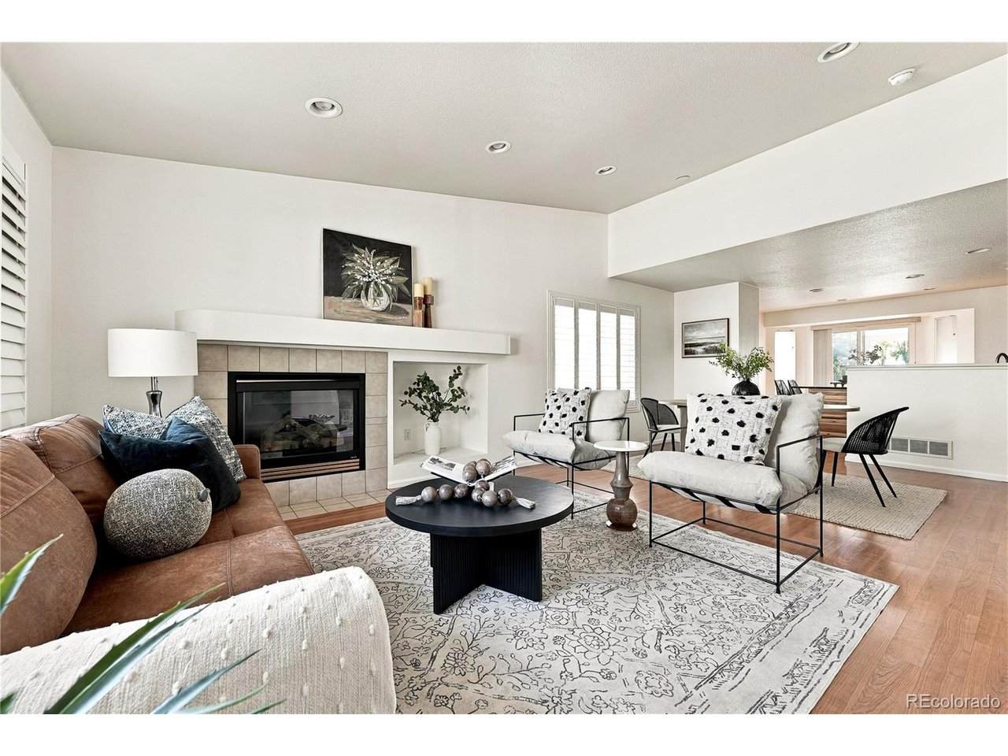
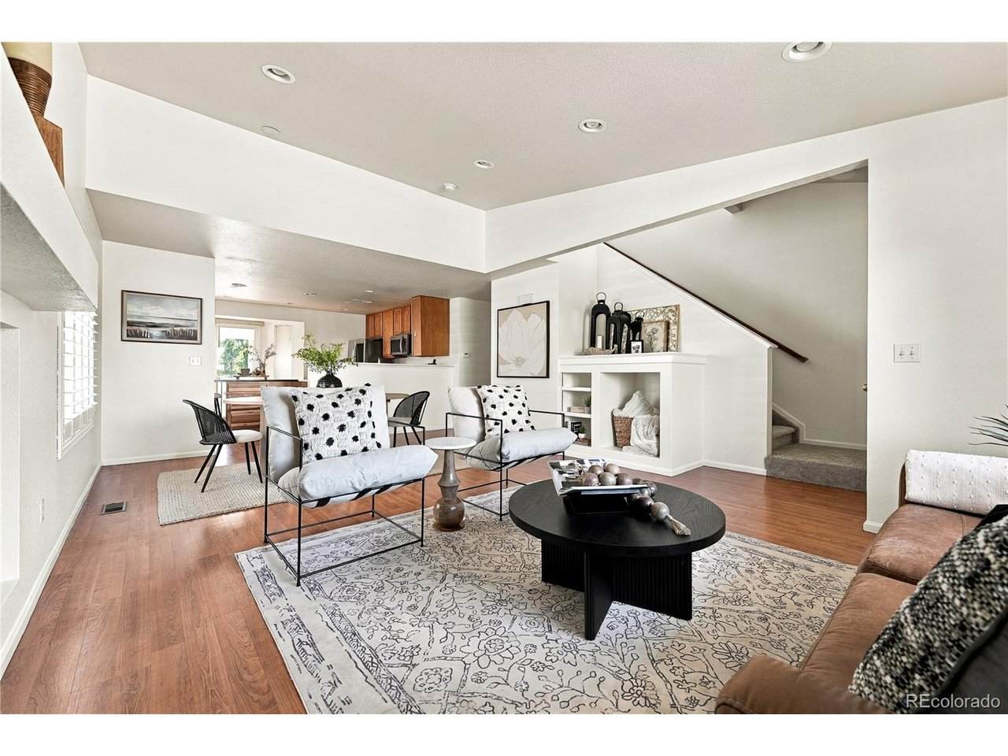
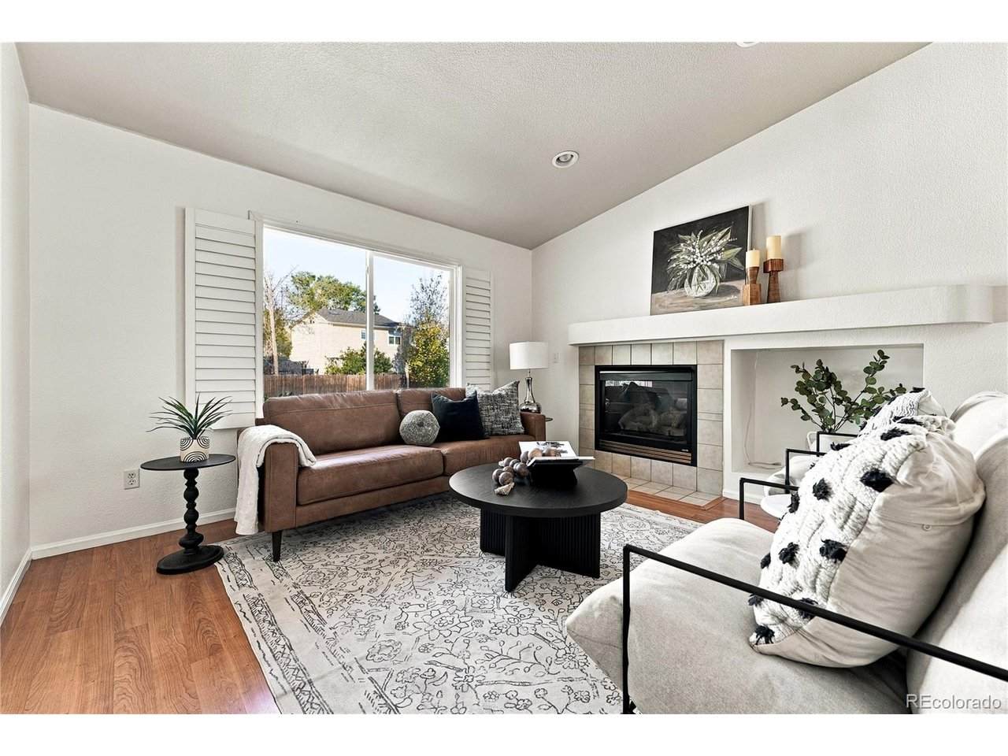
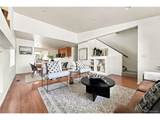
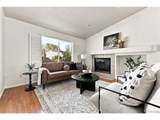
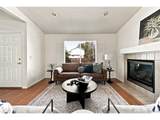
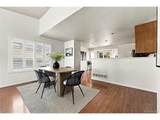
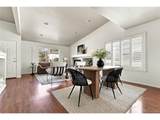
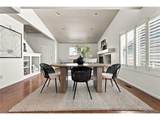
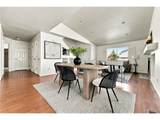
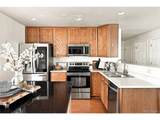
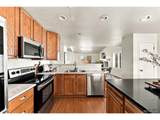
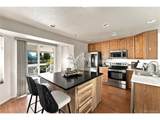
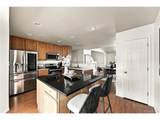
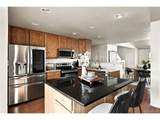
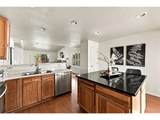
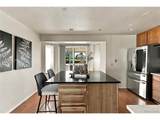
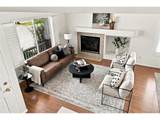
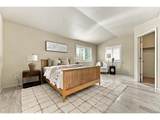
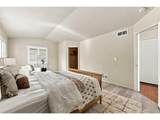
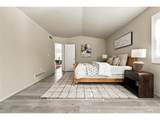
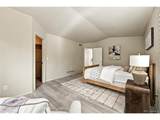
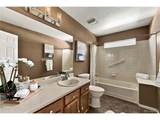
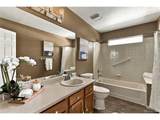
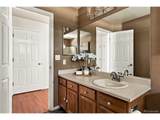
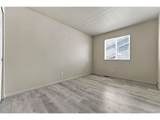
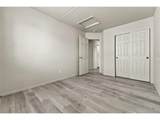
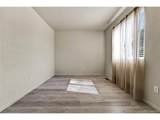
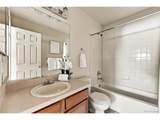
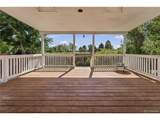
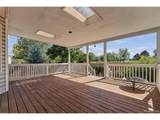
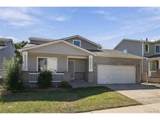
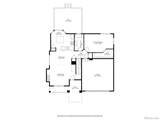
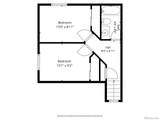
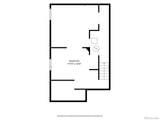
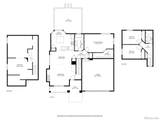
Imagine waking up in Longmont's peaceful Wolf Creek neighborhood, grabbing a morning coffee, and stepping out onto your covered back deck to take in the crisp Colorado air. Welcome to 1351 McClure Drive. It's more than a house, it is the backdrop for a lifestyle anchored by outdoor adventure, small-town charm and easy modern living. Stepping inside, the main floor welcomes you with fresh paint, a cozy gas fireplace, and a light-filled kitchen featuring sleek quartz countertops. The main-floor primary bedroom offers single-level ease, while two light-filled upstairs bedrooms provide a cozy space for family, guests or a home office. Downstairs, the unfinished basement includes the laundry and features an egress window, offering immediate potential to build out a fourth bedroom, gym or custom recreation room. Recent updates include: new main floor interior paint, kitchen Quartz countertops, carpet on the stairs, bathroom light fixture plus newer LVP flooring in the primary bedroom and upstairs bedrooms. New roof - 2023. Beyond the two-car garage, your front door opens to the best of Northern Colorado: stroll through Clark Centennial Park or Jim Hamm Nature Area, spend weekends paddleboarding at Union Reservoir, and enjoy effortless access to the nearby Rocky Mountains for hiking and skiing. Just minutes away, thriving downtown Longmont beckons with vibrant mom-and-pop boutiques, craft breweries, local dining and seasonal community events. With quick access to Highway 119 for trips to Boulder and to I-25 for seamless commutes to Denver or Fort Collins, this move-in-ready home perfectly balances everyday convenience with endless possibilities.
-
3BEDS
-
0.11ACRES
-
2BATHS
-
01/2 BATHS
-
1,535SQFT
-
$336$/SQFT
School Information
Description
Imagine waking up in Longmont's peaceful Wolf Creek neighborhood, grabbing a morning coffee, and stepping out onto your covered back deck to take in the crisp Colorado air. Welcome to 1351 McClure Drive. It's more than a house, it is the backdrop for a lifestyle anchored by outdoor adventure, small-town charm and easy modern living. Stepping inside, the main floor welcomes you with fresh paint, a cozy gas fireplace, and a light-filled kitchen featuring sleek quartz countertops. The main-floor primary bedroom offers single-level ease, while two light-filled upstairs bedrooms provide a cozy space for family, guests or a home office. Downstairs, the unfinished basement includes the laundry and features an egress window, offering immediate potential to build out a fourth bedroom, gym or custom recreation room. Recent updates include: new main floor interior paint, kitchen Quartz countertops, carpet on the stairs, bathroom light fixture plus newer LVP flooring in the primary bedroom and upstairs bedrooms. New roof - 2023. Beyond the two-car garage, your front door opens to the best of Northern Colorado: stroll through Clark Centennial Park or Jim Hamm Nature Area, spend weekends paddleboarding at Union Reservoir, and enjoy effortless access to the nearby Rocky Mountains for hiking and skiing. Just minutes away, thriving downtown Longmont beckons with vibrant mom-and-pop boutiques, craft breweries, local dining and seasonal community events. With quick access to Highway 119 for trips to Boulder and to I-25 for seamless commutes to Denver or Fort Collins, this move-in-ready home perfectly balances everyday convenience with endless possibilities.

© 2026 Information and Real Estate Services, LLC. IDX information is provided exclusively for consumers' personal, non-commercial use and may not be used for any purpose other than to identify prospective properties consumers may be interested in purchasing. Information is deemed reliable but is not guaranteed accurate by the MLS or EXP Realty. Data last updated: 2026-10-13T23:43:17.53.
Information source: Information and Real Estate Services, LLC. Provided for limited non-commercial use only under IRES Rules © Copyright IRES.