




Description
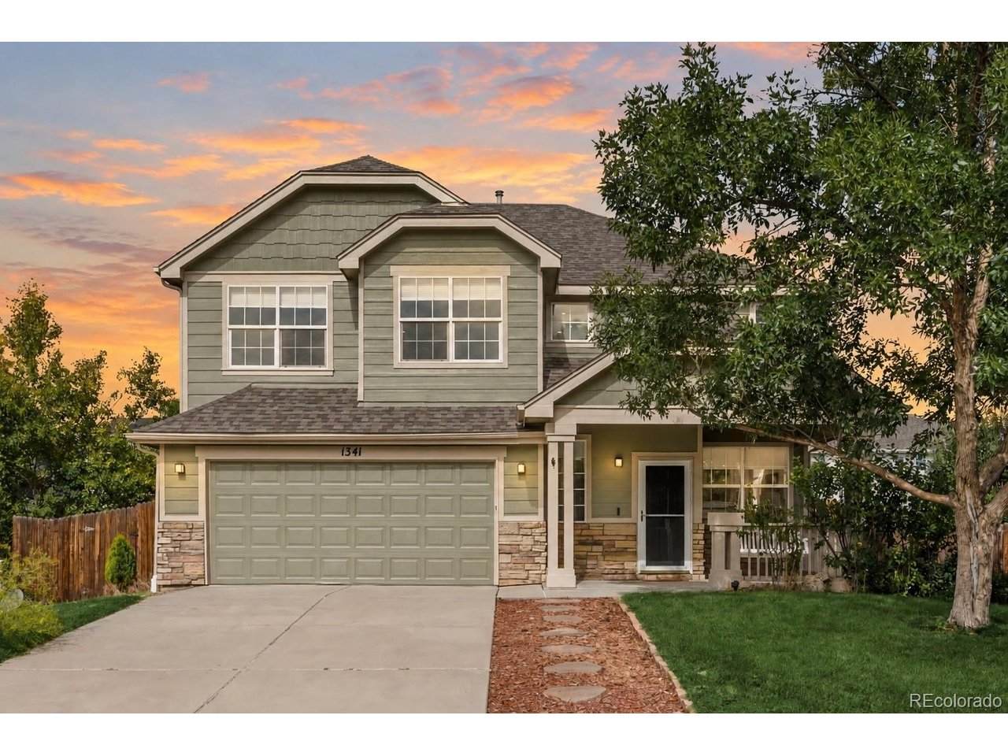
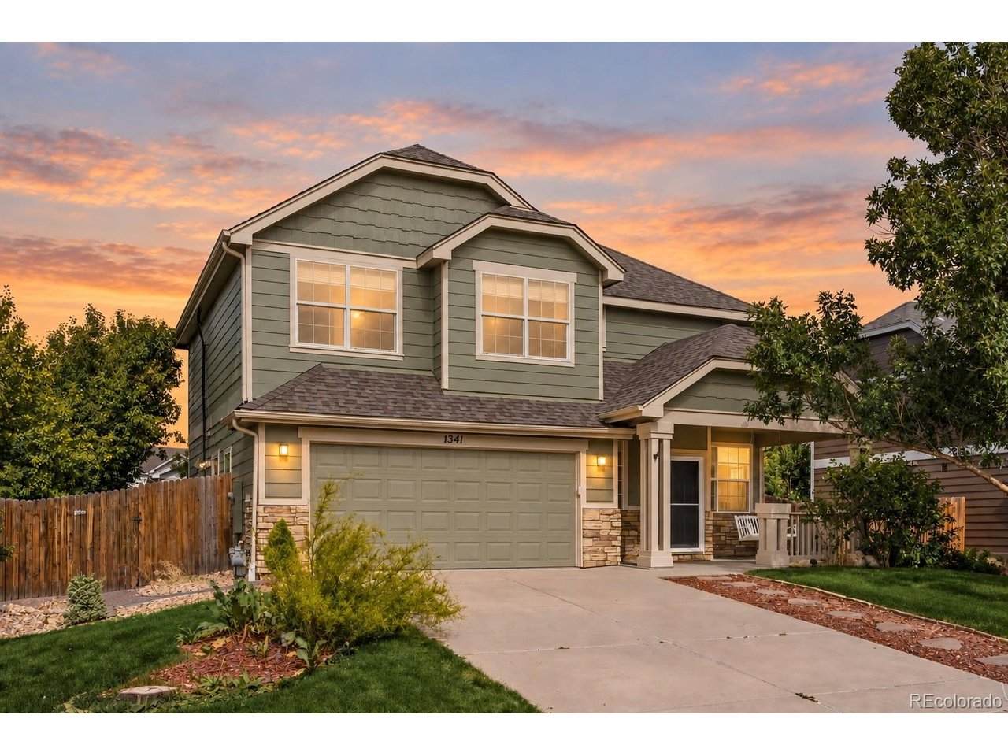
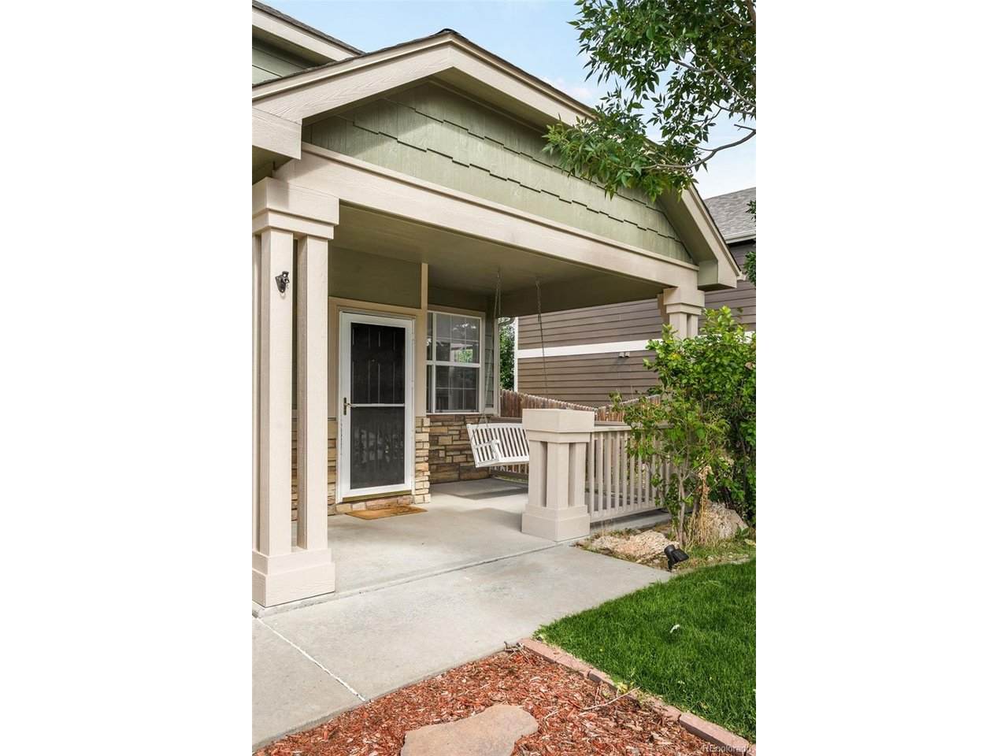
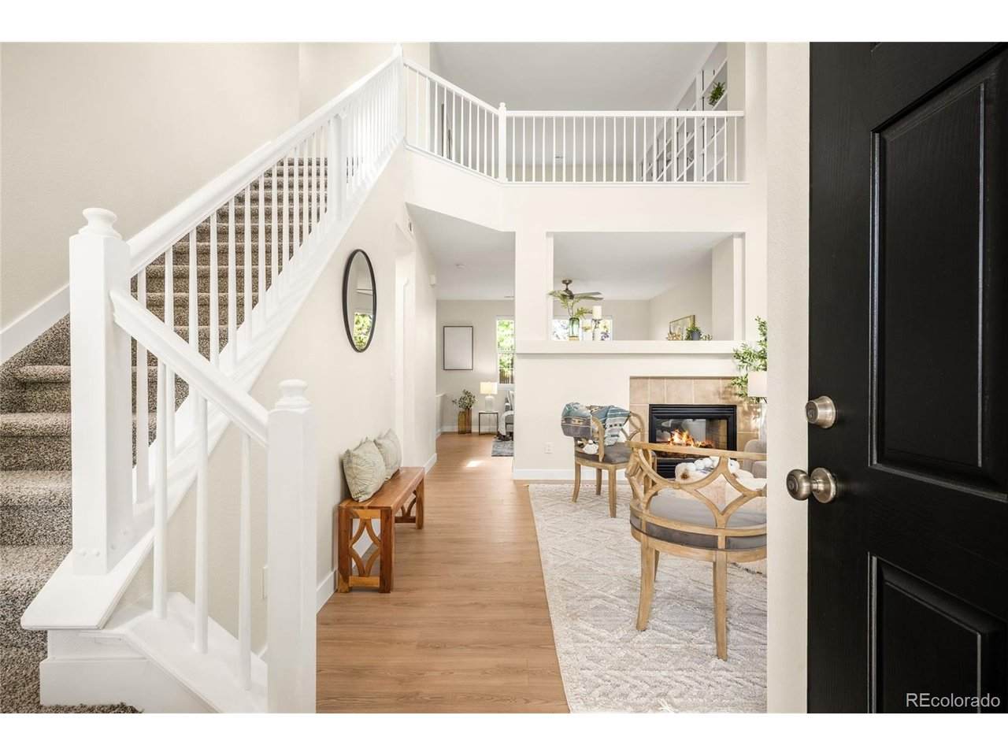
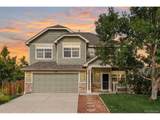
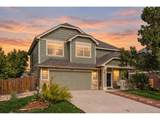
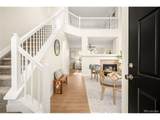
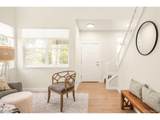
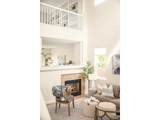
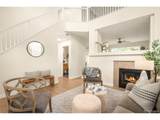
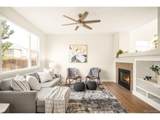
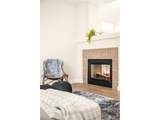
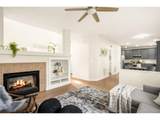
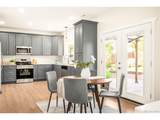
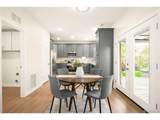
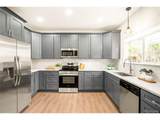
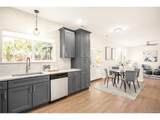
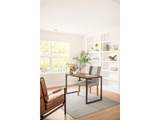
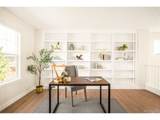
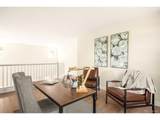
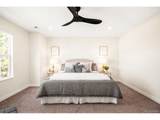
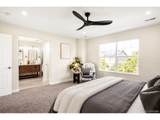
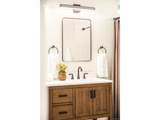
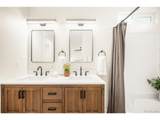
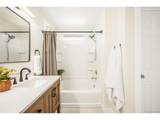
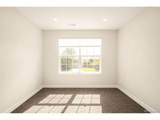
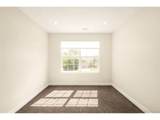
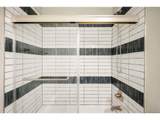
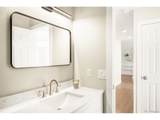
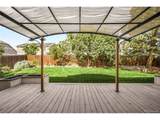
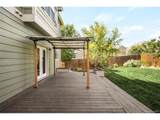
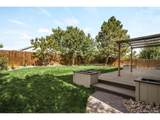
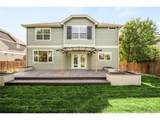
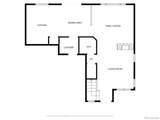
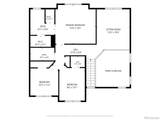
This beautifully updated Founders Village residence offers refined finishes, thoughtful improvements and a turnkey sense of ease. New flooring, cabinetry and appliances complement fully remodeled bathrooms, fresh landscaping and a new impact-resistant roof - with the major renovation work already complete. Soaring vaulted ceilings and abundant natural light define the open-concept main level, where the kitchen, living and dining areas connect effortlessly. A dual-sided gas fireplace adds warmth and architectural character, creating an inviting backdrop for both everyday living and entertaining. Upstairs, a versatile loft with built-in features offers flexible space for a home office, media room or additional living area. The spacious primary suite features a five-piece en-suite bathroom and walk-in closet, while two additional bedrooms and a full bathroom complete the upper level. The beautifully landscaped backyard serves as a private outdoor retreat, with a large deck, covered patio, built-in planter boxes, dedicated dog run and fresh sod. Designed for entertaining, gardening and enjoying Colorado's beautiful weather, the outdoor setting offers exceptional versatility. Located in the heart of Founders Village in Castle Rock, this home provides convenient access to nature and biking trails, neighborhood parks, recreation centers and the shopping, dining and community events of historic downtown Castle Rock. Updated, move-in ready and ideally situated, this residence offers a polished alternative to taking on a major renovation.
-
3BEDS
-
0.16ACRES
-
2BATHS
-
11/2 BATHS
-
1,917SQFT
-
$281$/SQFT
School Information
Description
This beautifully updated Founders Village residence offers refined finishes, thoughtful improvements and a turnkey sense of ease. New flooring, cabinetry and appliances complement fully remodeled bathrooms, fresh landscaping and a new impact-resistant roof - with the major renovation work already complete. Soaring vaulted ceilings and abundant natural light define the open-concept main level, where the kitchen, living and dining areas connect effortlessly. A dual-sided gas fireplace adds warmth and architectural character, creating an inviting backdrop for both everyday living and entertaining. Upstairs, a versatile loft with built-in features offers flexible space for a home office, media room or additional living area. The spacious primary suite features a five-piece en-suite bathroom and walk-in closet, while two additional bedrooms and a full bathroom complete the upper level. The beautifully landscaped backyard serves as a private outdoor retreat, with a large deck, covered patio, built-in planter boxes, dedicated dog run and fresh sod. Designed for entertaining, gardening and enjoying Colorado's beautiful weather, the outdoor setting offers exceptional versatility. Located in the heart of Founders Village in Castle Rock, this home provides convenient access to nature and biking trails, neighborhood parks, recreation centers and the shopping, dining and community events of historic downtown Castle Rock. Updated, move-in ready and ideally situated, this residence offers a polished alternative to taking on a major renovation.

© 2026 Information and Real Estate Services, LLC. IDX information is provided exclusively for consumers' personal, non-commercial use and may not be used for any purpose other than to identify prospective properties consumers may be interested in purchasing. Information is deemed reliable but is not guaranteed accurate by the MLS or EXP Realty. Data last updated: 2026-10-09T11:44:02.95.
Information source: Information and Real Estate Services, LLC. Provided for limited non-commercial use only under IRES Rules © Copyright IRES.