Skip To Content

1341 Florence St

Aurora, CO 80010
  • $375,000
  • STATUS: Active
  • ON SITE: 20 Days
  • MLS #: 8926763
Price Reduced
UPDATED: 227 min ago
$375,000
  • 2
    BEDS
  • 0.16
    ACRES
  • 1
    BATHS
  • 0
    1/2 BATHS
  • 1,233
    SQFT
  • $304
    $/SQFT
Neighborhood:
Type:
Single-Family Home
Built:
1948
County:
Area:

School Information

Elementary School:
Middle School:
High School:
School District:

Description

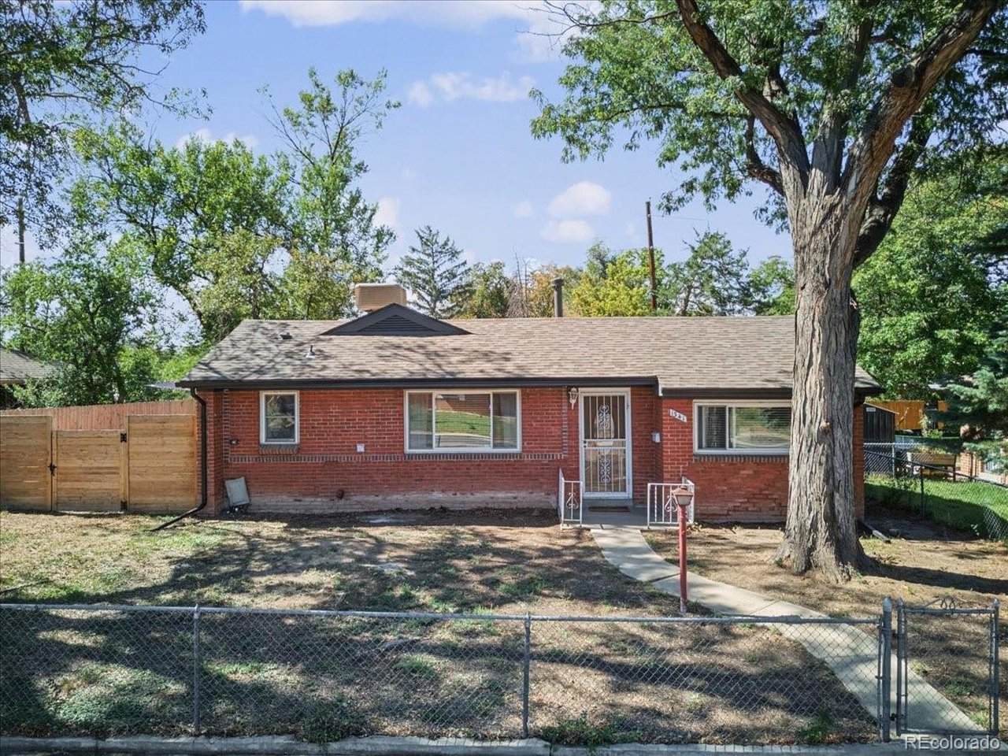
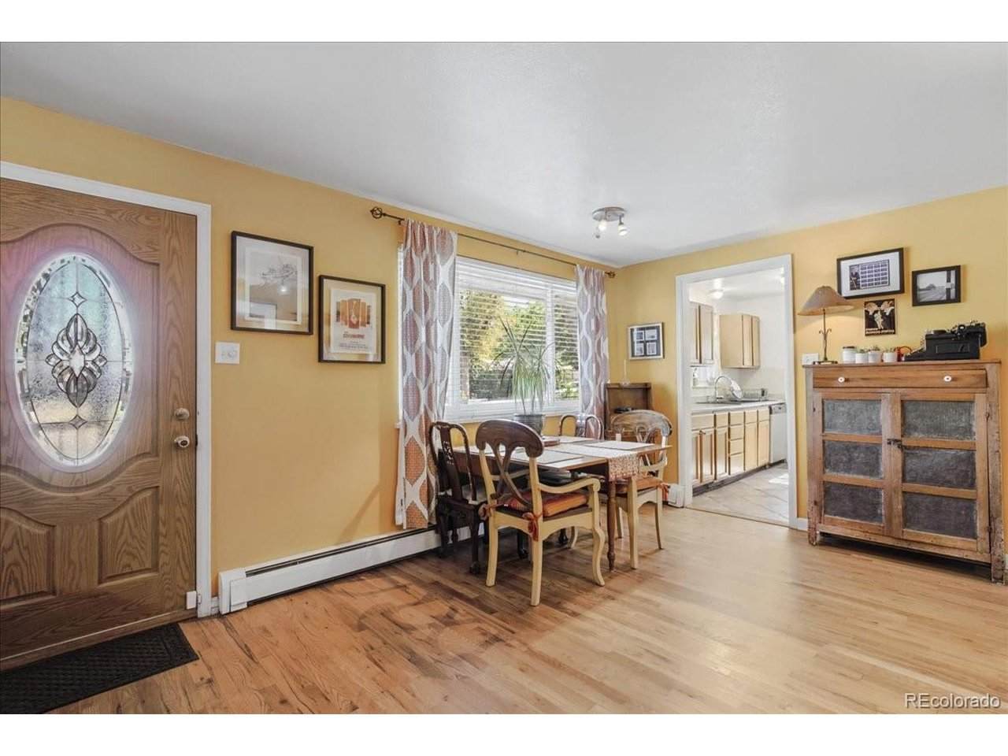
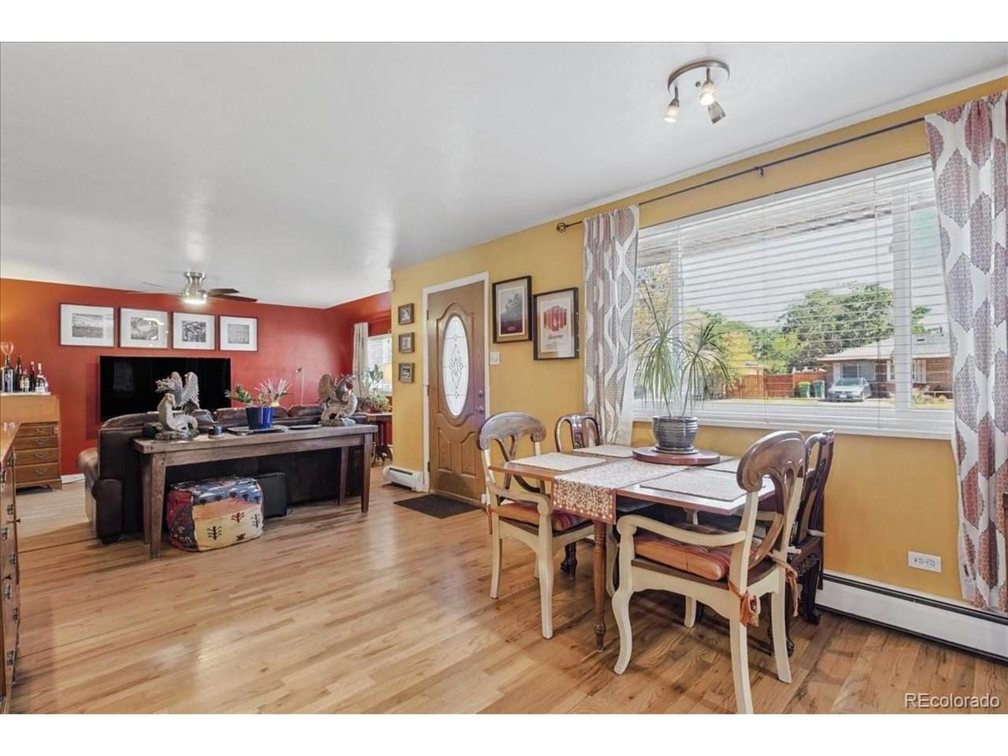
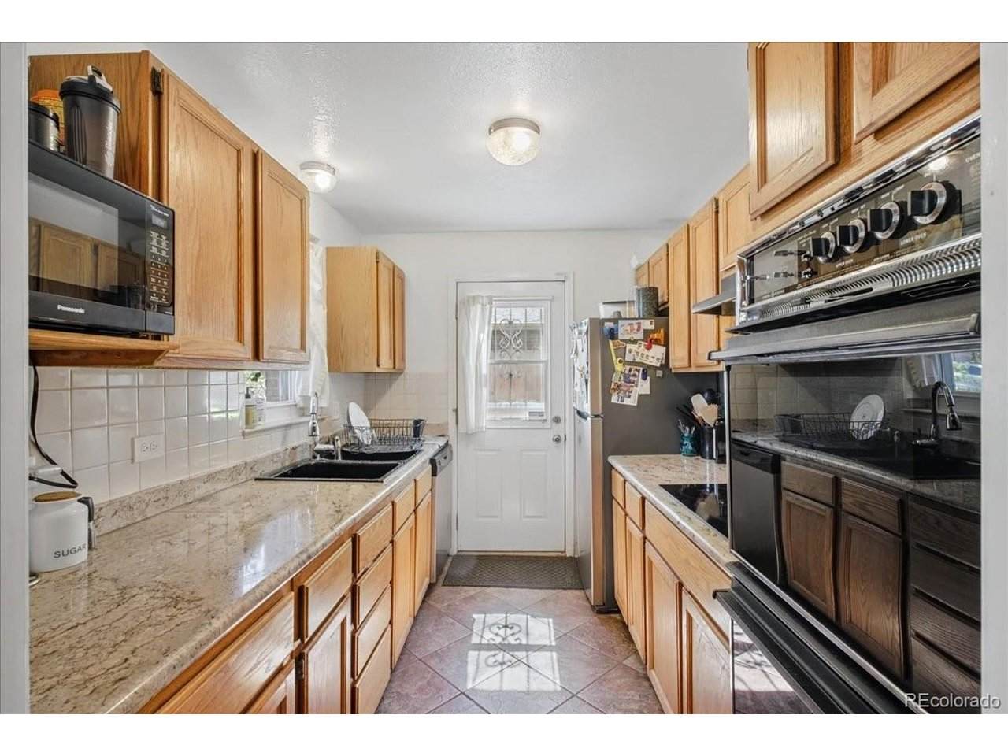
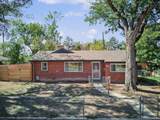
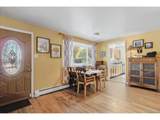
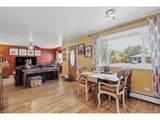
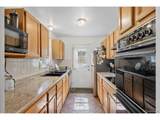
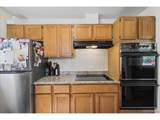
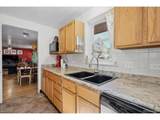
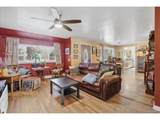
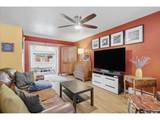
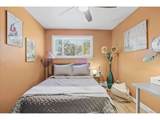
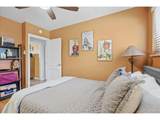
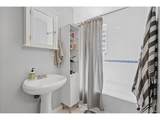
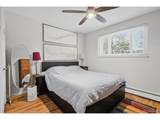
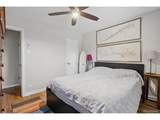
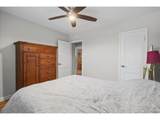
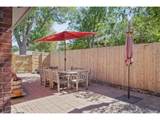
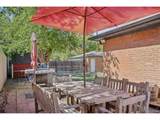
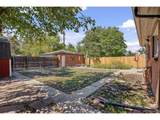
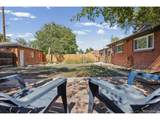
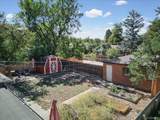
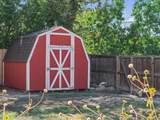
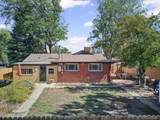
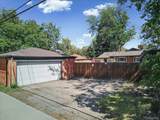
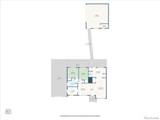
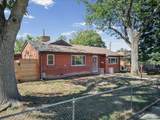
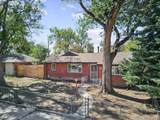
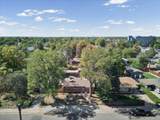
Charming Brick Ranch just blocks from Aurora Cultural Arts District, and 2 blocks from public transportation. Private back yard and patio surrounded by big beautiful mature trees. Hardwood floors with all the original charm, Slab granite kitchen counter tops, refreshed bathroom and newer windows. Roof & gutters new 11/2024. Hot water heat boiler new in 2017. Wonderful detached, oversized 2 car garage with alley entrance. Great for mechanic, collector or workshop. This home is ready to move into now.

Monthly Payment Calculator


IRES logo

© 2026 Information and Real Estate Services, LLC. IDX information is provided exclusively for consumers' personal, non-commercial use and may not be used for any purpose other than to identify prospective properties consumers may be interested in purchasing. Information is deemed reliable but is not guaranteed accurate by the MLS or EXP Realty. Data last updated: 2026-10-14T23:43:56.657.

Information source: Information and Real Estate Services, LLC. Provided for limited non-commercial use only under IRES Rules © Copyright IRES.
www.findyournocohome.com/homes/181506987
Print Image

1341 Florence St Aurora, CO 80010

  • Price: $375,000
  • Status: Active
  • On Site: 20 Days
  • Updated: 227 min ago
  • MLS #: 8926763
2
Beds
1
Baths
0
½ Baths
0.16
Acres
1,233
SQFT
$304
$/SQFT
1948
Built
Neighborhood:
Del Mar
County:
Arapahoe
Area:
Metro Denver
Elementary School:
Kenton
Middle School:
Aurora West
High School:
Aurora Central
School District:
Adams-Arapahoe 28J
Property Description
Charming Brick Ranch just blocks from Aurora Cultural Arts District, and 2 blocks from public transportation. Private back yard and patio surrounded by big beautiful mature trees. Hardwood floors with all the original charm, Slab granite kitchen counter tops, refreshed bathroom and newer windows. Roof & gutters new 11/2024. Hot water heat boiler new in 2017. Wonderful detached, oversized 2 car garage with alley entrance. Great for mechanic, collector or workshop. This home is ready to move into now.
Exterior Features

Construction Materials Brick Garage Type Detached Parking Features Detached Roof Composition Waterfront YN No Window Features Window Coverings

Interior Features

Above Grade Finished Area 1233 Accessibility Features Level LotNo Stairs Appliances RefrigeratorFire Alarm Basement Crawl Space Bathrooms Total Integer 1 Baths Full Additional 0 Baths Full Basement 0 Baths Full Lower 0 Baths Full Main 1 Baths Full Upper 0 Baths Half Additional 0 Baths Half Basement 0 Baths Half Lower 0 Baths Half Main 0 Baths Half Upper 0 Baths Three Quarters Additional 0 Baths Three Quarters Basement 0 Baths Three Quarters Lower 0 Baths Three Quarters Main 0 Baths Three Quarters Upper 0 Cooling Evaporative CoolingCeiling Fan(s) Heating Hot WaterBaseboard Interior Features Open Floorplan Levels One Living Area Source Assessor

Property Features

Association YN No Crops None Exclusions None Fencing Fenced Green Energy Efficient Windows Has Metro Tax District No Has Water Rights No Listing Terms CashConventionalFHAVA Lot Features LevelHouse Faces EastPaved MLSArea Minor Metro15/AUN New Construction Status Not NewPreviously Owned New Construction YN No Property Sub Type Single Family Residence Sewer Public Sewer Sewer Supplier Public Sewer Special Listing Conditions Private Owner Tax Annual Amount 2472 Tax Year 2025 Utilities Electricity Available Water Source Public Zoning OA-R-1

Listing information © 2026 Information and Real Estate Services
Listing provided courtesy of Cynthia Foster of RE/MAX Professionals: cyndi@cyndifoster.com,303-478-1382.


IRES logo

© 2026 Information and Real Estate Services, LLC. IDX information is provided exclusively for consumers' personal, non-commercial use and may not be used for any purpose other than to identify prospective properties consumers may be interested in purchasing. Information is deemed reliable but is not guaranteed accurate by the MLS or EXP Realty. Data last updated: 2026-10-14T23:43:56.657.

Information source: Information and Real Estate Services, LLC. Provided for limited non-commercial use only under IRES Rules © Copyright IRES.
 
https://bt-photos.global.ssl.fastly.net/ires/orig_boomver_1_8926763-2.jpg https://bt-photos.global.ssl.fastly.net/ires/orig_boomver_1_8926763-2.jpg https://bt-photos.global.ssl.fastly.net/ires/orig_boomver_1_8926763-2.jpg
Logo
EXP Realty
500 Whitcomb Street
Fort Collins CO, 80521