





Skip To Content

1321 S Dahlia St

Denver, CO 80222
  • $800,000
  • STATUS: Active
  • ON SITE: 15 Days
  • MLS #: 2687160
UPDATED: 25 min ago
$800,000
  • 4
    BEDS
  • 0.14
    ACRES
  • 3
    BATHS
  • 0
    1/2 BATHS
  • 3,004
    SQFT
  • $266
    $/SQFT
Neighborhood:
Type:
Single-Family Home
Built:
1976
County:
Area:

School Information

Elementary School:
Middle School:
High School:
School District:

Description

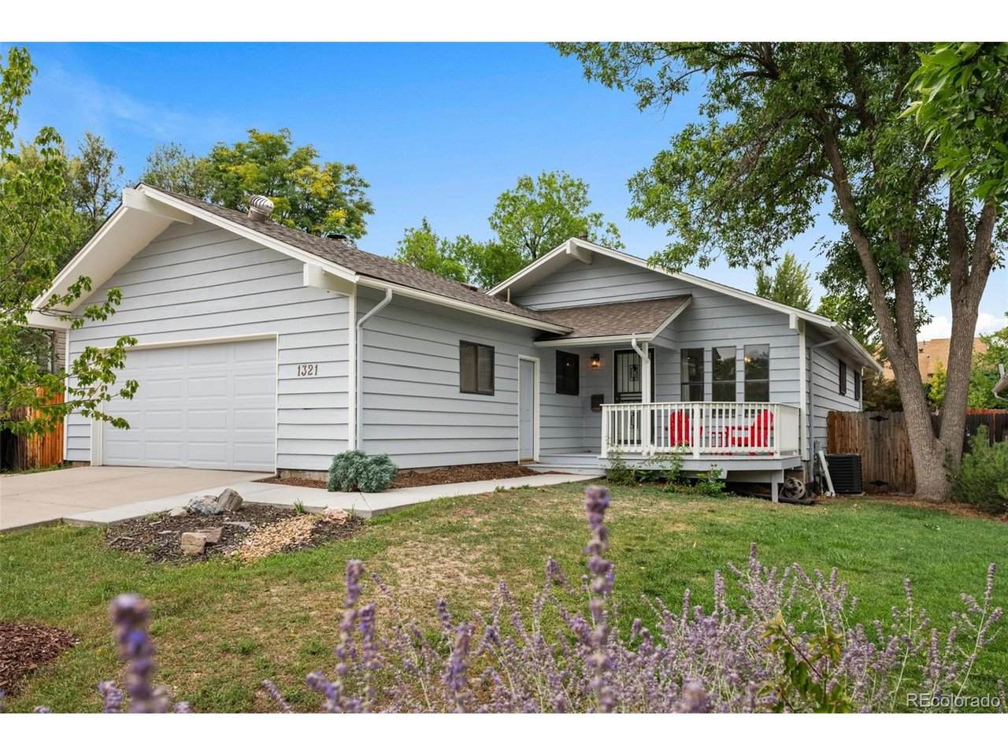
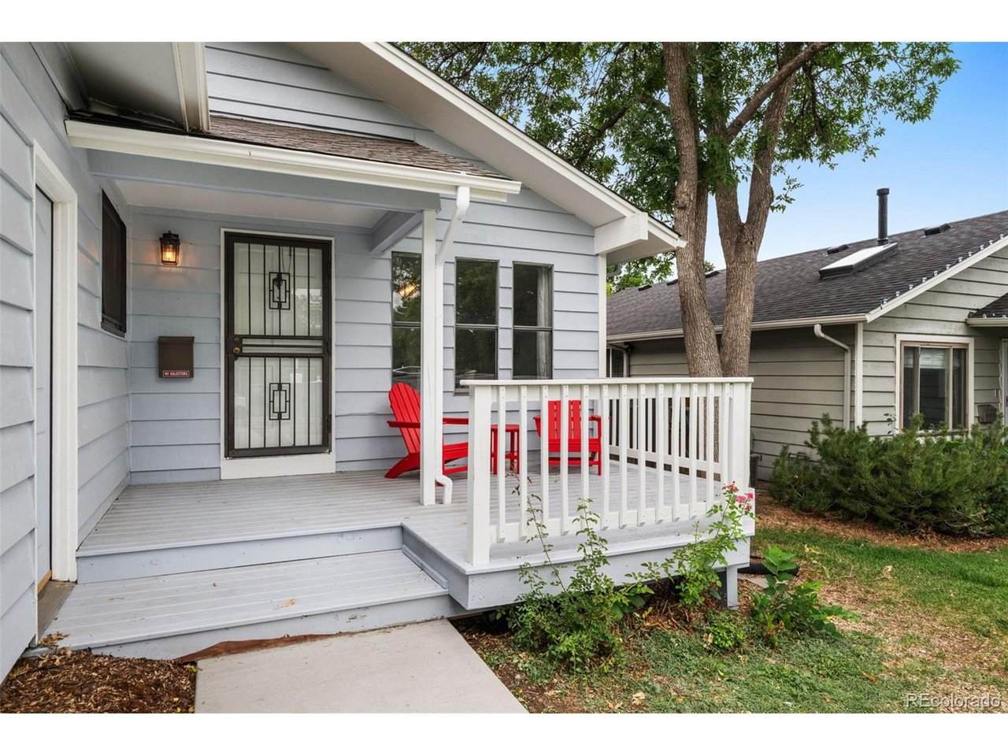
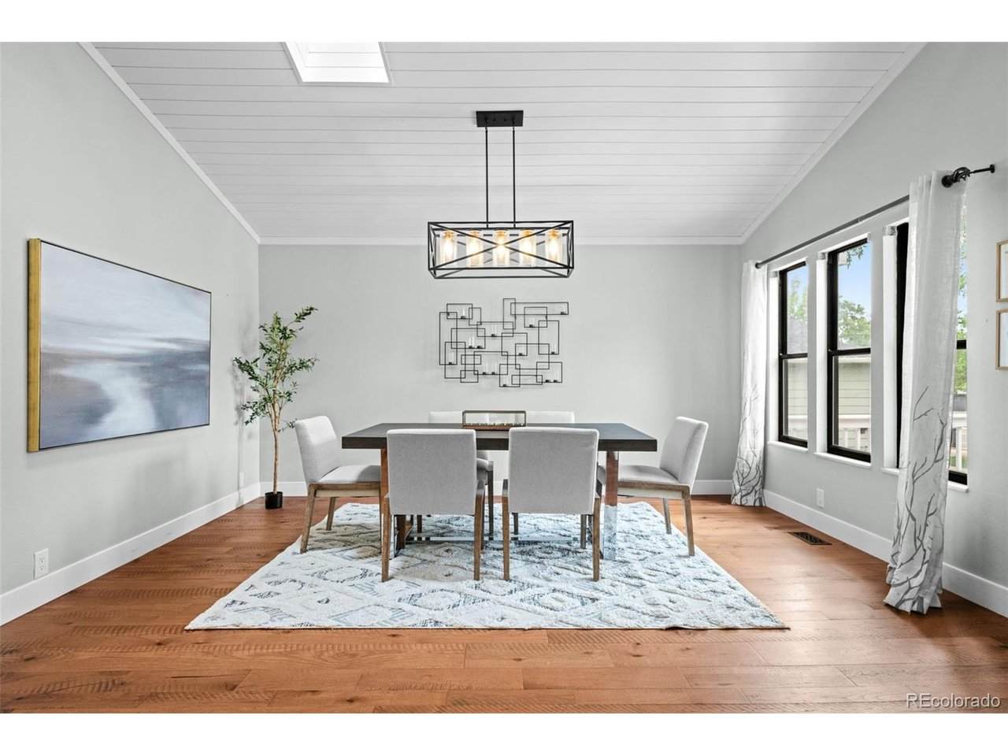
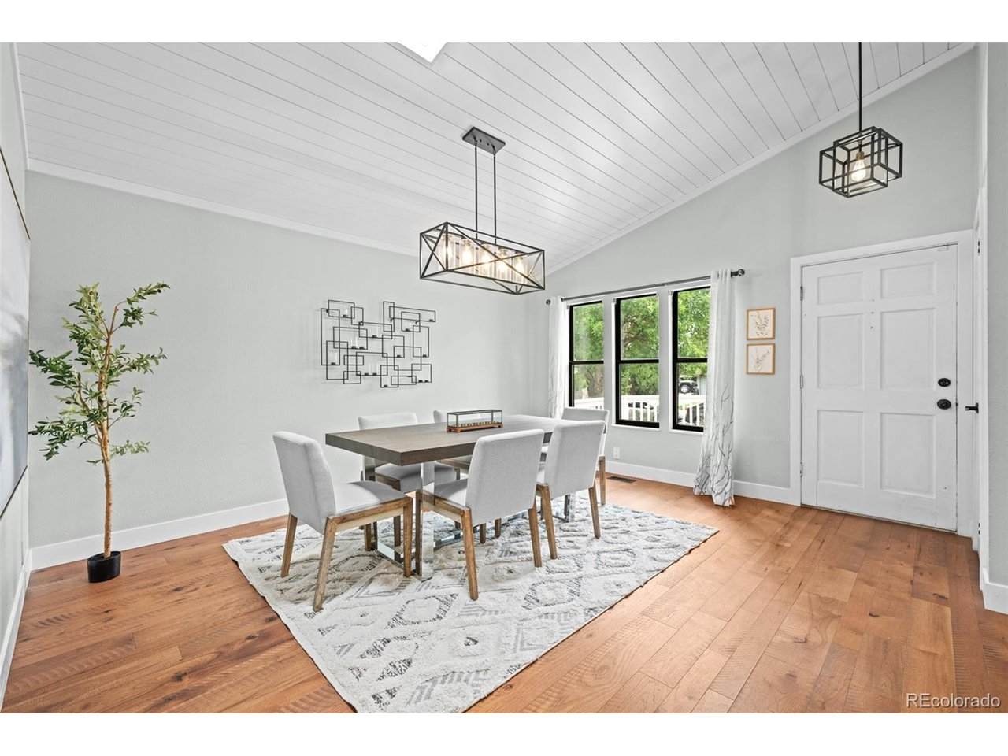
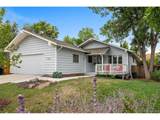
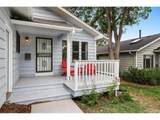
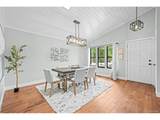
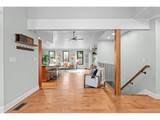
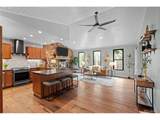
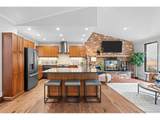
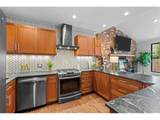
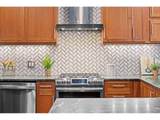
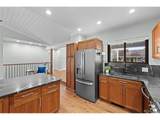
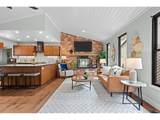
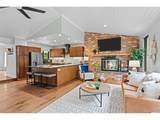
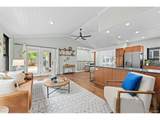
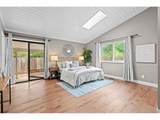
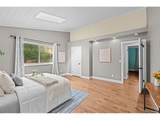
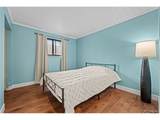
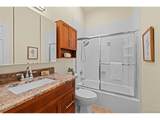
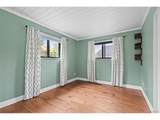
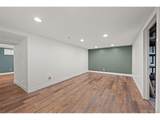
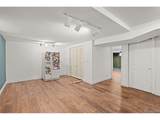
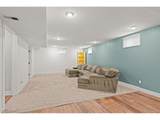
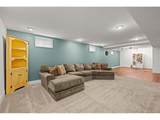
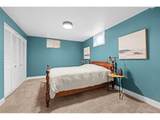
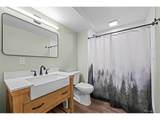
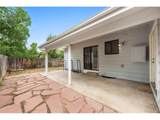
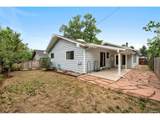
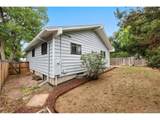
Welcome to this beautifully remodeled ranch-style home in desirable Virginia Village! Offering a rare 3,000+ square feet of finished living space and an attached garage, this turnkey residence features an open-concept layout centered around a custom kitchen with soapstone counters, a wood-burning fireplace, three main-level bedrooms including a primary suite, and a fully finished basement with a family room, guest room, and bathroom. Outside, enjoy a fully fenced backyard with a covered patio perfect for entertaining. Living here places you minutes from the new King Soopers, the High Line Canal Trail, local dining along Colorado Boulevard, and quick access to I-25 and light rail for effortless commutes to Downtown Denver or the Tech Center. Fully updated homes with this footprint in Virginia Village are an extremely rare find-schedule your showing today!

Monthly Payment Calculator


IRES logo

© 2026 Information and Real Estate Services, LLC. IDX information is provided exclusively for consumers' personal, non-commercial use and may not be used for any purpose other than to identify prospective properties consumers may be interested in purchasing. Information is deemed reliable but is not guaranteed accurate by the MLS or EXP Realty. Data last updated: 2026-10-08T23:43:42.207.

Information source: Information and Real Estate Services, LLC. Provided for limited non-commercial use only under IRES Rules © Copyright IRES.
www.findyournocohome.com/homes/181492531
Print Image

1321 S Dahlia St Denver, CO 80222

  • Price: $800,000
  • Status: Active
  • On Site: 15 Days
  • Updated: 25 min ago
  • MLS #: 2687160
4
Beds
3
Baths
0
½ Baths
0.14
Acres
3,004
SQFT
$266
$/SQFT
1976
Built
Neighborhood:
Virginia Village
County:
Denver
Area:
Metro Denver
Elementary School:
Ellis
Middle School:
Merrill
High School:
Thomas Jefferson
School District:
Denver District 1
Property Description
Welcome to this beautifully remodeled ranch-style home in desirable Virginia Village! Offering a rare 3,000+ square feet of finished living space and an attached garage, this turnkey residence features an open-concept layout centered around a custom kitchen with soapstone counters, a wood-burning fireplace, three main-level bedrooms including a primary suite, and a fully finished basement with a family room, guest room, and bathroom. Outside, enjoy a fully fenced backyard with a covered patio perfect for entertaining. Living here places you minutes from the new King Soopers, the High Line Canal Trail, local dining along Colorado Boulevard, and quick access to I-25 and light rail for effortless commutes to Downtown Denver or the Tech Center. Fully updated homes with this footprint in Virginia Village are an extremely rare find-schedule your showing today!
Exterior Features

Construction Materials FrameWood SidingConcrete Garage Type Attached Parking Features Attached Patio And Porch Features Patio Roof Composition Waterfront YN No Window Features Skylight(s)

Interior Features

Above Grade Finished Area 1502 Accessibility Features Level LotNo Stairs Appliances Self Cleaning OvenDishwasherRefrigeratorWasherDryerDisposalFire Alarm Basement FullPartially Finished Bathrooms Total Integer 3 Baths Full Additional 0 Baths Full Basement 0 Baths Full Lower 0 Baths Full Main 1 Baths Full Upper 0 Baths Half Additional 0 Baths Half Basement 0 Baths Half Lower 0 Baths Half Main 0 Baths Half Upper 0 Baths Three Quarters Additional 0 Baths Three Quarters Basement 1 Baths Three Quarters Lower 0 Baths Three Quarters Main 1 Baths Three Quarters Upper 0 Cooling Central AirCeiling Fan(s) Fireplace Features Living RoomOne Has Family Room Yes Heating Forced AirWood Stove Interior Features Eat-in KitchenCathedral Ceiling(s)Open FloorplanSkylights Levels One Living Area Source Assessor

Property Features

Association YN No Crops None Exclusions The seller's personal property and the staging items. Fencing Fenced Has Metro Tax District No Has Water Rights No Listing Terms CashConventionalFHAVA1031 Exchange Lot Features LevelHouse Faces EastPaved MLSArea Minor Metro18/DSE New Construction Status Not NewPreviously Owned New Construction YN No Property Sub Type Single Family Residence Sewer Public Sewer Sewer Supplier Public Sewer Special Listing Conditions Private Owner Tax Annual Amount 4016.24 Tax Year 2026 Water Source Public Zoning S-SU-D

Listing information © 2026 Information and Real Estate Services
Listing provided courtesy of Heather May Charbonneau of Roost Realty LLC: hmc@roostrealtyllc.com,720-244-0179.


IRES logo

© 2026 Information and Real Estate Services, LLC. IDX information is provided exclusively for consumers' personal, non-commercial use and may not be used for any purpose other than to identify prospective properties consumers may be interested in purchasing. Information is deemed reliable but is not guaranteed accurate by the MLS or EXP Realty. Data last updated: 2026-10-08T23:43:42.207.

Information source: Information and Real Estate Services, LLC. Provided for limited non-commercial use only under IRES Rules © Copyright IRES.
 
https://bt-photos.global.ssl.fastly.net/ires/orig_boomver_2_2687160-2.jpg https://bt-photos.global.ssl.fastly.net/ires/orig_boomver_2_2687160-2.jpg https://bt-photos.global.ssl.fastly.net/ires/orig_boomver_2_2687160-2.jpg
Logo
EXP Realty
500 Whitcomb Street
Fort Collins CO, 80521