











Skip To Content

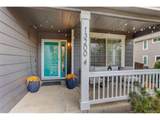
13200 Elizabeth St

Thornton, CO 80241
  • $675,000
  • STATUS: Active
  • ON SITE: 10 Days
  • MLS #: 5868388
Price Reduced
UPDATED: 8 min ago
$675,000
  • 5
    BEDS
  • 0.12
    ACRES
  • 3
    BATHS
  • 1
    1/2 BATHS
  • 3,100
    SQFT
  • $218
    $/SQFT
Neighborhood:
Type:
Single-Family Home
Built:
1997
County:
Area:

School Information

Elementary School:
Middle School:
High School:
School District:

Description

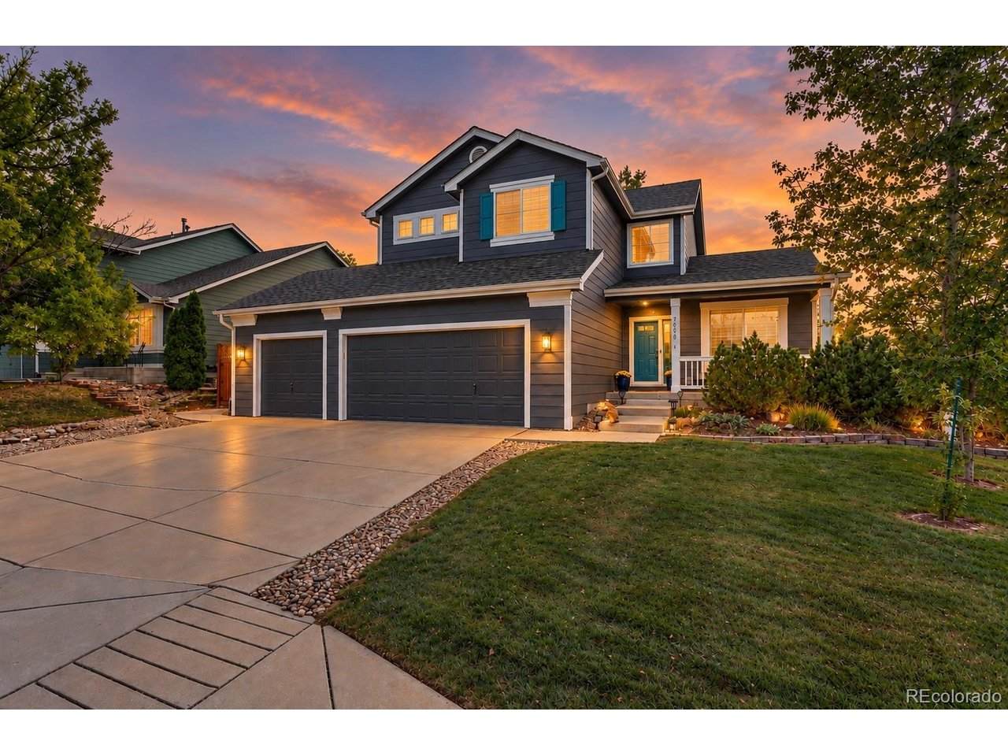
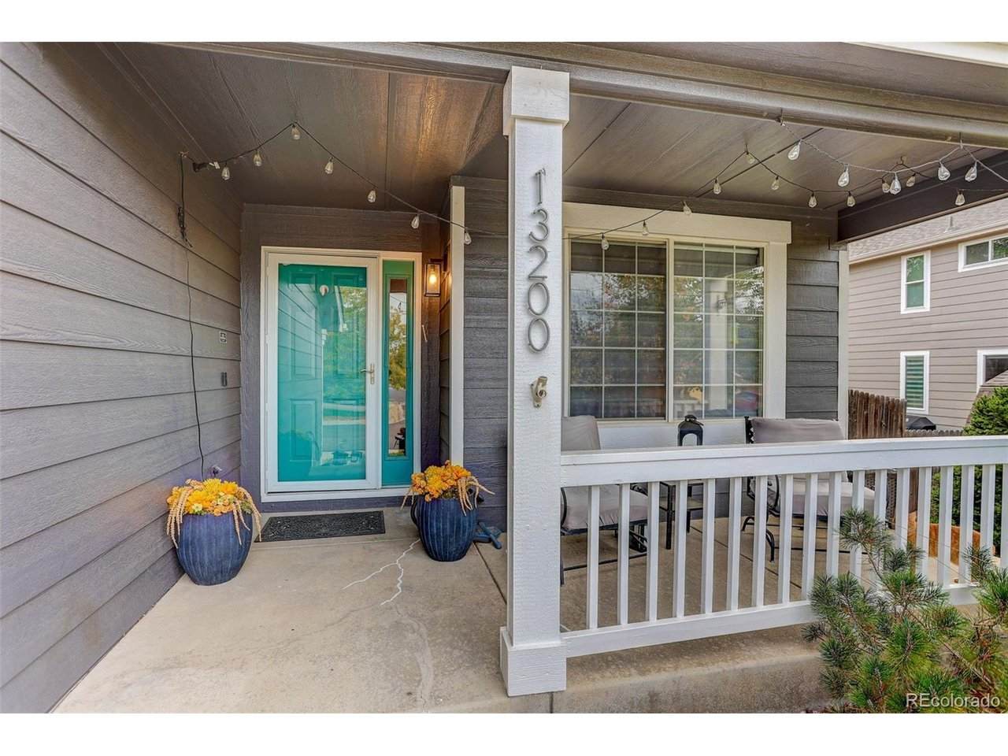
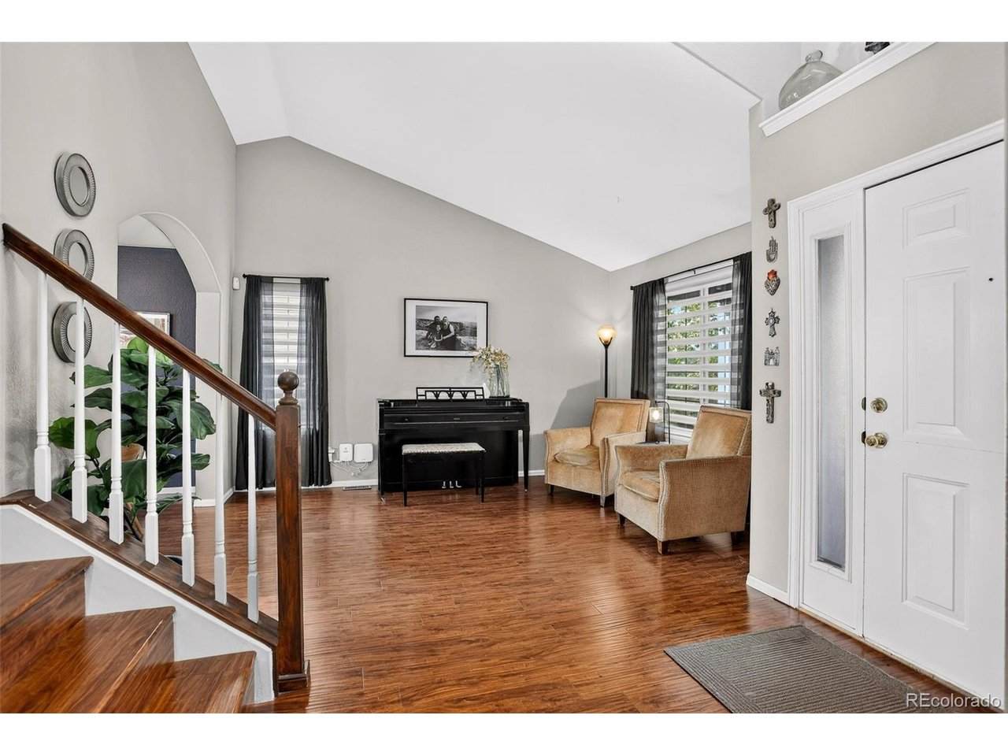
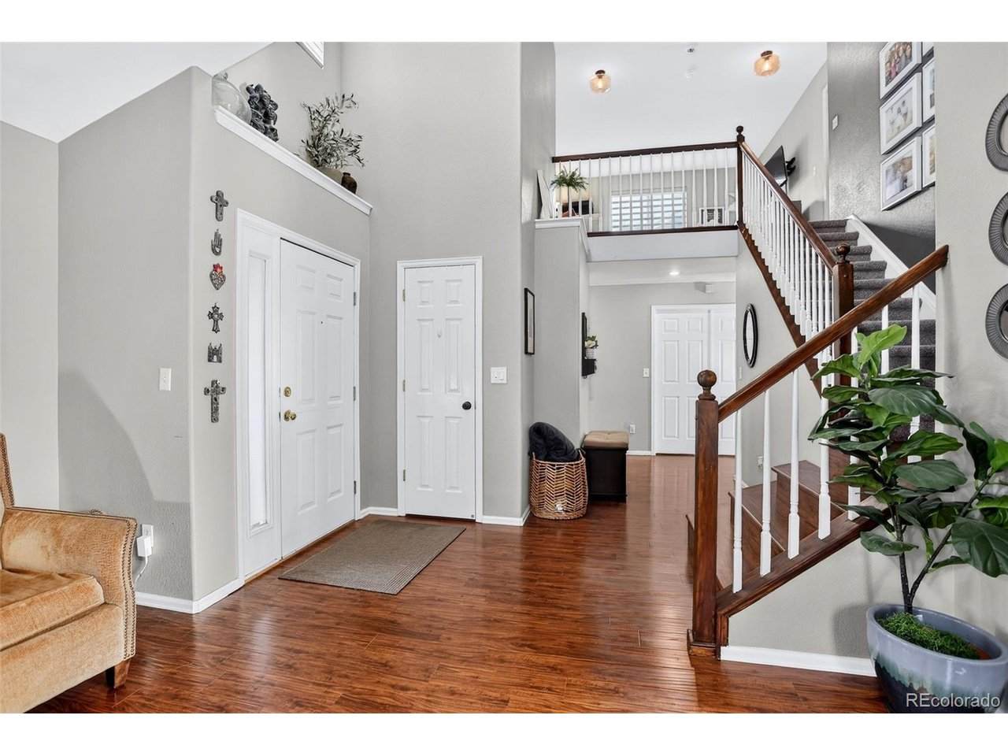
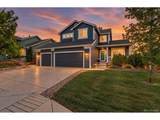
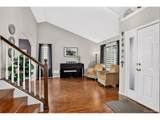
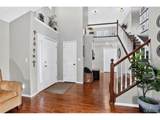
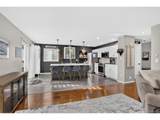
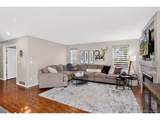
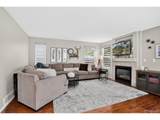
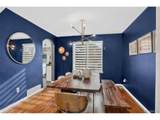
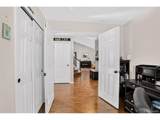
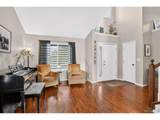
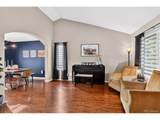
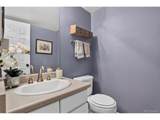
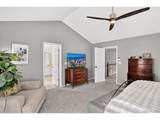
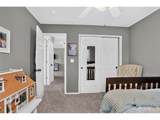
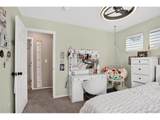
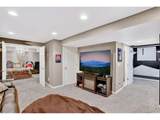
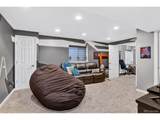
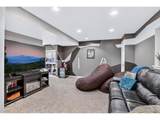
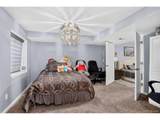
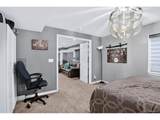
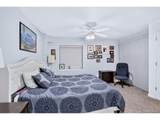
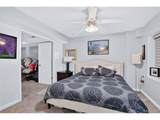
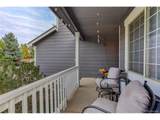
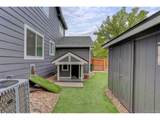
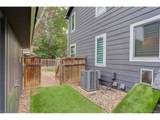
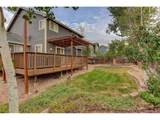
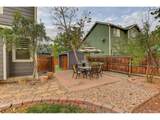
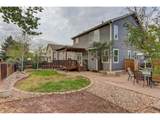
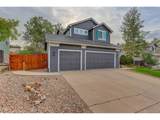
New price! Welcome home to Signal Creek! This beautifully updated 4/5-bedroom, 4-bath home offers the space, style, and location you've been looking for. Fresh interior paint, luxury vinyl plank flooring, granite countertops, and custom power blinds give the home a clean, modern feel. The spacious floor plan includes a formal dining room, generous living areas, and plenty of room for everyone to spread out. Outside, enjoy additional storage with a backyard shed, plus the convenience of an attached 3-car garage. Best of all, you're just a short walk from the Signal Creek community pool. With an inviting exterior, mature landscaping, thoughtful updates, and a fantastic Thornton location, this home is ready for its next owner.

Monthly Payment Calculator


IRES logo

© 2026 Information and Real Estate Services, LLC. IDX information is provided exclusively for consumers' personal, non-commercial use and may not be used for any purpose other than to identify prospective properties consumers may be interested in purchasing. Information is deemed reliable but is not guaranteed accurate by the MLS or EXP Realty. Data last updated: 2026-10-06T08:43:02.273.

Information source: Information and Real Estate Services, LLC. Provided for limited non-commercial use only under IRES Rules © Copyright IRES.
www.findyournocohome.com/homes/181561994
Print Image

13200 Elizabeth St Thornton, CO 80241

  • Price: $675,000
  • Status: Active
  • On Site: 10 Days
  • Updated: 8 min ago
  • MLS #: 5868388
5
Beds
3
Baths
1
½ Baths
0.12
Acres
3,100
SQFT
$218
$/SQFT
1997
Built
Neighborhood:
Signal Creek
County:
Adams
Area:
Metro Denver
Elementary School:
Tarver
Middle School:
Century
High School:
Horizon
School District:
Adams CO. Dist 12
Property Description
New price! Welcome home to Signal Creek! This beautifully updated 4/5-bedroom, 4-bath home offers the space, style, and location you've been looking for. Fresh interior paint, luxury vinyl plank flooring, granite countertops, and custom power blinds give the home a clean, modern feel. The spacious floor plan includes a formal dining room, generous living areas, and plenty of room for everyone to spread out. Outside, enjoy additional storage with a backyard shed, plus the convenience of an attached 3-car garage. Best of all, you're just a short walk from the Signal Creek community pool. With an inviting exterior, mature landscaping, thoughtful updates, and a fantastic Thornton location, this home is ready for its next owner.
Exterior Features

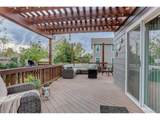
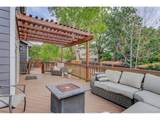
Construction Materials Frame Exterior Features Sprinkler System Garage Type Attached Parking Features Attached Patio And Porch Features PatioDeck Roof Fiberglass Waterfront YN No Window Features Window Coverings

Interior Features

Above Grade Finished Area 2274 Appliances Self Cleaning OvenDishwasherRefrigeratorMicrowaveDisposal Basement Partially Finished Bathrooms Total Integer 4 Baths Full Additional 0 Baths Full Basement 0 Baths Full Lower 0 Baths Full Main 0 Baths Full Upper 2 Baths Half Additional 0 Baths Half Basement 0 Baths Half Lower 0 Baths Half Main 1 Baths Half Upper 0 Baths Three Quarters Additional 0 Baths Three Quarters Basement 1 Baths Three Quarters Lower 0 Baths Three Quarters Main 0 Baths Three Quarters Upper 0 Cooling Central Air Fireplace Features Family RoomOne Heating Forced Air Interior Features Open Floorplan Levels Two Living Area Source Assessor Room Type Loft

Property Features

Association Fee 550 Association Fee Frequency Annually Association Fee Includes Snow Removal Association YN Yes Community Features PoolPlaygroundPark Crops None Exclusions Clothes Washer and DryerRing CameraFree standing cabinet in kitchen Fencing FencedDog Run/Kennel Green Energy Efficient Windows Has Metro Tax District No Has Water Rights No Listing Terms CashConventionalFHAVA Lot Features Outbuildings MLSArea Minor Metro5/NSC New Construction Status Not NewPreviously Owned New Construction YN No Property Sub Type Single Family Residence Sewer Public Sewer Sewer Supplier Public Sewer Special Listing Conditions Private Owner Tax Annual Amount 4776 Tax Year 2025

Listing information © 2026 Information and Real Estate Services
Listing provided courtesy of Duane Sauer of Coldwell Banker Realty 56: homes@thesauerteam.com,720-935-4285.


IRES logo

© 2026 Information and Real Estate Services, LLC. IDX information is provided exclusively for consumers' personal, non-commercial use and may not be used for any purpose other than to identify prospective properties consumers may be interested in purchasing. Information is deemed reliable but is not guaranteed accurate by the MLS or EXP Realty. Data last updated: 2026-10-06T08:43:02.273.

Information source: Information and Real Estate Services, LLC. Provided for limited non-commercial use only under IRES Rules © Copyright IRES.
 
https://bt-photos.global.ssl.fastly.net/ires/orig_boomver_1_5868388-2.jpg https://bt-photos.global.ssl.fastly.net/ires/orig_boomver_1_5868388-2.jpg https://bt-photos.global.ssl.fastly.net/ires/orig_boomver_1_5868388-2.jpg
Logo
EXP Realty
500 Whitcomb Street
Fort Collins CO, 80521