Skip To Content

1318 S Dale Ct

Denver, CO 80219
  • $370,000
  • STATUS: Active
  • ON SITE: 19 Days
  • MLS #: 9197825
$370,000
  • 2
    BEDS
  • 0.14
    ACRES
  • 2
    BATHS
  • 0
    1/2 BATHS
  • 895
    SQFT
  • $413
    $/SQFT
Neighborhood:
Type:
Single-Family Home
Built:
1954
County:
Area:

School Information

Elementary School:
Middle School:
High School:
School District:

Description

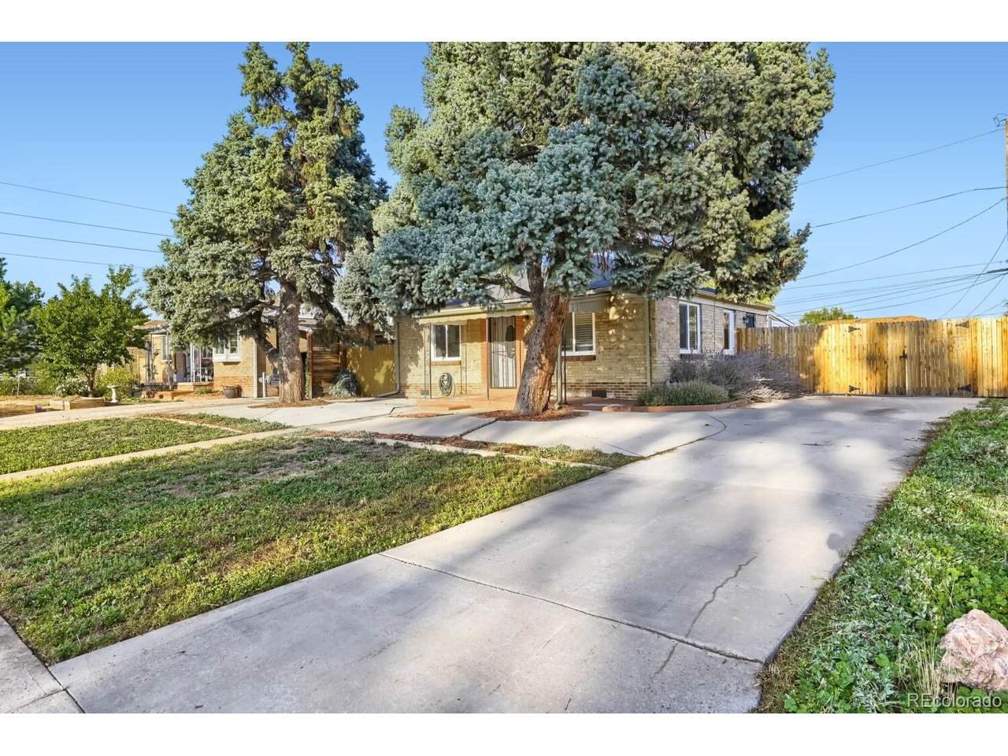
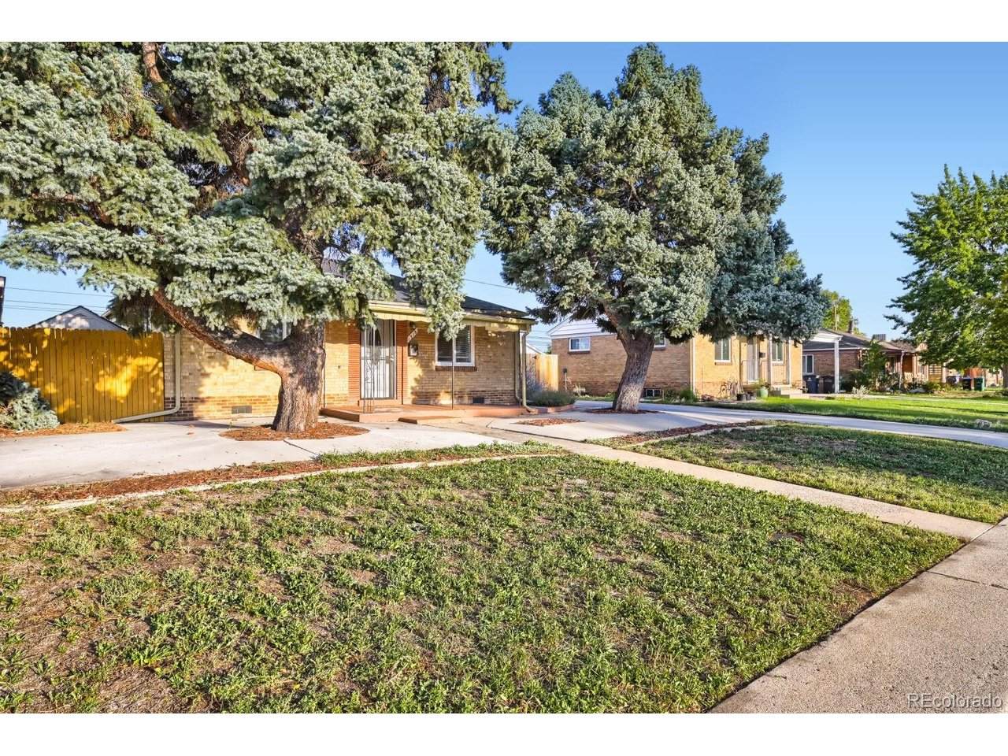
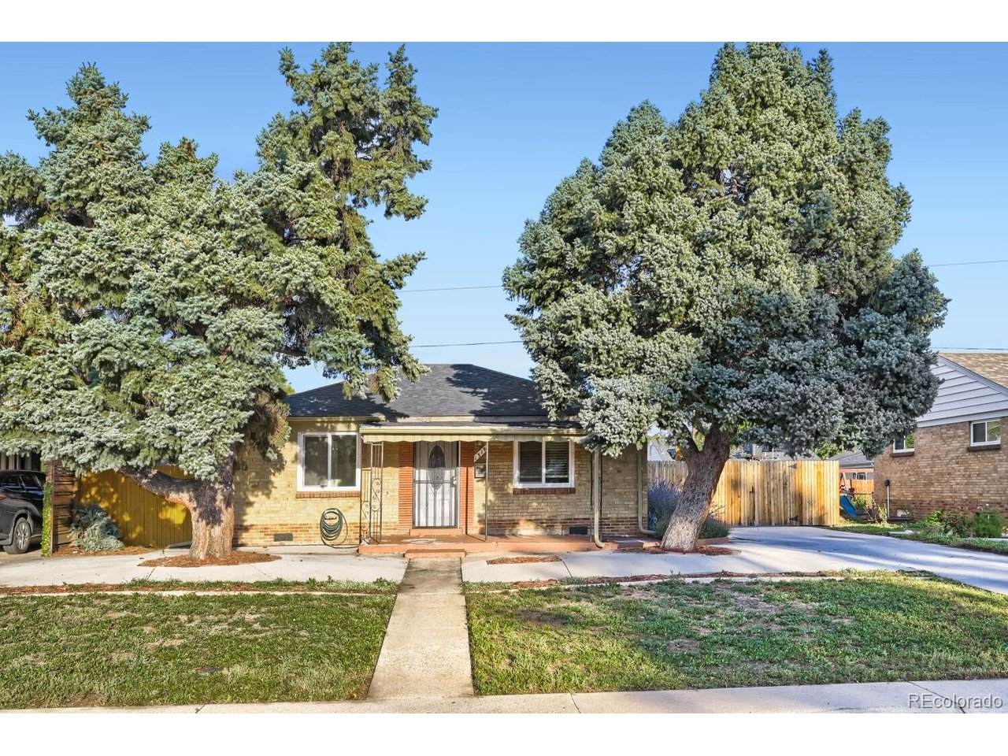
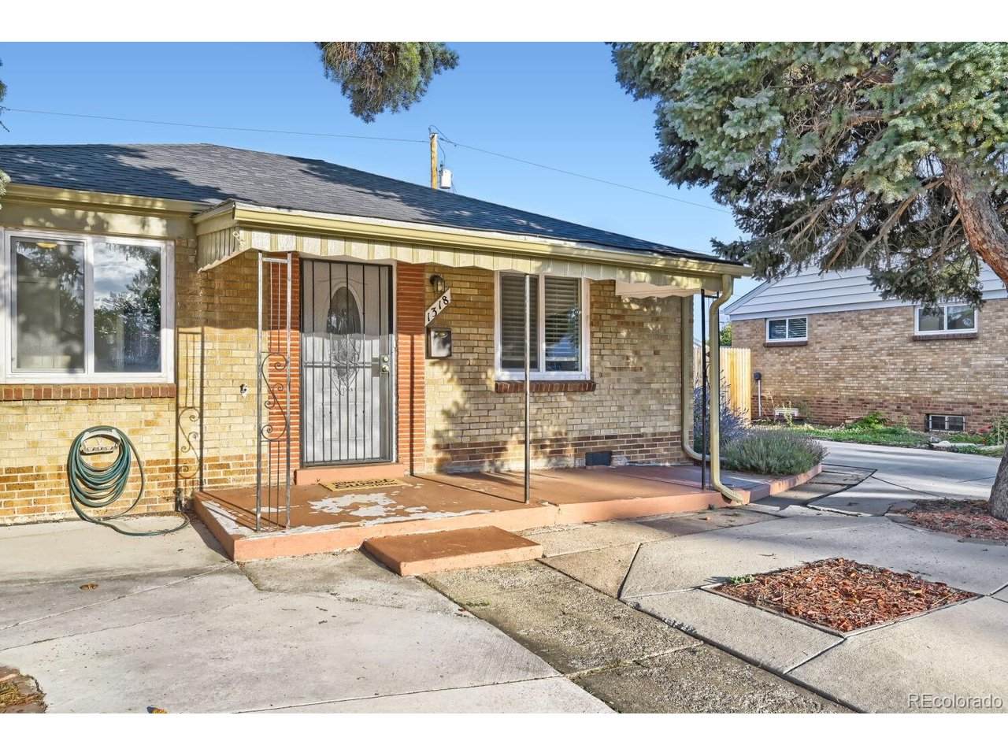
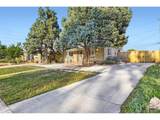
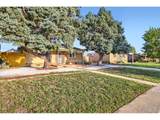
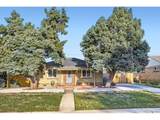
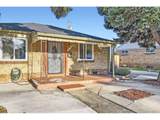
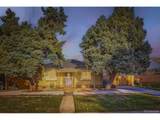
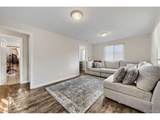
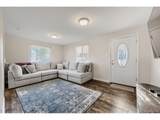
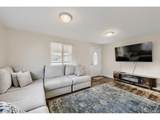
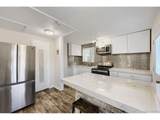
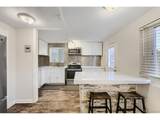
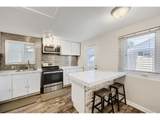
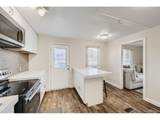
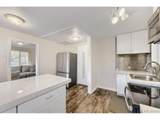
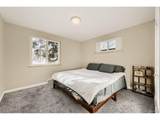
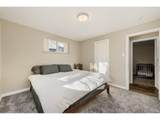
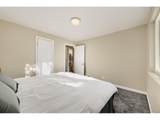
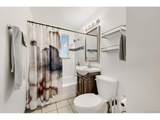
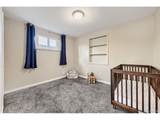
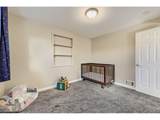
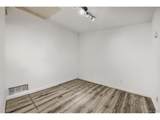
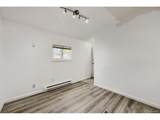
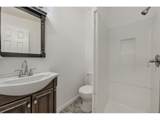
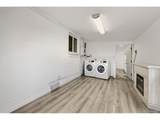
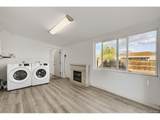
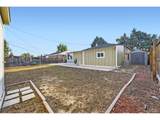
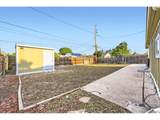
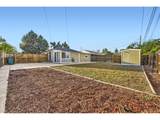
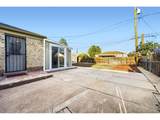
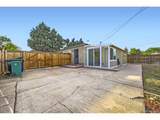
Fantastic Ruby Hill gem. This turnkey home is nicely updated with multiple living spaces, space for entertaining and a fantastic backyard. Before entering the home you'll be greeted by the lovely front porch, perfect for relaxing and enjoying a morning cup of coffee. As you enter the home the living room is inviting and nicely connected to the kitchen for hosting & entertaining. Both main bedrooms share a tastefully updated full bathroom. The kitchen has been updated with new stainless steel appliances, white shaker cabinets & granite countertops. Off the back of the home is additional living space featuring 2 additional rooms and a 3/4 bathroom. New owners could utilize the space as a workout room, work from home office, separate income suite or simply more space to relax and entertain. The backyard has ample space for entertaining and includes 2 large sheds for extra storage. Just a short drive from South Pearl Street, South Broadway and new developments such as Broadway Station.

Monthly Payment Calculator


IRES logo

© 2026 Information and Real Estate Services, LLC. IDX information is provided exclusively for consumers' personal, non-commercial use and may not be used for any purpose other than to identify prospective properties consumers may be interested in purchasing. Information is deemed reliable but is not guaranteed accurate by the MLS or EXP Realty. Data last updated: 2026-10-13T23:43:17.53.

Information source: Information and Real Estate Services, LLC. Provided for limited non-commercial use only under IRES Rules © Copyright IRES.
www.findyournocohome.com/homes/181510251
Print Image

1318 S Dale Ct Denver, CO 80219

  • Price: $370,000
  • Status: Active
  • On Site: 19 Days
  • MLS #: 9197825
2
Beds
2
Baths
0
½ Baths
0.14
Acres
895
SQFT
$413
$/SQFT
1954
Built
Neighborhood:
Carlson Mcclelland
County:
Denver
Area:
Metro Denver
Elementary School:
Godsman
Middle School:
Kepner
High School:
Abraham Lincoln
School District:
Denver District 1
Property Description
Fantastic Ruby Hill gem. This turnkey home is nicely updated with multiple living spaces, space for entertaining and a fantastic backyard. Before entering the home you'll be greeted by the lovely front porch, perfect for relaxing and enjoying a morning cup of coffee. As you enter the home the living room is inviting and nicely connected to the kitchen for hosting & entertaining. Both main bedrooms share a tastefully updated full bathroom. The kitchen has been updated with new stainless steel appliances, white shaker cabinets & granite countertops. Off the back of the home is additional living space featuring 2 additional rooms and a 3/4 bathroom. New owners could utilize the space as a workout room, work from home office, separate income suite or simply more space to relax and entertain. The backyard has ample space for entertaining and includes 2 large sheds for extra storage. Just a short drive from South Pearl Street, South Broadway and new developments such as Broadway Station.
Exterior Features

Construction Materials Brick Exterior Features Sprinkler System Garage Type Off Street Parking Features Off Street Patio And Porch Features Patio Roof Fiberglass Waterfront YN No

Interior Features

Above Grade Finished Area 895 Accessibility Features Level LotNo Stairs Appliances RefrigeratorWasherDryerMicrowaveFreezerDisposalFire Alarm Basement Crawl Space Bathrooms Total Integer 2 Baths Full Additional 0 Baths Full Basement 0 Baths Full Lower 0 Baths Full Main 2 Baths Full Upper 0 Baths Half Additional 0 Baths Half Basement 0 Baths Half Lower 0 Baths Half Main 0 Baths Half Upper 0 Baths Three Quarters Additional 0 Baths Three Quarters Basement 0 Baths Three Quarters Lower 0 Baths Three Quarters Main 0 Baths Three Quarters Upper 0 Cooling Central Air Heating Forced Air Interior Features Open Floorplan Levels One Living Area Source Assessor

Property Features

Association YN No Crops None Exclusions Seller's Personal Property (Mounted TV and all furniture) Fencing Partial Green Energy Efficient Windows Has Metro Tax District No Has Water Rights No Listing Terms CashConventionalFHAVA Lot Features LevelOutbuildings MLSArea Minor Metro17/DSW New Construction Status Not NewPreviously Owned New Construction YN No Property Sub Type Single Family Residence Road Surface Type Gravel Sewer Public Sewer Sewer Supplier Public Sewer Special Listing Conditions Private Owner Tax Annual Amount 2580 Tax Year 2025 Utilities Electricity AvailableCable Available Water Source Public Zoning E-SU-DX

Listing information © 2026 Information and Real Estate Services
Listing provided courtesy of David Mckelfresh of Thrive Real Estate Group: david@mckelfreshgroup.com,720-765-7857.


IRES logo

© 2026 Information and Real Estate Services, LLC. IDX information is provided exclusively for consumers' personal, non-commercial use and may not be used for any purpose other than to identify prospective properties consumers may be interested in purchasing. Information is deemed reliable but is not guaranteed accurate by the MLS or EXP Realty. Data last updated: 2026-10-13T23:43:17.53.

Information source: Information and Real Estate Services, LLC. Provided for limited non-commercial use only under IRES Rules © Copyright IRES.
 
https://bt-photos.global.ssl.fastly.net/ires/orig_boomver_1_9197825-2.jpg https://bt-photos.global.ssl.fastly.net/ires/orig_boomver_1_9197825-2.jpg https://bt-photos.global.ssl.fastly.net/ires/orig_boomver_1_9197825-2.jpg
Logo
EXP Realty
500 Whitcomb Street
Fort Collins CO, 80521