
Description
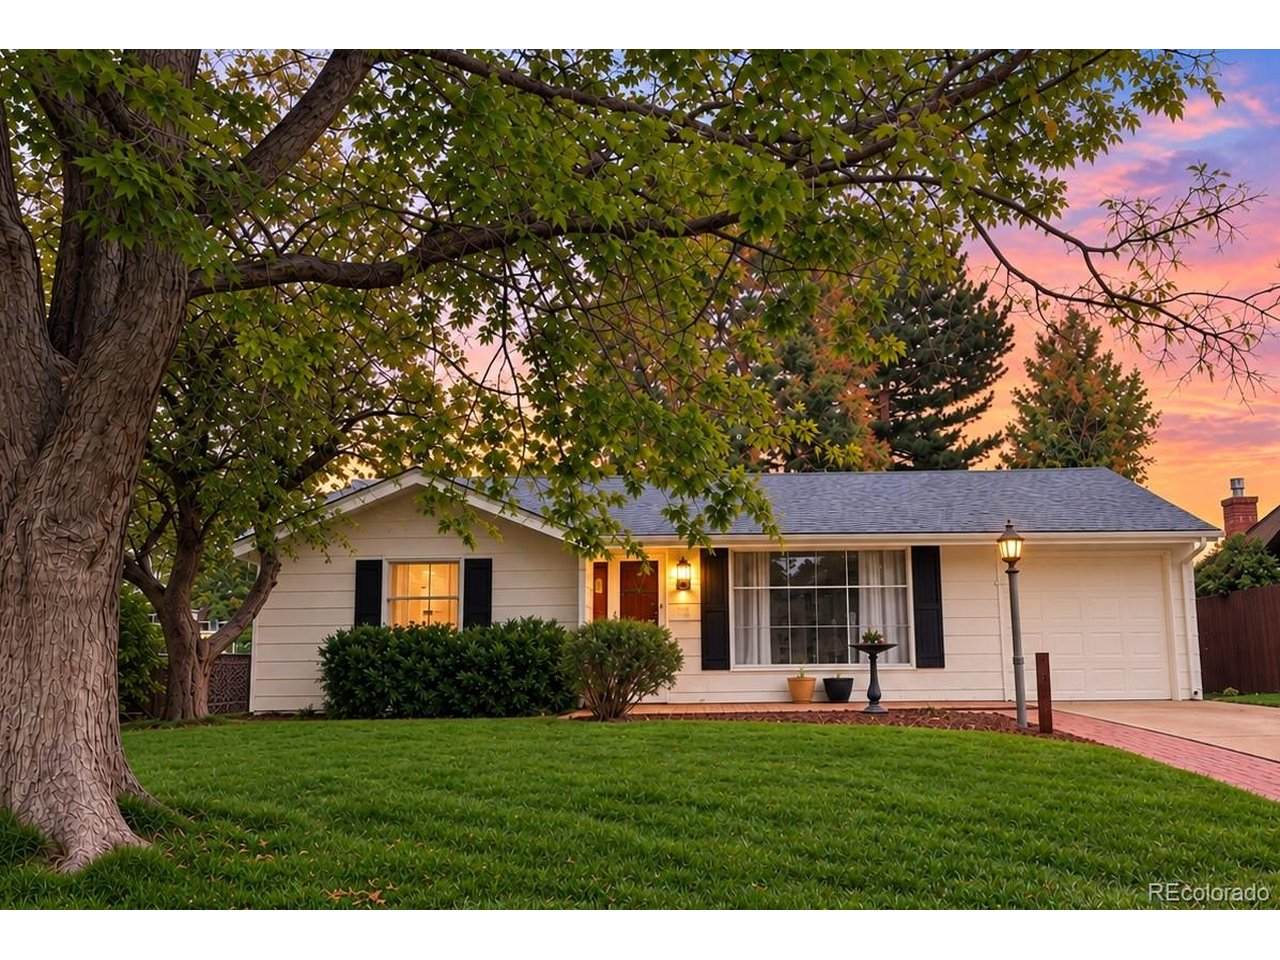
Beautifully updated, move-in ready and full of character, this Virginia Village ranch pairs classic charm with thoughtful modern updates. Fresh exterior paint and newly refinished hardwood floors create a bright, welcoming vibe from the moment you arrive. Inside, the front living room invites you to bask in the natural light from the 10' window with views to the mature front yard. A dedicated dining area leads to the remodeled kitchen featuring quartz countertops, new stainless steel appliances and an open layout connecting to the spacious great room. Unique knotty pine ceilings add character to the spacious great room and primary bedroom, both located in the rear of the home. The primary bedroom includes a remodeled bath with oversized shower, while two additional bedrooms share an updated full hall bath. An attached one-car garage and private driveway provide convenient off-street parking and additional storage. Outside, the back patio opens to a spacious yard with plenty of room to relax, entertain, garden or play. Set along a quiet, tree-lined street in the popular Virginia Village neighborhood, this location offers easy access to Cherry Creek, I-25, shopping, dining and everything central Denver has to offer. Updated, inviting and truly move-in ready, this is a home that makes it easy to settle in and enjoy from day one.
-
3BEDS
-
0.16ACRES
-
2BATHS
-
01/2 BATHS
-
1,444SQFT
-
$426$/SQFT
School Information
Description
Beautifully updated, move-in ready and full of character, this Virginia Village ranch pairs classic charm with thoughtful modern updates. Fresh exterior paint and newly refinished hardwood floors create a bright, welcoming vibe from the moment you arrive. Inside, the front living room invites you to bask in the natural light from the 10' window with views to the mature front yard. A dedicated dining area leads to the remodeled kitchen featuring quartz countertops, new stainless steel appliances and an open layout connecting to the spacious great room. Unique knotty pine ceilings add character to the spacious great room and primary bedroom, both located in the rear of the home. The primary bedroom includes a remodeled bath with oversized shower, while two additional bedrooms share an updated full hall bath. An attached one-car garage and private driveway provide convenient off-street parking and additional storage. Outside, the back patio opens to a spacious yard with plenty of room to relax, entertain, garden or play. Set along a quiet, tree-lined street in the popular Virginia Village neighborhood, this location offers easy access to Cherry Creek, I-25, shopping, dining and everything central Denver has to offer. Updated, inviting and truly move-in ready, this is a home that makes it easy to settle in and enjoy from day one.

© 2026 Information and Real Estate Services, LLC. IDX information is provided exclusively for consumers' personal, non-commercial use and may not be used for any purpose other than to identify prospective properties consumers may be interested in purchasing. Information is deemed reliable but is not guaranteed accurate by the MLS or EXP Realty. Data last updated: 2026-10-05T23:43:09.39.
Information source: Information and Real Estate Services, LLC. Provided for limited non-commercial use only under IRES Rules © Copyright IRES.