








Description
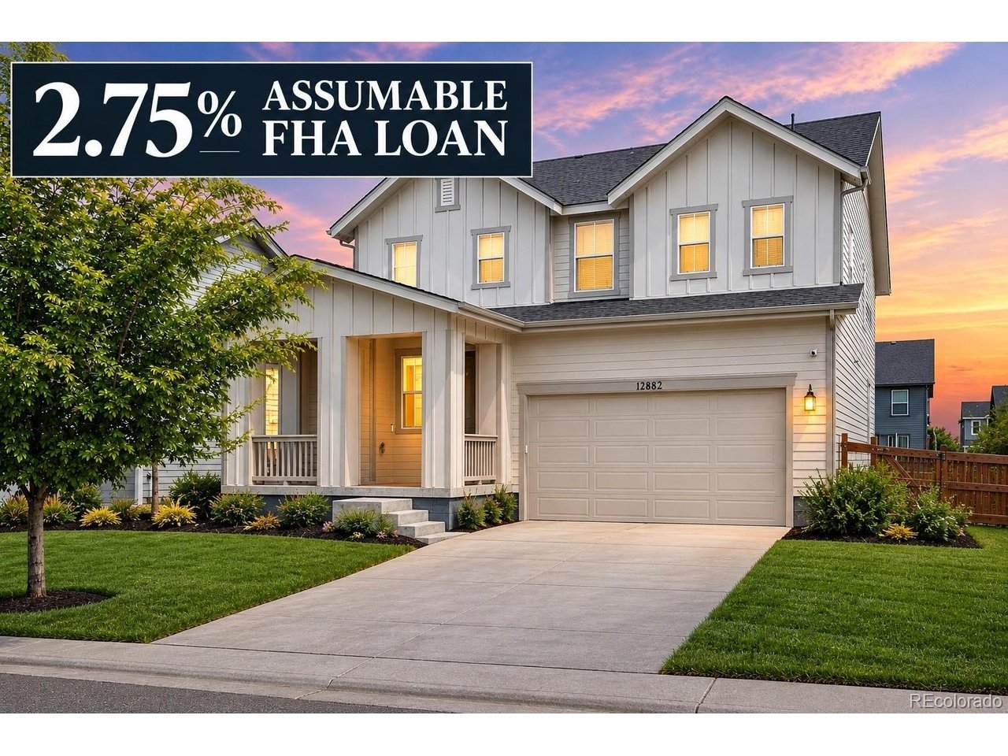
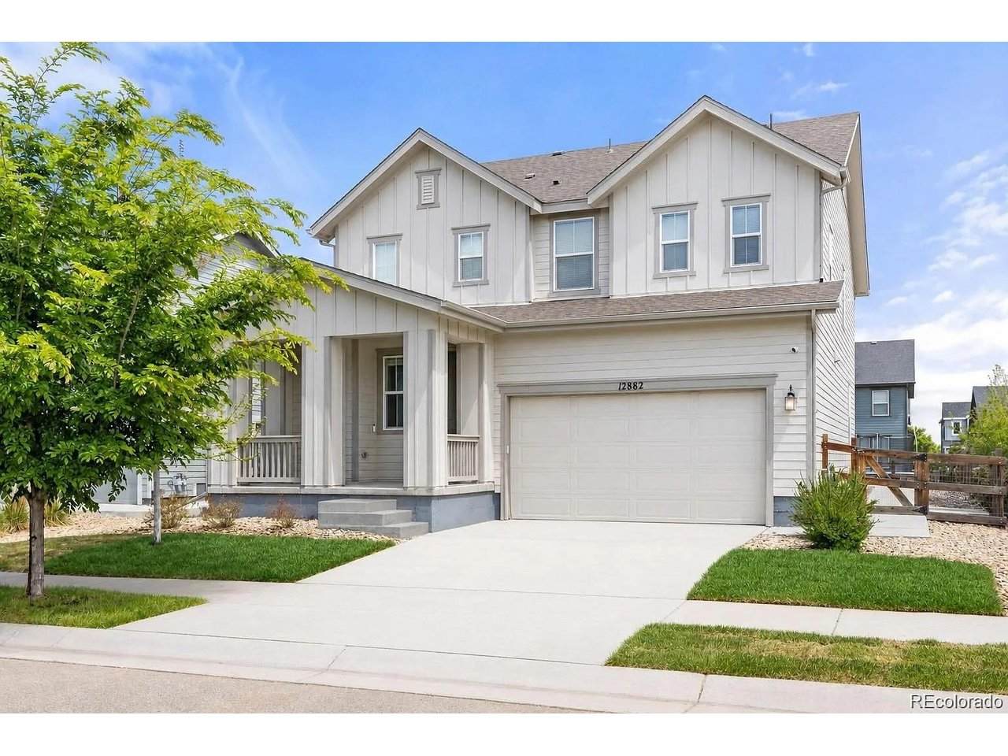
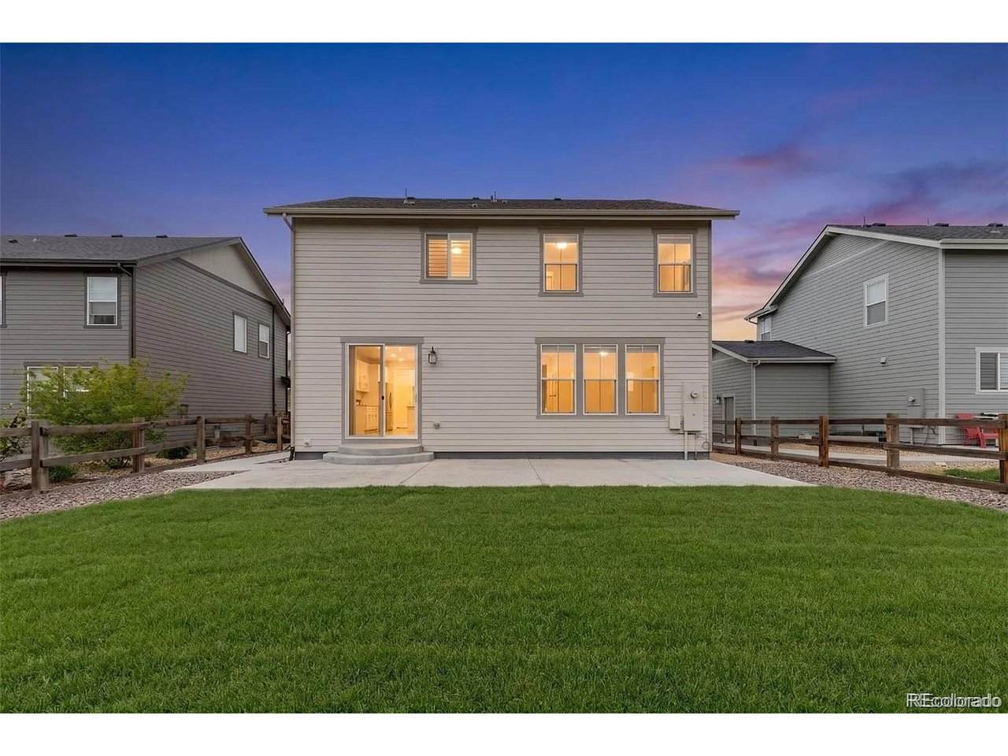
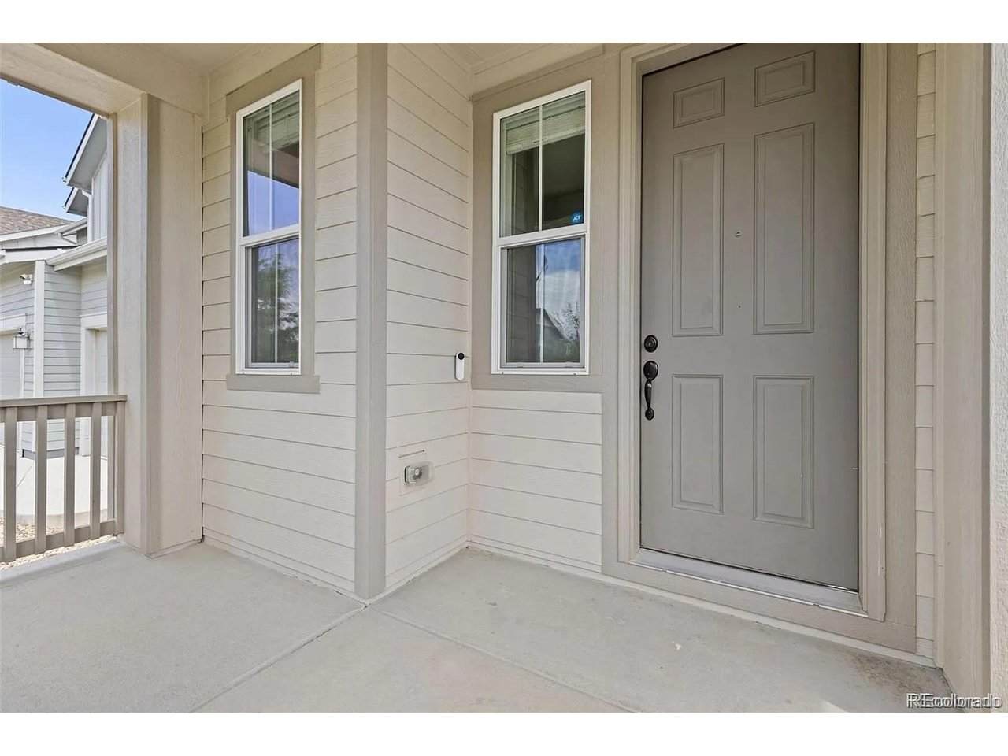
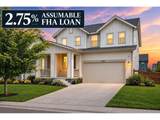
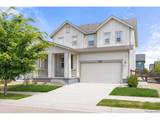
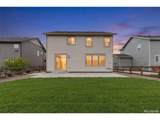
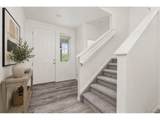
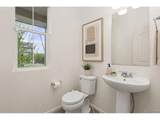
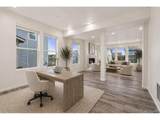
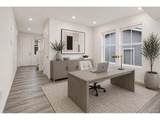
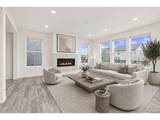
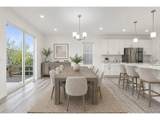
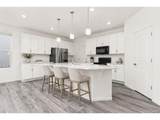
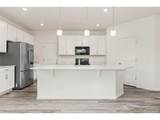
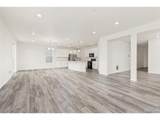
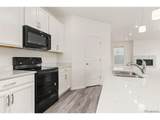
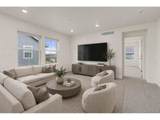
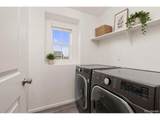
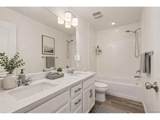
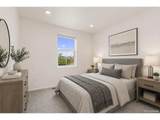
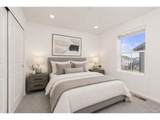
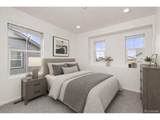
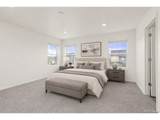
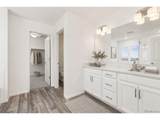
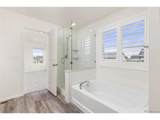
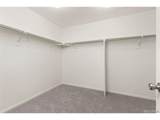
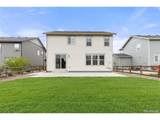
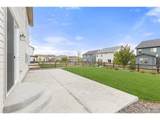
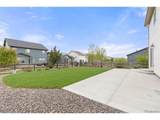
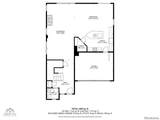
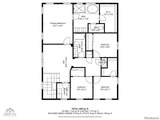
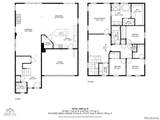
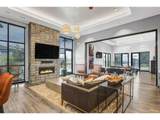
2.75% ASSUMABLE FHA LOAN OR UP TO $20,000 IN SELLER CONCESSIONS TO BUY DOWN THE INTEREST RATE NEW ROOF, NEW SOD, NEW CARPET AND FRESH INTERIOR PAINT! Welcome to this beautifully like new 4-bedroom, 3-bathroom home offering 2,598 square feet of thoughtfully designed living space. West-facing with beautiful mountain views, this turnkey home combines modern finishes, functional living spaces, and thoughtful upgrades throughout. The open-concept main level features a seamless flow between the living room, dining area, and kitchen, along with a dedicated open-concept office area and convenient half bath. The living room is enhanced by a modern upgraded fireplace and an expanded window package that brings in additional natural light. Luxury vinyl plank flooring runs throughout the main level. The spacious kitchen is designed for both everyday living and entertaining, featuring a large island, abundant cabinetry, quartz countertops, and a generous pantry. Upstairs, you'll find a versatile loft with modern glass-panel railing, providing additional living space that can be used as a second living area, playroom, or flex space. The spacious primary suite features an upgraded window package for even more natural light and a luxurious 5-piece bathroom with a frameless glass shower, raised double vanity with quartz countertops, and a large walk-in closet. Three additional bedrooms share a full bathroom with a double vanity and quartz countertops, providing plenty of space for family and guests. Technology is thoughtfully incorporated throughout the home, with data ports in every room for hardwired high-speed internet and fiber-optic internet available. Enjoy improved water quality with the SpringWell whole-house water filtration system, including a salt-based water softener and UV purification system. Outside, enjoy a covered front patio and a spacious back patio-perfect for relaxing or entertaining.
-
4BEDS
-
0.15ACRES
-
2BATHS
-
11/2 BATHS
-
2,598SQFT
-
$223$/SQFT
School Information
Description
2.75% ASSUMABLE FHA LOAN OR UP TO $20,000 IN SELLER CONCESSIONS TO BUY DOWN THE INTEREST RATE NEW ROOF, NEW SOD, NEW CARPET AND FRESH INTERIOR PAINT! Welcome to this beautifully like new 4-bedroom, 3-bathroom home offering 2,598 square feet of thoughtfully designed living space. West-facing with beautiful mountain views, this turnkey home combines modern finishes, functional living spaces, and thoughtful upgrades throughout. The open-concept main level features a seamless flow between the living room, dining area, and kitchen, along with a dedicated open-concept office area and convenient half bath. The living room is enhanced by a modern upgraded fireplace and an expanded window package that brings in additional natural light. Luxury vinyl plank flooring runs throughout the main level. The spacious kitchen is designed for both everyday living and entertaining, featuring a large island, abundant cabinetry, quartz countertops, and a generous pantry. Upstairs, you'll find a versatile loft with modern glass-panel railing, providing additional living space that can be used as a second living area, playroom, or flex space. The spacious primary suite features an upgraded window package for even more natural light and a luxurious 5-piece bathroom with a frameless glass shower, raised double vanity with quartz countertops, and a large walk-in closet. Three additional bedrooms share a full bathroom with a double vanity and quartz countertops, providing plenty of space for family and guests. Technology is thoughtfully incorporated throughout the home, with data ports in every room for hardwired high-speed internet and fiber-optic internet available. Enjoy improved water quality with the SpringWell whole-house water filtration system, including a salt-based water softener and UV purification system. Outside, enjoy a covered front patio and a spacious back patio-perfect for relaxing or entertaining.

© 2026 Information and Real Estate Services, LLC. IDX information is provided exclusively for consumers' personal, non-commercial use and may not be used for any purpose other than to identify prospective properties consumers may be interested in purchasing. Information is deemed reliable but is not guaranteed accurate by the MLS or EXP Realty. Data last updated: 2026-10-14T23:43:56.657.
Information source: Information and Real Estate Services, LLC. Provided for limited non-commercial use only under IRES Rules © Copyright IRES.