


Description
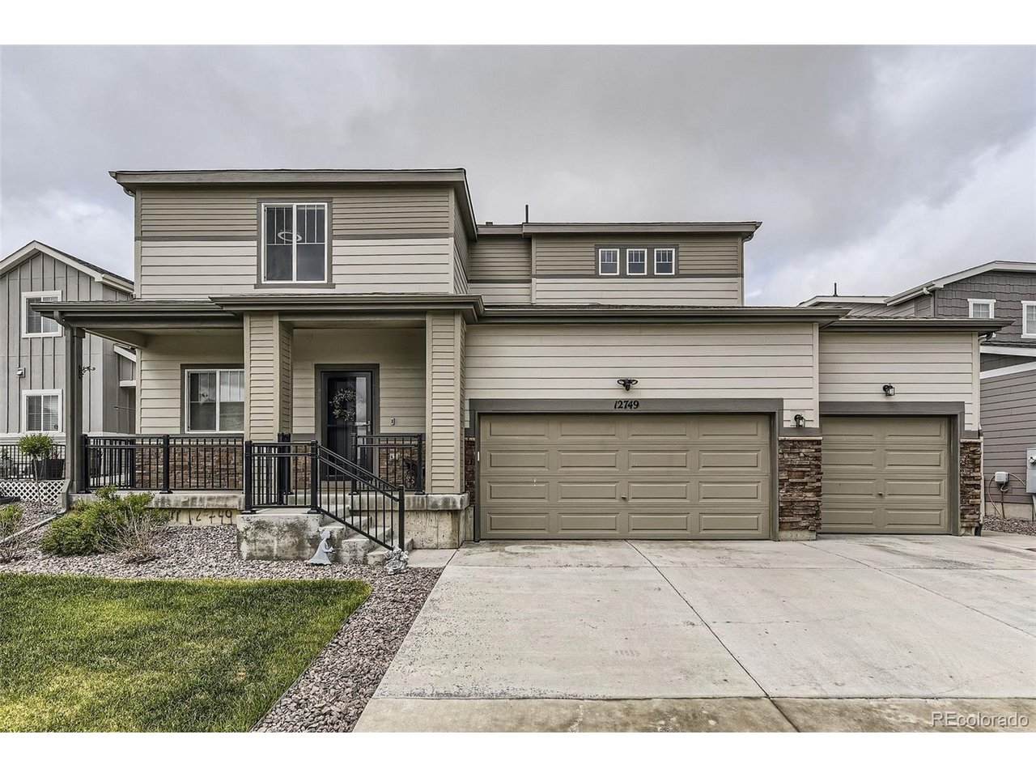
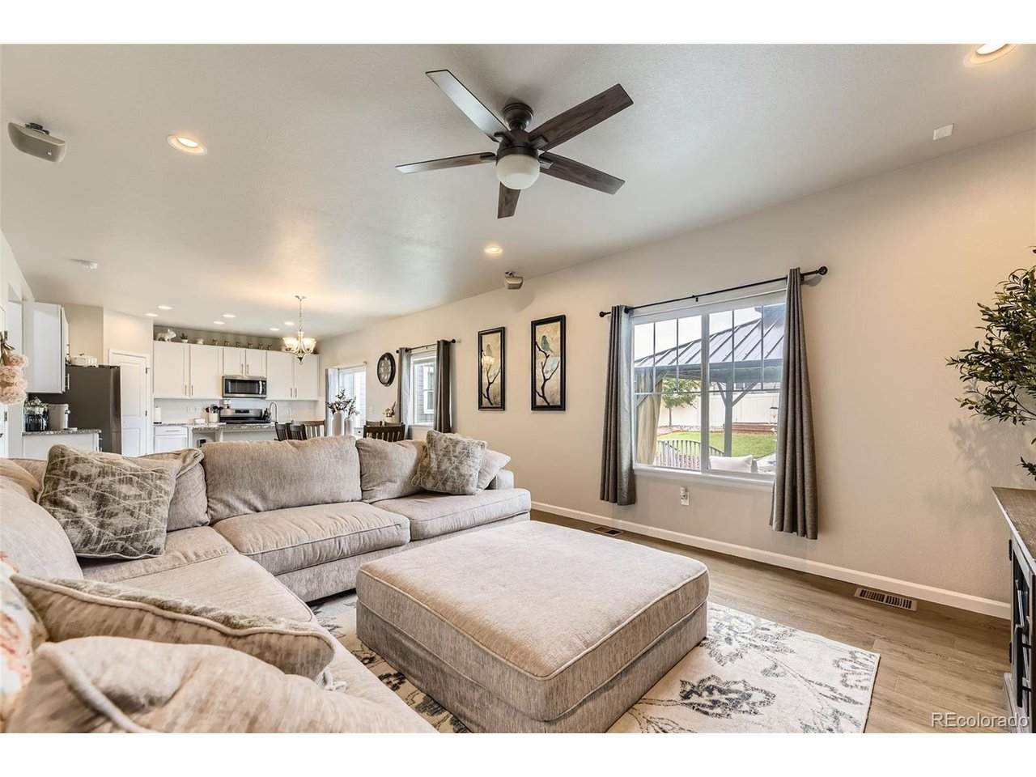
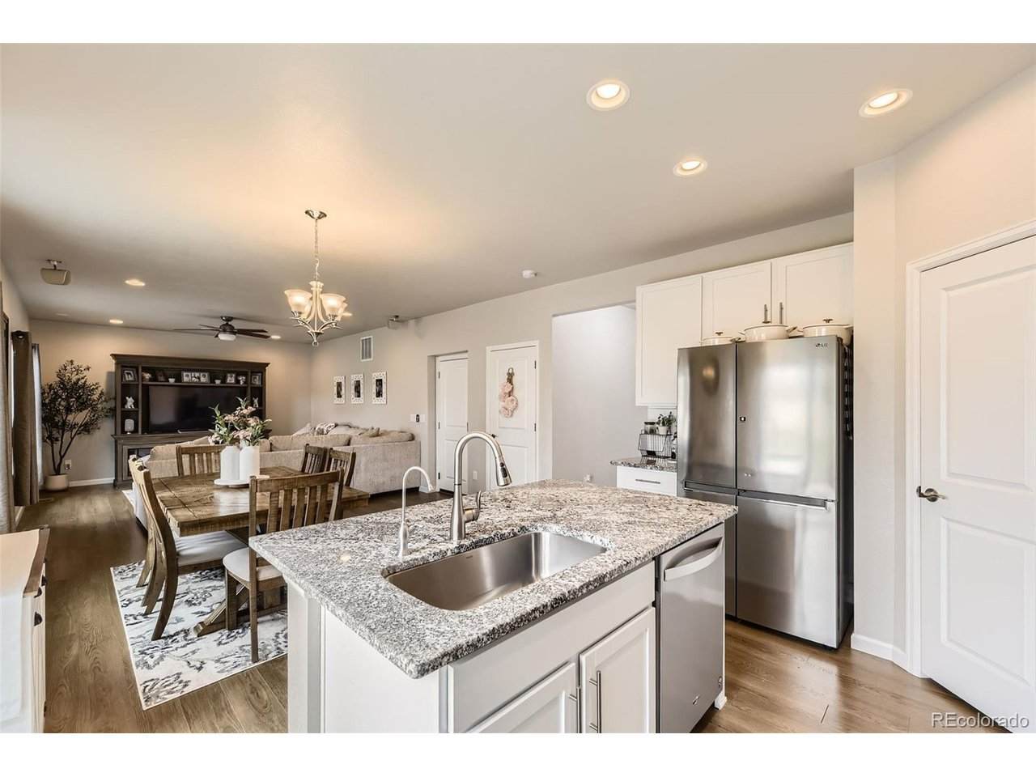
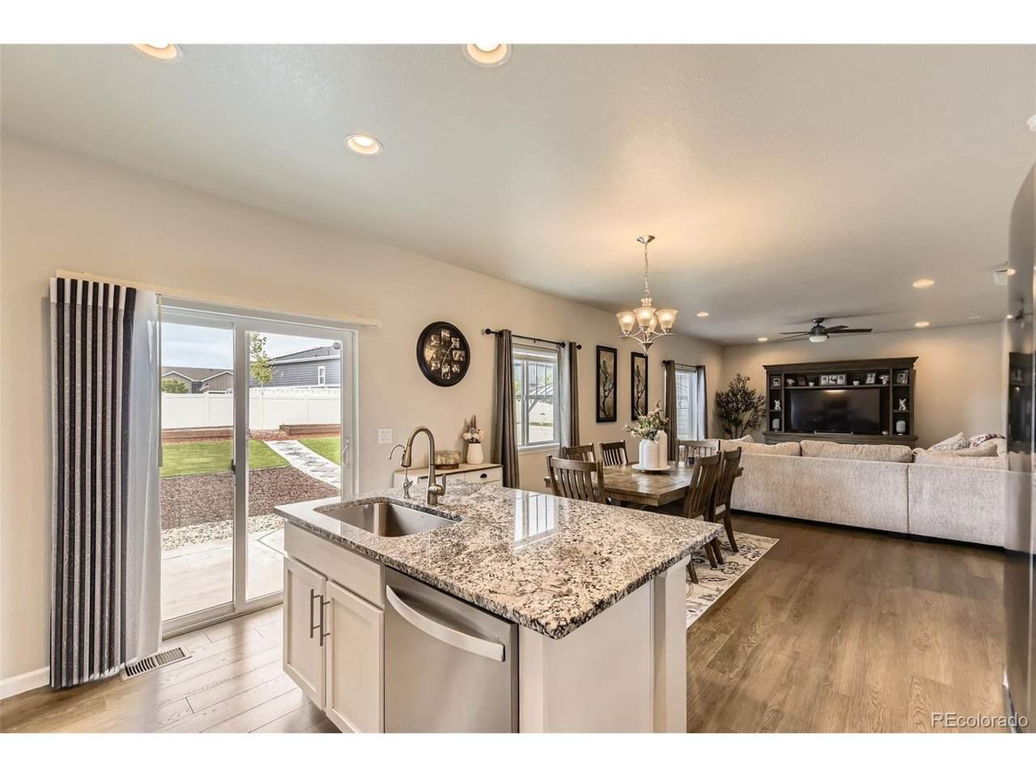
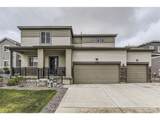
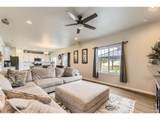
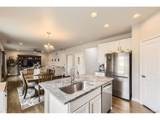
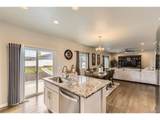
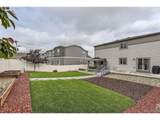
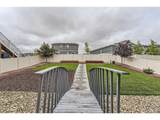
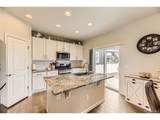
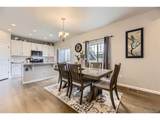
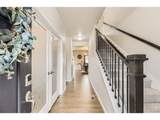
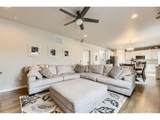
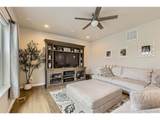
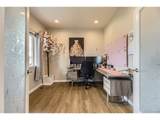
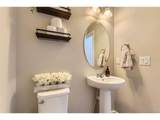
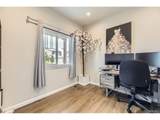
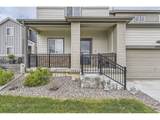
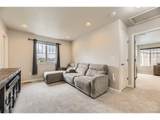
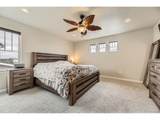
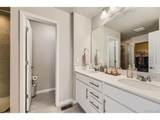
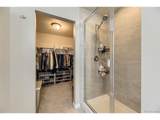
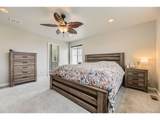
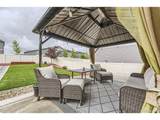
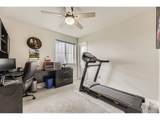
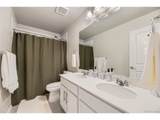
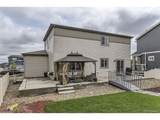
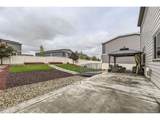
Incredible Value, Condition & Location! Beautifully Maintained in the Heart of Parker! This stunning home offers a rare blend of space, comfort, and everyday functionality, perfectly designed for modern living. Featuring a desirable 3-car garage, expansive lot, private executive study, and versatile loft, this residence truly has it all. Step inside to discover rich custom flooring that flows seamlessly throughout the main level, enhancing the home's open layout, ideal for both entertaining and relaxed daily living. At the heart of the home, the chef-inspired kitchen impresses with a massive center island, granite countertops, spacious pantry, gas cooktop, and high-end stainless-steel appliances, creating a space as beautiful as it is functional. The light-filled dining area transitions effortlessly into the inviting great room, setting the stage for memorable gatherings and cozy evenings alike. A dedicated main-floor executive study offers a quiet, refined workspace, perfect for remote professionals or those seeking a private retreat. Upstairs, the luxurious primary suite is complete with a spa-like bathroom and an expansive walk-in closet with custom built-ins. The upper-level laundry room and flexible loft space add both convenience and versatility to suit your lifestyle. The unfinished basement presents endless opportunities to expand and customize, whether you envision a home theater, gym, or additional living space. Outdoor living is equally impressive, featuring professional landscaping, a welcoming front porch, and a spacious backyard patio, perfect for summer BBQ's or peaceful evenings under the Colorado sky. Enjoy close proximity to parks, top-rated schools, and scenic greenbelt trails, along with easy access to the charm and amenities of Downtown Parker. Commuting is a breeze with convenient access to E-470, I-25, and Denver International Airport. This home truly delivers the perfect combination of luxury, location, and lifestyle.
-
4BEDS
-
0.16ACRES
-
2BATHS
-
11/2 BATHS
-
1,986SQFT
-
$336$/SQFT
School Information
Description
Incredible Value, Condition & Location! Beautifully Maintained in the Heart of Parker! This stunning home offers a rare blend of space, comfort, and everyday functionality, perfectly designed for modern living. Featuring a desirable 3-car garage, expansive lot, private executive study, and versatile loft, this residence truly has it all. Step inside to discover rich custom flooring that flows seamlessly throughout the main level, enhancing the home's open layout, ideal for both entertaining and relaxed daily living. At the heart of the home, the chef-inspired kitchen impresses with a massive center island, granite countertops, spacious pantry, gas cooktop, and high-end stainless-steel appliances, creating a space as beautiful as it is functional. The light-filled dining area transitions effortlessly into the inviting great room, setting the stage for memorable gatherings and cozy evenings alike. A dedicated main-floor executive study offers a quiet, refined workspace, perfect for remote professionals or those seeking a private retreat. Upstairs, the luxurious primary suite is complete with a spa-like bathroom and an expansive walk-in closet with custom built-ins. The upper-level laundry room and flexible loft space add both convenience and versatility to suit your lifestyle. The unfinished basement presents endless opportunities to expand and customize, whether you envision a home theater, gym, or additional living space. Outdoor living is equally impressive, featuring professional landscaping, a welcoming front porch, and a spacious backyard patio, perfect for summer BBQ's or peaceful evenings under the Colorado sky. Enjoy close proximity to parks, top-rated schools, and scenic greenbelt trails, along with easy access to the charm and amenities of Downtown Parker. Commuting is a breeze with convenient access to E-470, I-25, and Denver International Airport. This home truly delivers the perfect combination of luxury, location, and lifestyle.

© 2026 Information and Real Estate Services, LLC. IDX information is provided exclusively for consumers' personal, non-commercial use and may not be used for any purpose other than to identify prospective properties consumers may be interested in purchasing. Information is deemed reliable but is not guaranteed accurate by the MLS or EXP Realty. Data last updated: 2026-10-06T07:43:08.633.
Information source: Information and Real Estate Services, LLC. Provided for limited non-commercial use only under IRES Rules © Copyright IRES.