



Skip To Content

1270 Baker Pass St

Severance, CO 80550
  • $510,000
  • STATUS: Active Under Contract
  • ON SITE: 19 Days
  • MLS #: 1069511
Under Contract
$510,000
  • 4
    BEDS
  • 0.2
    ACRES
  • 3
    BATHS
  • 0
    1/2 BATHS
  • 2,482
    SQFT
  • $205
    $/SQFT
Type:
Single-Family Home
Built:
2019
County:
Area:

School Information

Elementary School:
Middle School:
High School:
School District:

Description

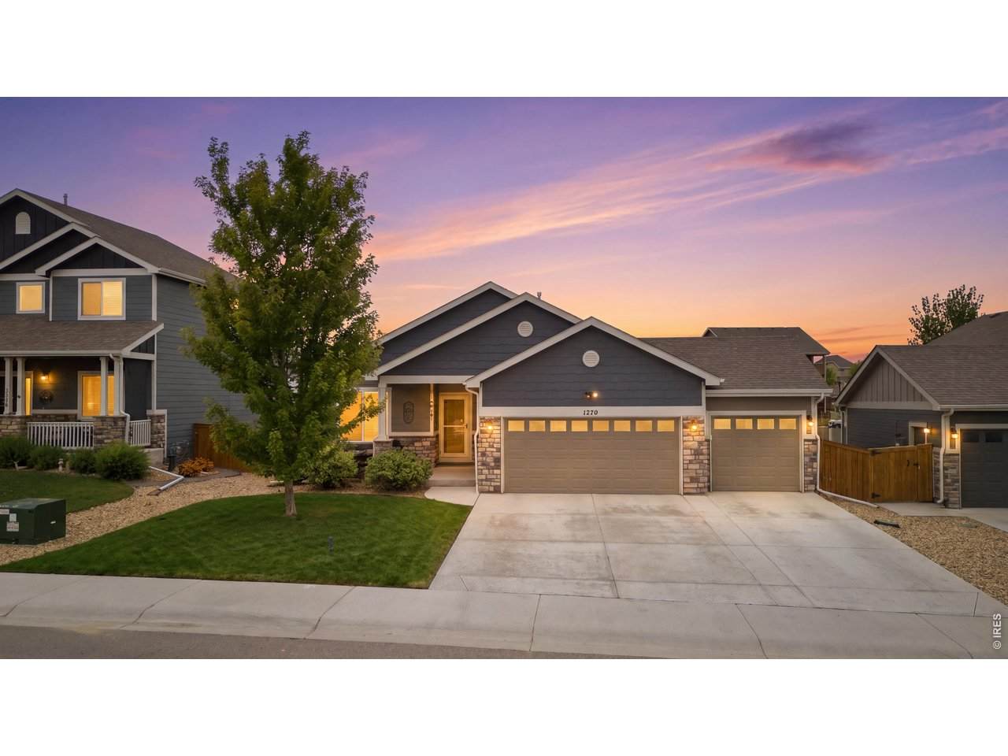
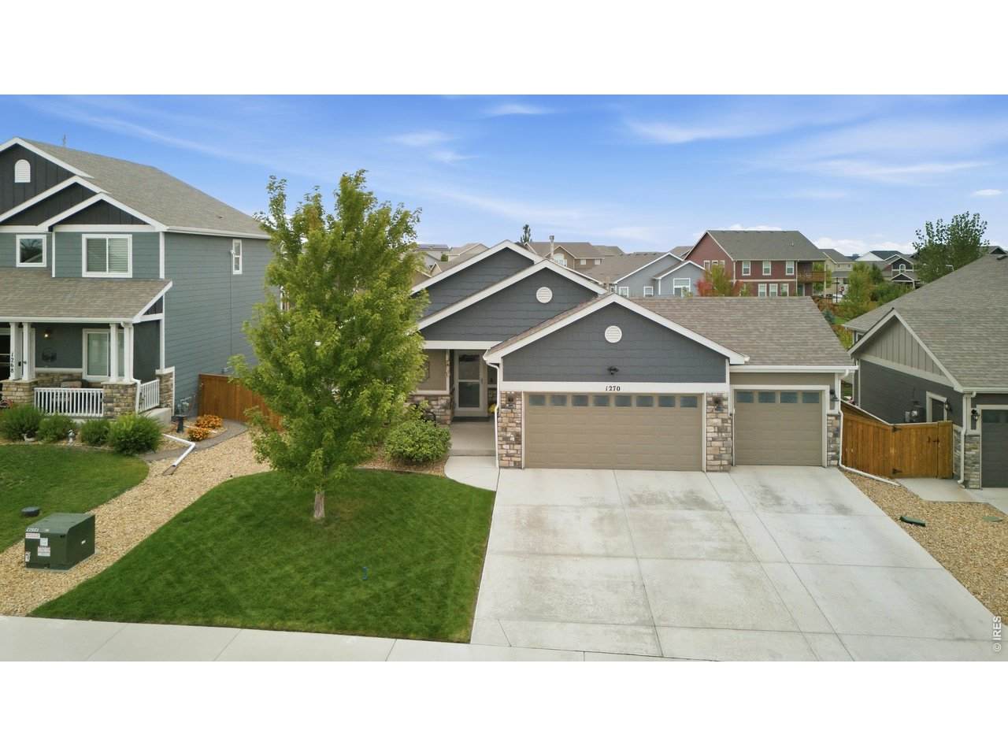
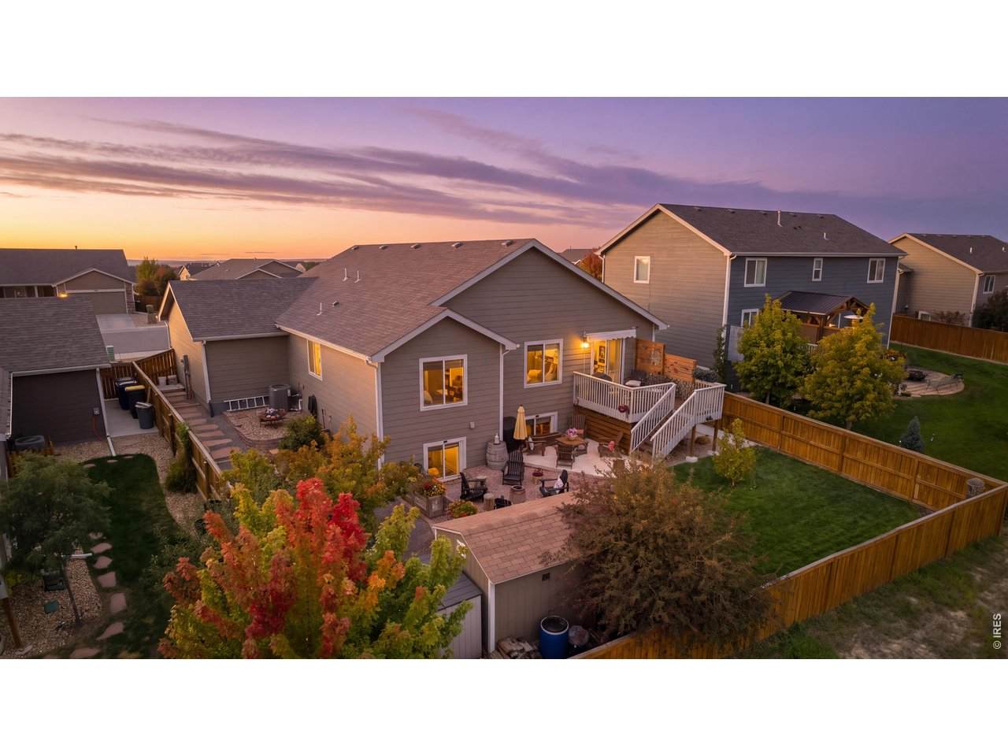
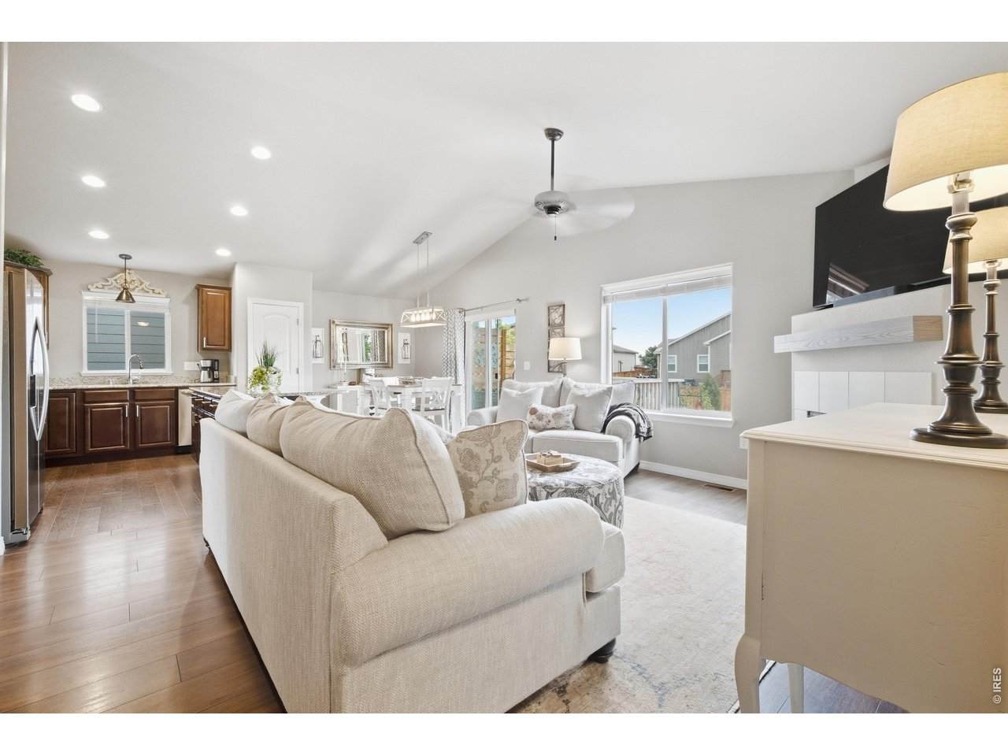
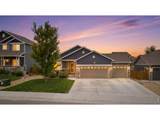
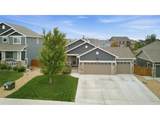
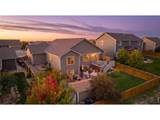
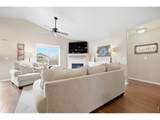
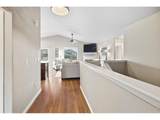
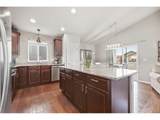
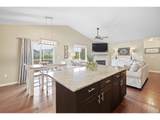
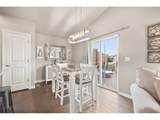
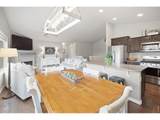
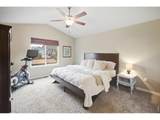
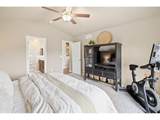
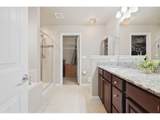
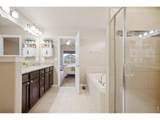
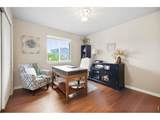
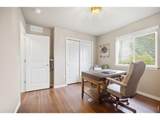
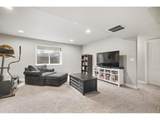
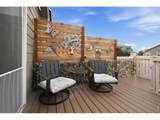
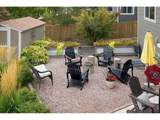
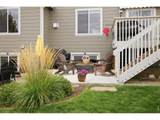
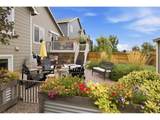
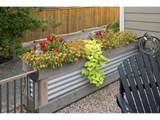
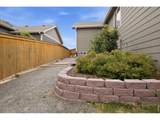
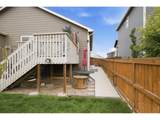
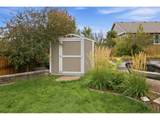
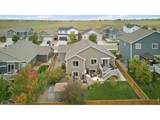
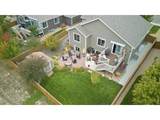
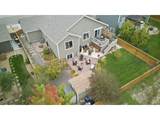
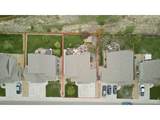
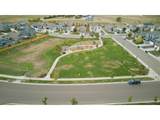
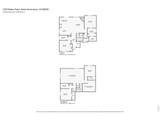
*** SELLER TO OFFER $5000 IN BUYER CONCESSIONS AND 1 YEAR HOME WARRANTY with approved offer. Set against open space to the east, 1270 Baker Pass Street offers something hard to find in Northern Colorado: real separation from the homes behind you. This well-maintained 4-bedroom, 3-bath home has 2,482 finished square feet, and the garden-level basement has large windows and plenty of natural light, so it works well as a rec room, guest space or home office. The backyard is where this home really stands out. A raised deck overlooks the open space and is a great spot for morning coffee as the sun comes up. Below it, a second outdoor living area centers on a fire pit, ready for cool Colorado evenings with friends. A raised garden is set up for the next growing season, and outdoor sheds add storage for tools, bikes and seasonal gear. Because the backyard faces east, it gets morning sun and welcome afternoon shade on summer days. The 3-car garage gives you even more room for vehicles, projects and storage. Located near Weld RE-4 schools, the home has convenient access to Windsor, Fort Collins, Greeley and Loveland for commuting, dining and shopping. It's a well-cared-for home in a setting that offers a little more breathing room.

Monthly Payment Calculator


IRES logo

© 2026 Information and Real Estate Services, LLC. IDX information is provided exclusively for consumers' personal, non-commercial use and may not be used for any purpose other than to identify prospective properties consumers may be interested in purchasing. Information is deemed reliable but is not guaranteed accurate by the MLS or EXP Realty. Data last updated: 2026-10-14T23:43:56.657.

Information source: Information and Real Estate Services, LLC. Provided for limited non-commercial use only under IRES Rules © Copyright IRES.
www.findyournocohome.com/homes/181561974
Print Image

1270 Baker Pass St Severance, CO 80550

  • Price: $510,000
  • Status: Active Under Contract
  • On Site: 19 Days
  • MLS #: 1069511
4
Beds
3
Baths
0
½ Baths
0.2
Acres
2,482
SQFT
$205
$/SQFT
2019
Built
Neighborhood:
Hidden Valley Farm 4th Filing
County:
Weld
Area:
Greeley/Weld
Elementary School:
Range View
Middle School:
Severance
High School:
Severance High School
School District:
Weld Re-4
Property Description
*** SELLER TO OFFER $5000 IN BUYER CONCESSIONS AND 1 YEAR HOME WARRANTY with approved offer. Set against open space to the east, 1270 Baker Pass Street offers something hard to find in Northern Colorado: real separation from the homes behind you. This well-maintained 4-bedroom, 3-bath home has 2,482 finished square feet, and the garden-level basement has large windows and plenty of natural light, so it works well as a rec room, guest space or home office. The backyard is where this home really stands out. A raised deck overlooks the open space and is a great spot for morning coffee as the sun comes up. Below it, a second outdoor living area centers on a fire pit, ready for cool Colorado evenings with friends. A raised garden is set up for the next growing season, and outdoor sheds add storage for tools, bikes and seasonal gear. Because the backyard faces east, it gets morning sun and welcome afternoon shade on summer days. The 3-car garage gives you even more room for vehicles, projects and storage. Located near Weld RE-4 schools, the home has convenient access to Windsor, Fort Collins, Greeley and Loveland for commuting, dining and shopping. It's a well-cared-for home in a setting that offers a little more breathing room.
Exterior Features

Architectural Style Farmhouse Construction Materials Frame Exterior Features Sprinkler SystemOversized Garage Garage Sq Ft 475 Garage Type Attached Parking Features Garage Door OpenerAttached Patio And Porch Features Deck Roof Composition View Hills Waterfront YN No

Interior Features

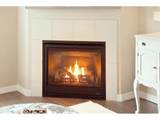
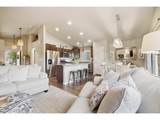
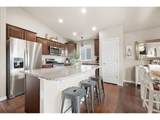
Above Grade Finished Area 1207 All Bedrooms Conform Yes Appliances Gas RangeDishwasherRefrigeratorMicrowaveDisposalFire Alarm Basement FullPartially Finished Bathrooms Total Integer 3 Baths Full Additional 0 Baths Full Basement 1 Baths Full Lower 0 Baths Full Main 2 Baths Full Upper 0 Baths Half Additional 0 Baths Half Basement 0 Baths Half Lower 0 Baths Half Main 0 Baths Half Upper 0 Baths Rough In 0 Baths Three Quarters Additional 0 Baths Three Quarters Basement 0 Baths Three Quarters Lower 0 Baths Three Quarters Main 0 Baths Three Quarters Upper 0 Cooling Central AirCeiling Fan(s) Fireplace Features Living Room Flooring Wood Has Family Room No Has Study No Heating Forced AirHumidity Control Interior Features Eat-in KitchenCathedral Ceiling(s)Open FloorplanPantryWalk-In Closet(s)Washer/Dryer HookupKitchen Island Levels One Living Area Source Other Main Floor Sq Ft 1207

Property Features

Are Ditches Active No Association Fee Includes Common AmenitiesManagement Association YN No Electric PVREA Exclusions Seller's Personal Propertywasher & dryer Fencing WoodDog Run/Kennel Flood Plain Minimal Flood or C Rating Gas XCEL Green Energy Efficient Windows Has Improvements No Has Irrigation Ditches No Has Metro Tax District Yes Has Metro Tax District2 No Has Water Rights No Irrigation Water Rights YN No Is Water Meter Installed Yes Listing Terms CashConventionalFHAVA Lot Features Abuts Private Open SpaceHouse Faces WestPavedCurbsGuttersSidewalksStreet LightFire Hydrant within 500 Feet Metro Tax District Fee 250 Metro Tax District Fee Freq Id Annually Metro Tax District Name Hidden Valley Metro District New Construction Status Not NewPreviously Owned New Construction YN No Other Structures Storage Possible Use Single Family Property Sub Type Single Family Residence Road Frontage Type City Street Road Surface Type Asphalt Sewer Public Sewer Special Listing Conditions Private Owner Tax Annual Amount 4991 Tax Year 2025 Utilities Natural Gas AvailableElectricity AvailableCable Available Water Source Public Zoning R-1

Listing information © 2026 Information and Real Estate Services
Listing provided courtesy of Raechel Drake of eXp Realty LLC: 9703811768.


IRES logo

© 2026 Information and Real Estate Services, LLC. IDX information is provided exclusively for consumers' personal, non-commercial use and may not be used for any purpose other than to identify prospective properties consumers may be interested in purchasing. Information is deemed reliable but is not guaranteed accurate by the MLS or EXP Realty. Data last updated: 2026-10-14T23:43:56.657.

Information source: Information and Real Estate Services, LLC. Provided for limited non-commercial use only under IRES Rules © Copyright IRES.
 
https://bt-photos.global.ssl.fastly.net/ires/orig_boomver_1_1069511-2.jpg https://bt-photos.global.ssl.fastly.net/ires/orig_boomver_1_1069511-2.jpg https://bt-photos.global.ssl.fastly.net/ires/orig_boomver_1_1069511-2.jpg
Logo
EXP Realty
500 Whitcomb Street
Fort Collins CO, 80521