







Description
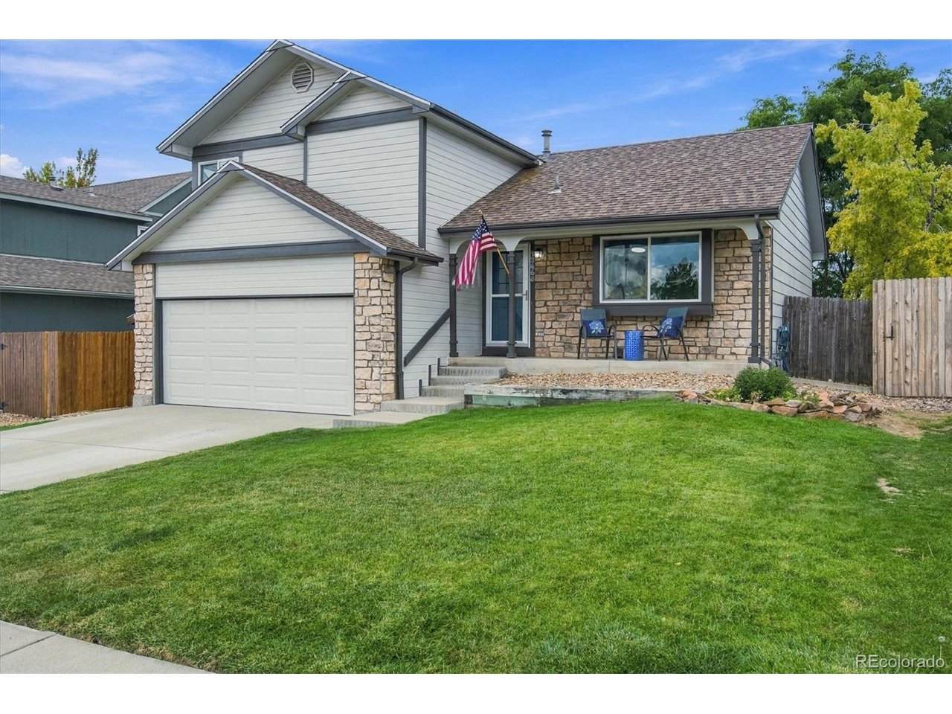
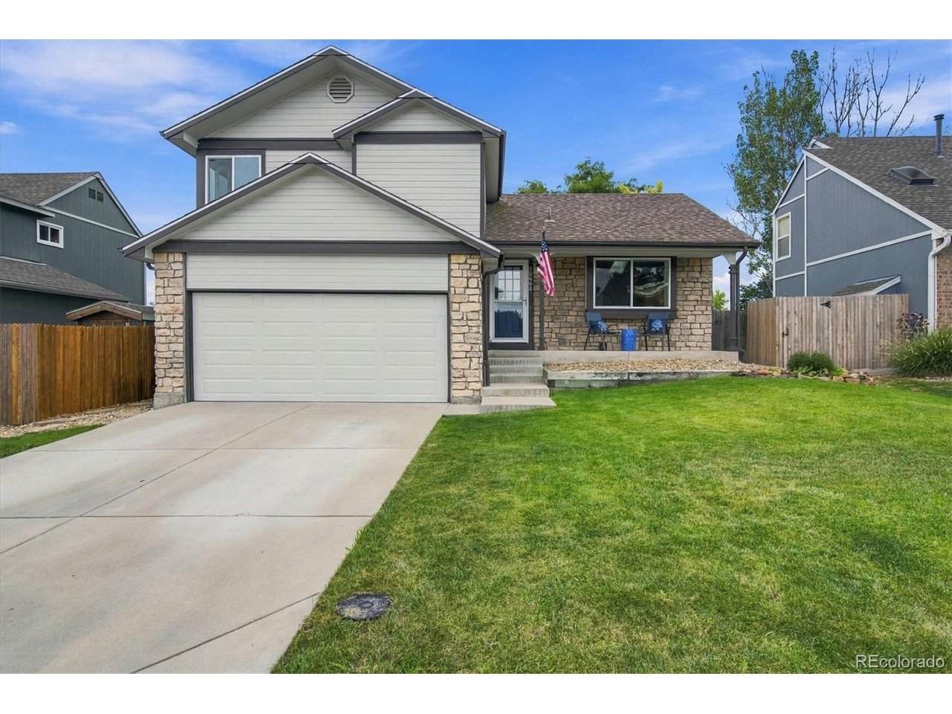
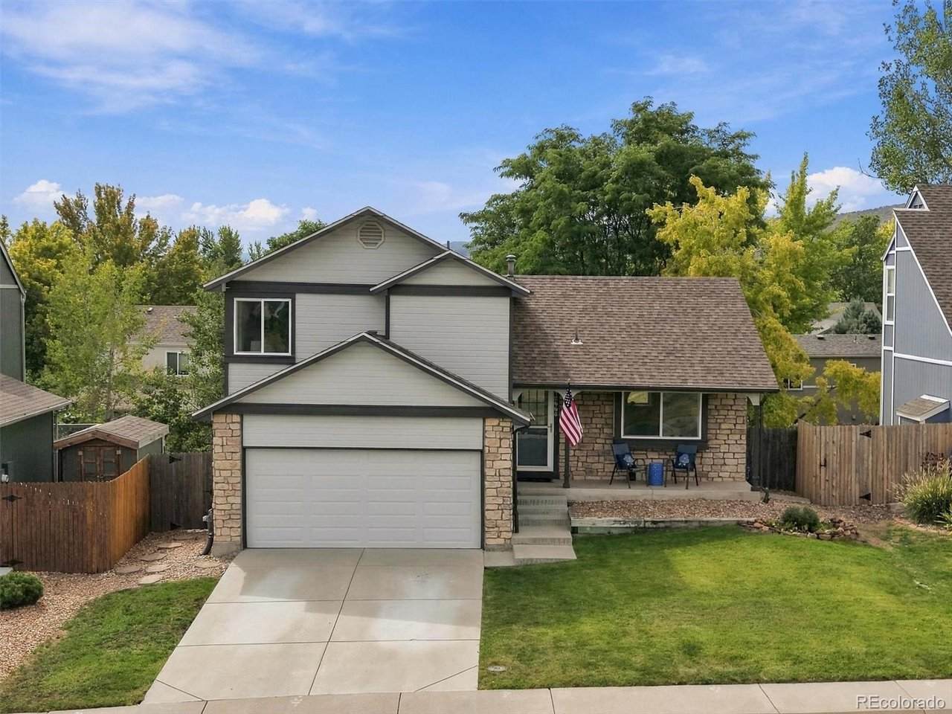
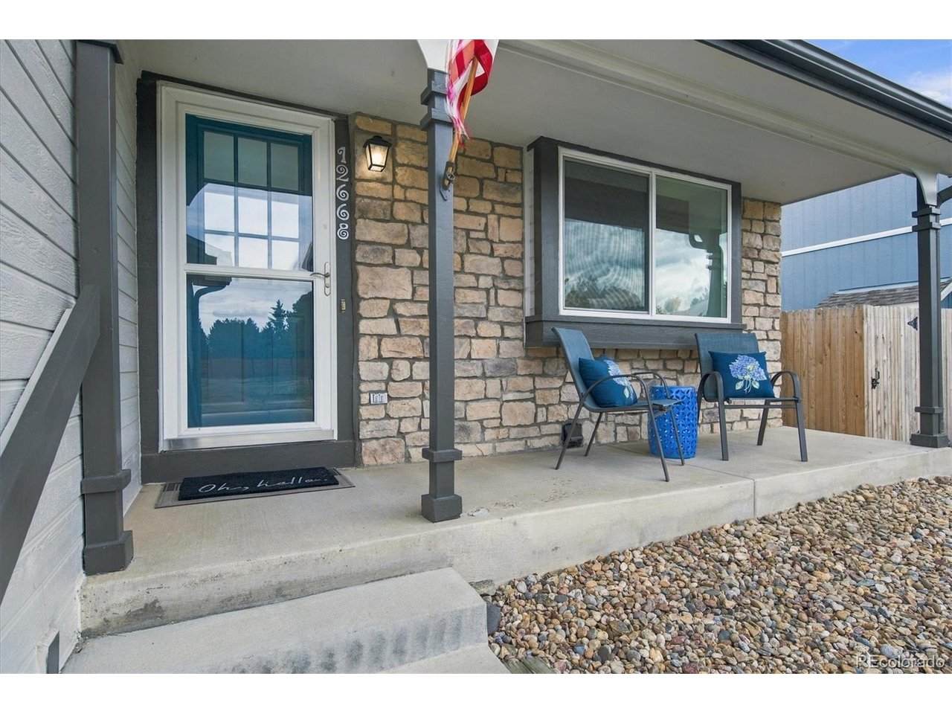
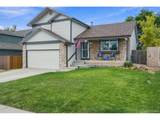
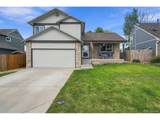
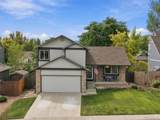
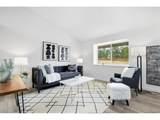
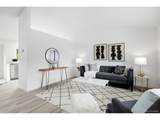
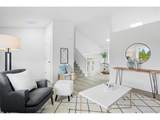
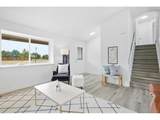
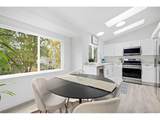
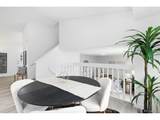
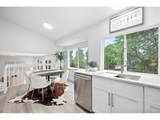
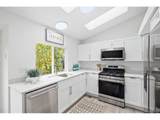
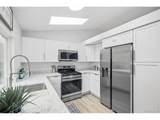
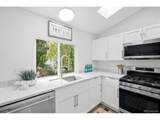
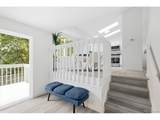
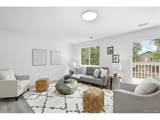
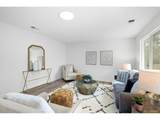
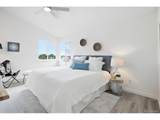
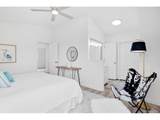
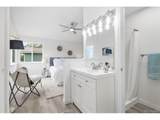
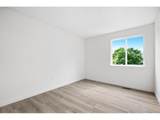
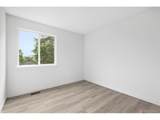
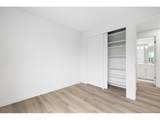
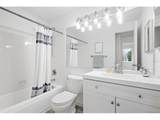
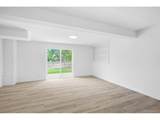
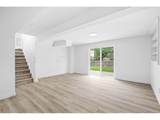
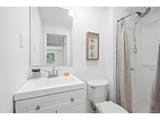
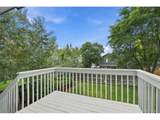
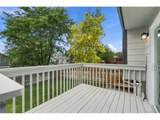
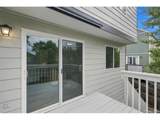
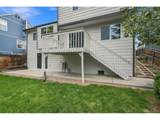
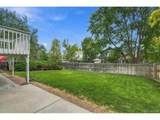
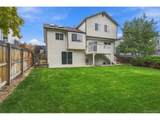
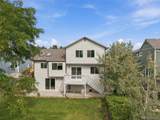
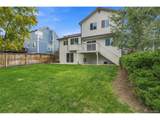
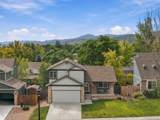
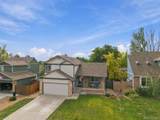
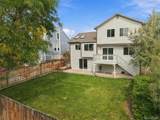
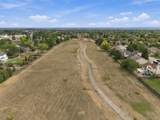
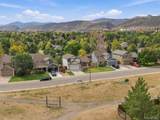
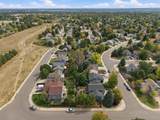
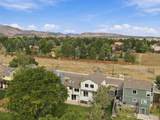
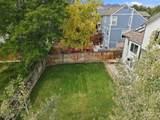
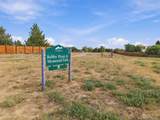
Welcome to this beautifully refreshed, move-in-ready home in desirable Westgold Meadows! With 3 bedrooms, 3 bathrooms and 1,876 finished square feet, this home offers extensive updates, flexible living space and a fantastic Littleton location directly across from neighborhood open space-with no homes directly in front. Inside, you'll find fresh brand new neutral finishes throughout, including new LVP flooring, baseboards, interior paint and windows. The updated kitchen features solid cabinetry, quartz countertops and brand-new stainless-steel appliances, while all three bathrooms have been refreshed with new vanities, fixtures, toilets and fans. The finished walk-out lower level adds even more versatility with a bathroom, laundry room and plenty of space for a guest area, home office, gym, media room or additional bedroom. There's also a spacious unfinished storage area with existing shelving. Outside, enjoy a perfectly sized 5,000+ sq ft lot, fresh exterior paint, new sliding doors, updated roof, concrete driveway poured about 10 years ago, and an attached garage with built-in workbench and storage cabinetry. Best of all, walking paths and open space are right across the street, giving the home a more open and peaceful setting. With easy access to parks, the foothills, Red Rocks, commuter routes and everything Littleton has to offer, this is Littleton suburban living at its best!
-
3BEDS
-
0.11ACRES
-
3BATHS
-
01/2 BATHS
-
1,820SQFT
-
$329$/SQFT
School Information
Description
Welcome to this beautifully refreshed, move-in-ready home in desirable Westgold Meadows! With 3 bedrooms, 3 bathrooms and 1,876 finished square feet, this home offers extensive updates, flexible living space and a fantastic Littleton location directly across from neighborhood open space-with no homes directly in front. Inside, you'll find fresh brand new neutral finishes throughout, including new LVP flooring, baseboards, interior paint and windows. The updated kitchen features solid cabinetry, quartz countertops and brand-new stainless-steel appliances, while all three bathrooms have been refreshed with new vanities, fixtures, toilets and fans. The finished walk-out lower level adds even more versatility with a bathroom, laundry room and plenty of space for a guest area, home office, gym, media room or additional bedroom. There's also a spacious unfinished storage area with existing shelving. Outside, enjoy a perfectly sized 5,000+ sq ft lot, fresh exterior paint, new sliding doors, updated roof, concrete driveway poured about 10 years ago, and an attached garage with built-in workbench and storage cabinetry. Best of all, walking paths and open space are right across the street, giving the home a more open and peaceful setting. With easy access to parks, the foothills, Red Rocks, commuter routes and everything Littleton has to offer, this is Littleton suburban living at its best!

© 2026 Information and Real Estate Services, LLC. IDX information is provided exclusively for consumers' personal, non-commercial use and may not be used for any purpose other than to identify prospective properties consumers may be interested in purchasing. Information is deemed reliable but is not guaranteed accurate by the MLS or EXP Realty. Data last updated: 2026-10-13T23:43:17.53.
Information source: Information and Real Estate Services, LLC. Provided for limited non-commercial use only under IRES Rules © Copyright IRES.