




Description
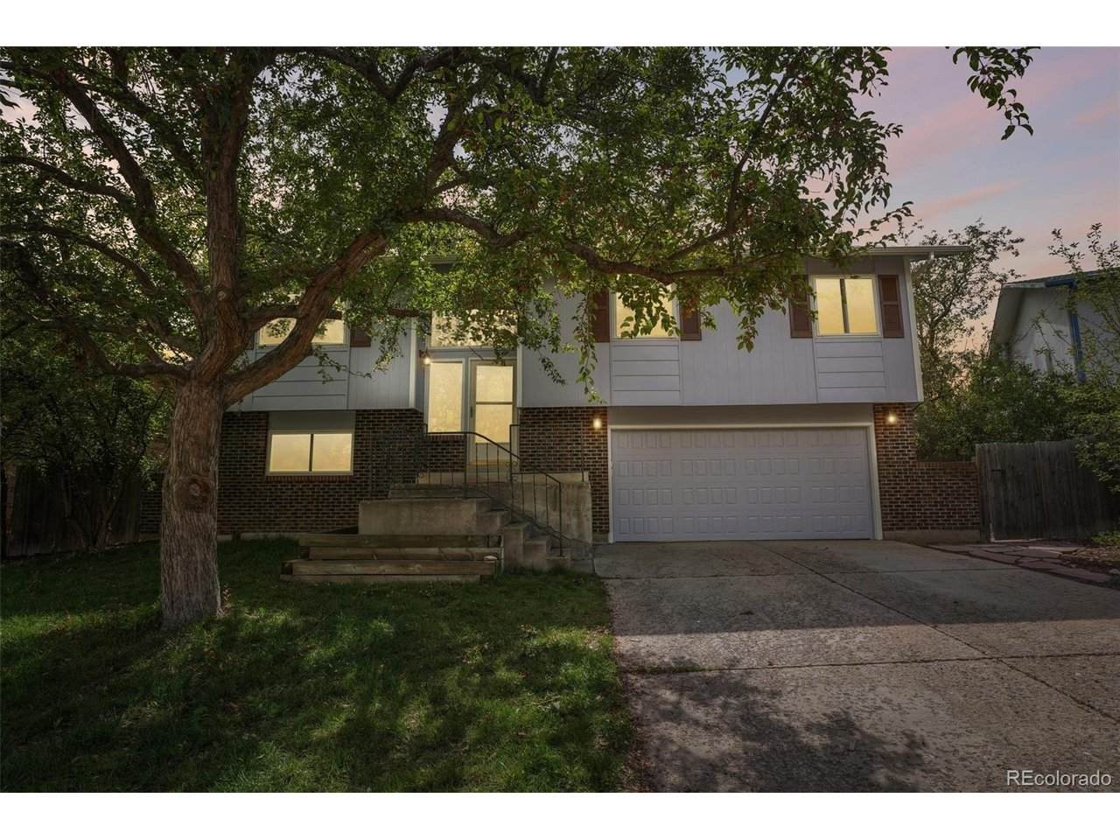
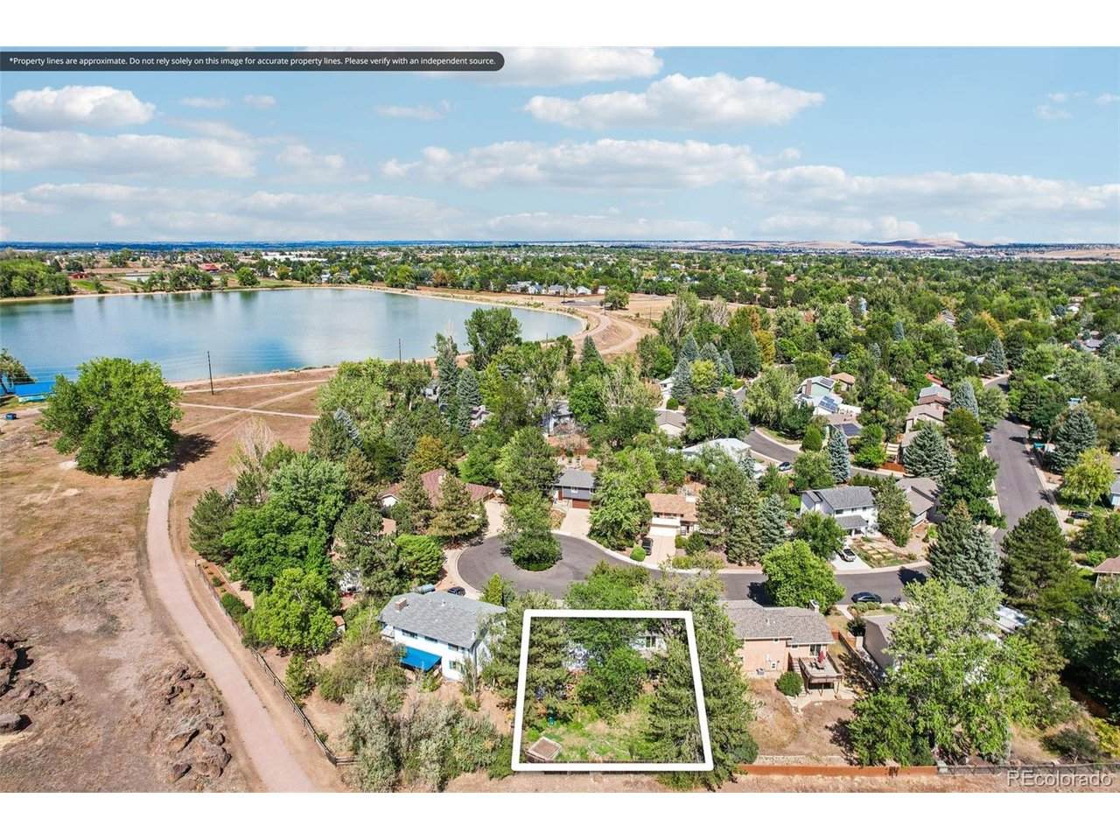
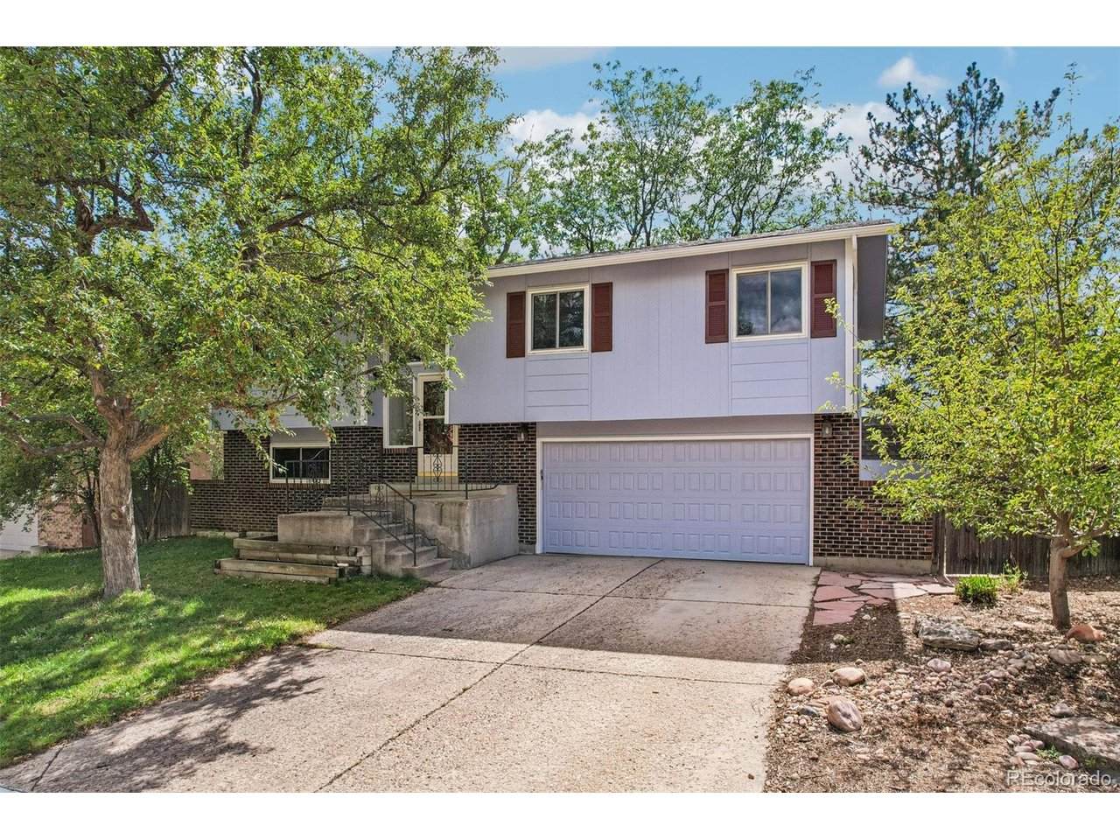
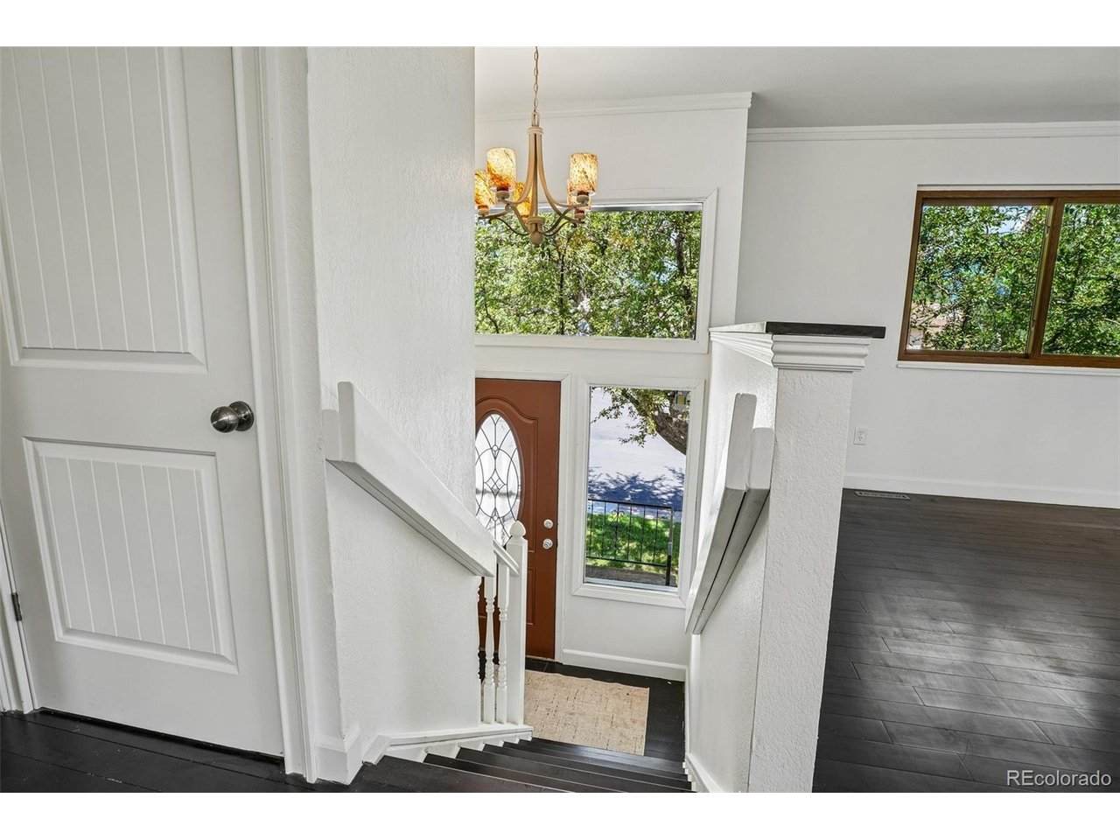
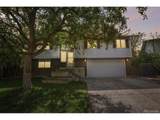
5.75% INTEREST RATE on this totally remodeled home in thriving Lafayette. LOCKED IN REDUCED RATE as low as 5.75% (APR 6.211%) with a 20% down conventional and 10/6 ARM loan through List & Lock. Interest rate is fixed for the initial 10 years. This is a seller paid rate-buydown that reduces the buyer's interest rate and monthly payment. Terms and conditions apply, see disclosures and info in Documents: Add'l Property Remarks for more information. Available with FHA & VA loans, and lower down payments which will vary the interest rate and payment. Contact listing agent for materials and details. Here is something you gave up trying to find. Everything here is exceptional. It begins with an impeccable location at the end of a long cul-de-sac with open space beyond your back fence, and a short stroll through the gate to the crown jewel park of Lafayette. Top-to-bottom the home is delightfully remodeled and refreshed including a modern island kitchen opened to the living area with new cabinets, quartz surfaces, and stainless-steel appliances, refreshed bathrooms with vessel sinks, bamboo flooring, and new interior and exterior paint. The lower level is suitable as a prime bedroom with full, luxe bathroom, and features a walkout to the back yard. Unseen but critical elements are also revitalized, like a 90%+ efficient furnace, a/c, tankless water heater, replacement windows, and 2019 roof. This is an extraordinary home in a dream location ready to move in and welcome you.
-
3BEDS
-
0.19ACRES
-
2BATHS
-
11/2 BATHS
-
1,654SQFT
-
$429$/SQFT
School Information
Description
5.75% INTEREST RATE on this totally remodeled home in thriving Lafayette. LOCKED IN REDUCED RATE as low as 5.75% (APR 6.211%) with a 20% down conventional and 10/6 ARM loan through List & Lock. Interest rate is fixed for the initial 10 years. This is a seller paid rate-buydown that reduces the buyer's interest rate and monthly payment. Terms and conditions apply, see disclosures and info in Documents: Add'l Property Remarks for more information. Available with FHA & VA loans, and lower down payments which will vary the interest rate and payment. Contact listing agent for materials and details. Here is something you gave up trying to find. Everything here is exceptional. It begins with an impeccable location at the end of a long cul-de-sac with open space beyond your back fence, and a short stroll through the gate to the crown jewel park of Lafayette. Top-to-bottom the home is delightfully remodeled and refreshed including a modern island kitchen opened to the living area with new cabinets, quartz surfaces, and stainless-steel appliances, refreshed bathrooms with vessel sinks, bamboo flooring, and new interior and exterior paint. The lower level is suitable as a prime bedroom with full, luxe bathroom, and features a walkout to the back yard. Unseen but critical elements are also revitalized, like a 90%+ efficient furnace, a/c, tankless water heater, replacement windows, and 2019 roof. This is an extraordinary home in a dream location ready to move in and welcome you.

© 2026 Information and Real Estate Services, LLC. IDX information is provided exclusively for consumers' personal, non-commercial use and may not be used for any purpose other than to identify prospective properties consumers may be interested in purchasing. Information is deemed reliable but is not guaranteed accurate by the MLS or EXP Realty. Data last updated: 2026-10-05T23:43:09.39.
Information source: Information and Real Estate Services, LLC. Provided for limited non-commercial use only under IRES Rules © Copyright IRES.