




















Description
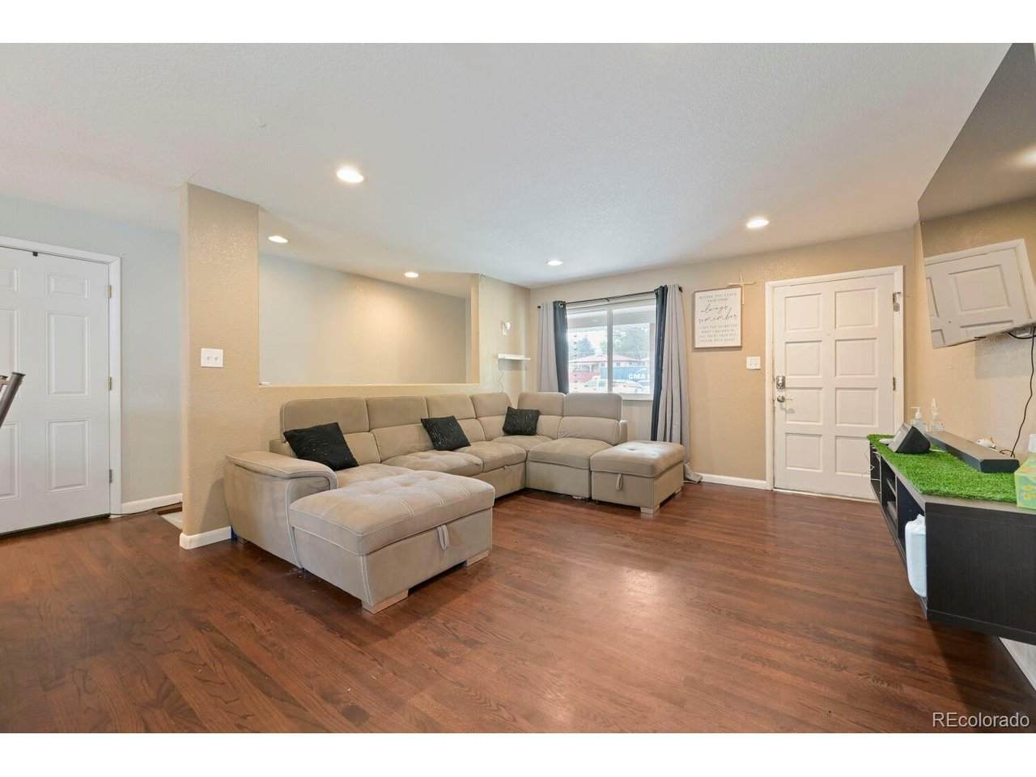
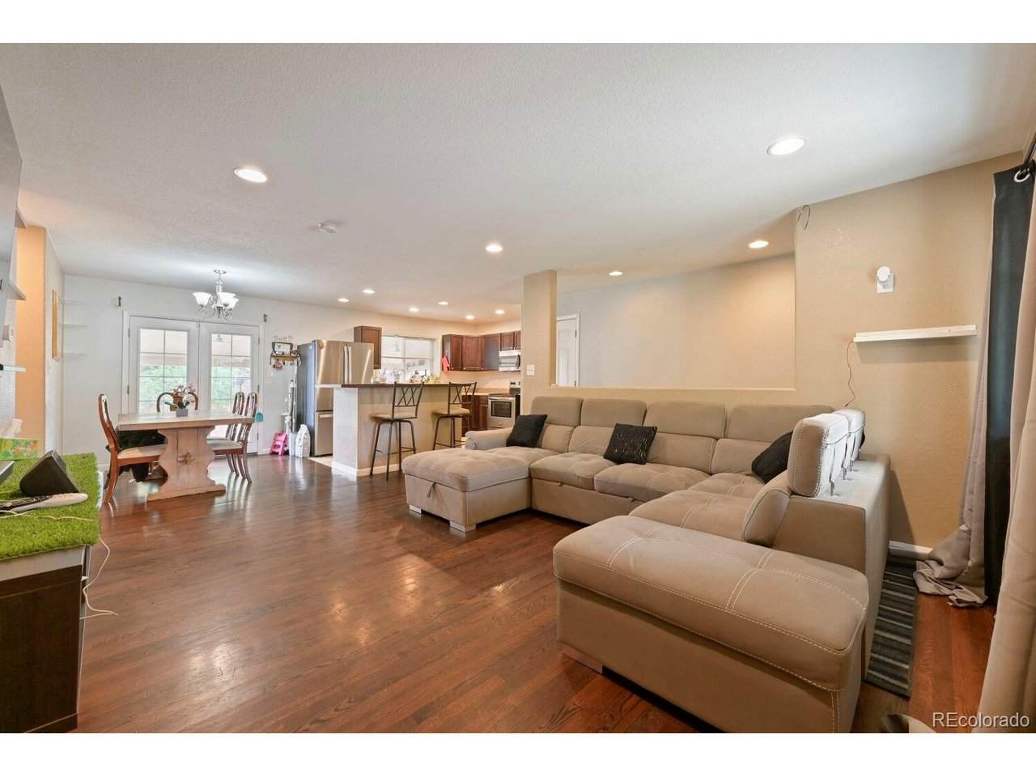
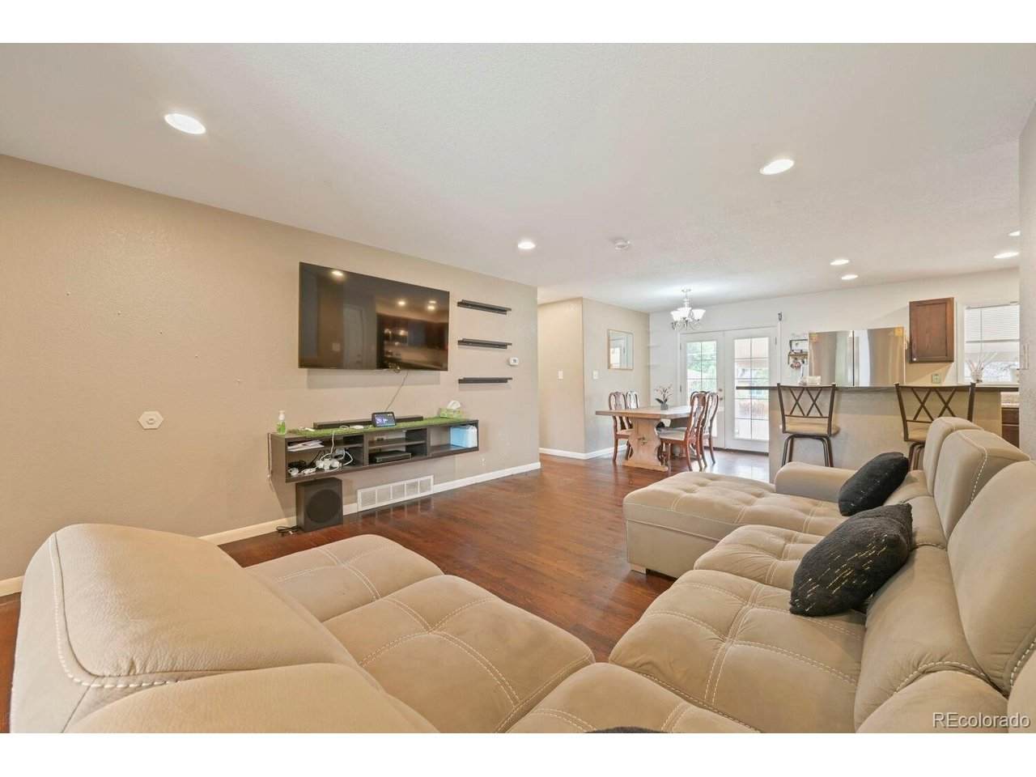
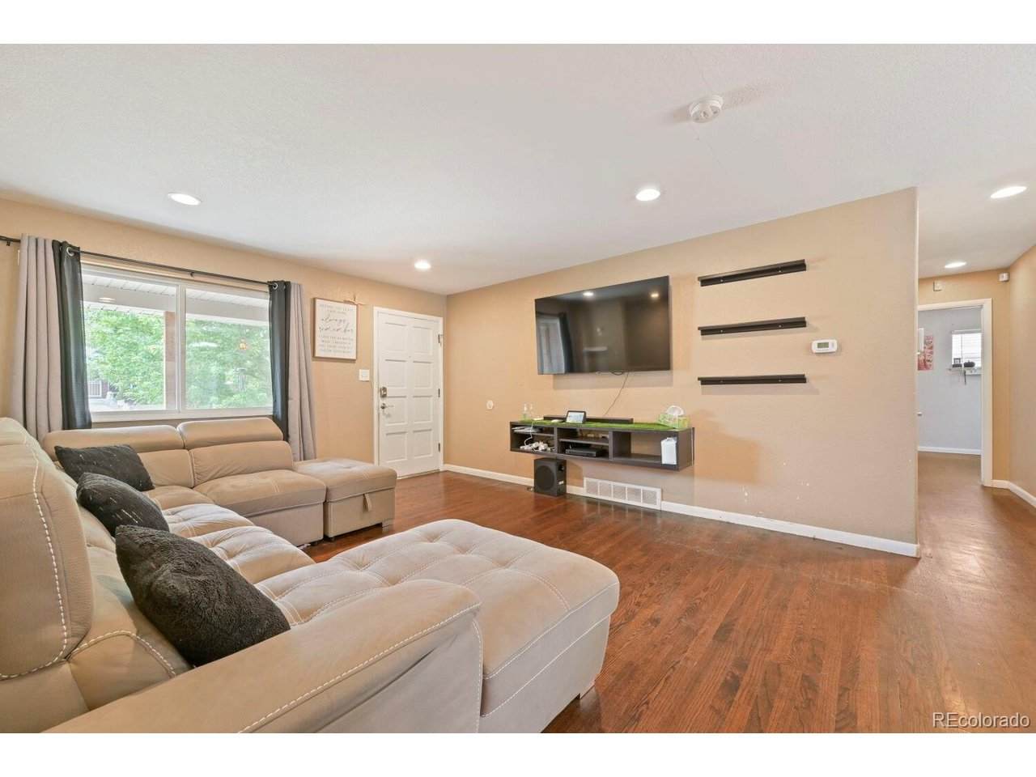
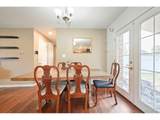
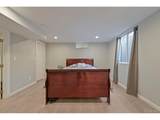
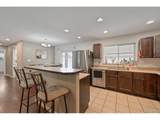
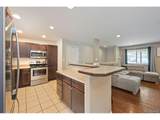
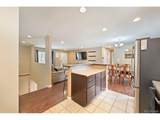
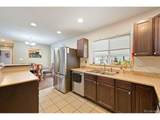
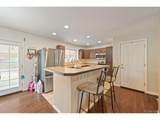
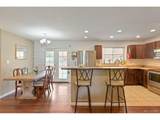
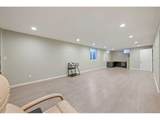
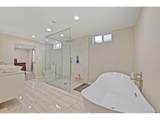
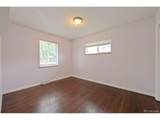
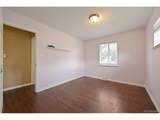
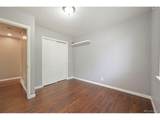
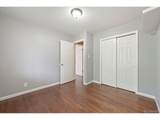
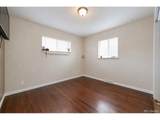
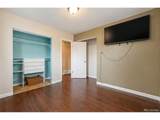
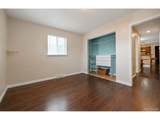
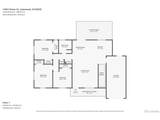
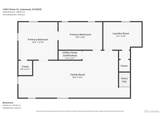
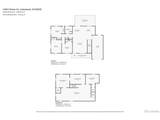
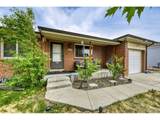
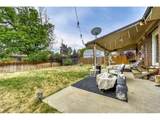
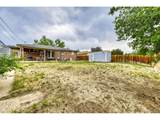
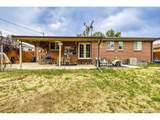
Welcome to 1248 S Eaton Street, a spacious and inviting brick ranch offering comfortable living in a desirable Lakewood location. From the moment you step inside, you'll appreciate the open floor plan and abundance of natural sunlight that fills the home, creating a warm and welcoming atmosphere. The main level features three generously sized bedrooms, a full bathroom, and bright, open living spaces that flow seamlessly together - perfect for both everyday living and entertaining. Large windows bring in beautiful natural light throughout the day, enhancing the home's airy feel. The finished basement serves as a true retreat, highlighted by a private primary suite complete with a luxurious spa-inspired five-piece bathroom. Unwind in the soaking tub, enjoy the convenience of dual vanities, or refresh in the oversized full-glass walk-in shower featuring a rainfall showerhead. The basement provides added privacy and flexibility, making it an ideal owner's suite or guest quarters. Practical features abound, including two laundry hookup offering convenience and versatility for any lifestyle. Outside, the fully fenced backyard includes a dedicated dog run, providing a secure space for pets to play. The attached one-car garage adds everyday convenience and extra storage. Ideally located near parks, trails, shopping, restaurants, schools, Belmar, and with easy access to Downtown Denver and the mountains, this home combines classic ranch-style charm with thoughtful updates and a functional layout. Whether you're looking for room to grow, space to entertain, or a home that offers both comfort and convenience, 1248 S Eaton Street is ready to welcome you home.
-
4BEDS
-
0.17ACRES
-
2BATHS
-
01/2 BATHS
-
2,270SQFT
-
$220$/SQFT
School Information
Description
Welcome to 1248 S Eaton Street, a spacious and inviting brick ranch offering comfortable living in a desirable Lakewood location. From the moment you step inside, you'll appreciate the open floor plan and abundance of natural sunlight that fills the home, creating a warm and welcoming atmosphere. The main level features three generously sized bedrooms, a full bathroom, and bright, open living spaces that flow seamlessly together - perfect for both everyday living and entertaining. Large windows bring in beautiful natural light throughout the day, enhancing the home's airy feel. The finished basement serves as a true retreat, highlighted by a private primary suite complete with a luxurious spa-inspired five-piece bathroom. Unwind in the soaking tub, enjoy the convenience of dual vanities, or refresh in the oversized full-glass walk-in shower featuring a rainfall showerhead. The basement provides added privacy and flexibility, making it an ideal owner's suite or guest quarters. Practical features abound, including two laundry hookup offering convenience and versatility for any lifestyle. Outside, the fully fenced backyard includes a dedicated dog run, providing a secure space for pets to play. The attached one-car garage adds everyday convenience and extra storage. Ideally located near parks, trails, shopping, restaurants, schools, Belmar, and with easy access to Downtown Denver and the mountains, this home combines classic ranch-style charm with thoughtful updates and a functional layout. Whether you're looking for room to grow, space to entertain, or a home that offers both comfort and convenience, 1248 S Eaton Street is ready to welcome you home.

© 2026 Information and Real Estate Services, LLC. IDX information is provided exclusively for consumers' personal, non-commercial use and may not be used for any purpose other than to identify prospective properties consumers may be interested in purchasing. Information is deemed reliable but is not guaranteed accurate by the MLS or EXP Realty. Data last updated: 2026-10-06T07:43:08.633.
Information source: Information and Real Estate Services, LLC. Provided for limited non-commercial use only under IRES Rules © Copyright IRES.