
Skip To Content

12357 Fillmore Ct

Thornton, CO 80241
  • $575,000
  • STATUS: Active
  • ON SITE: 15 Days
  • MLS #: 1069357
$575,000
  • 5
    BEDS
  • 0.17
    ACRES
  • 3
    BATHS
  • 1
    1/2 BATHS
  • 3,274
    SQFT
  • $176
    $/SQFT
Neighborhood:
Type:
Single-Family Home
Built:
1984
County:
Area:

School Information

Elementary School:
Middle School:
High School:
School District:

Description

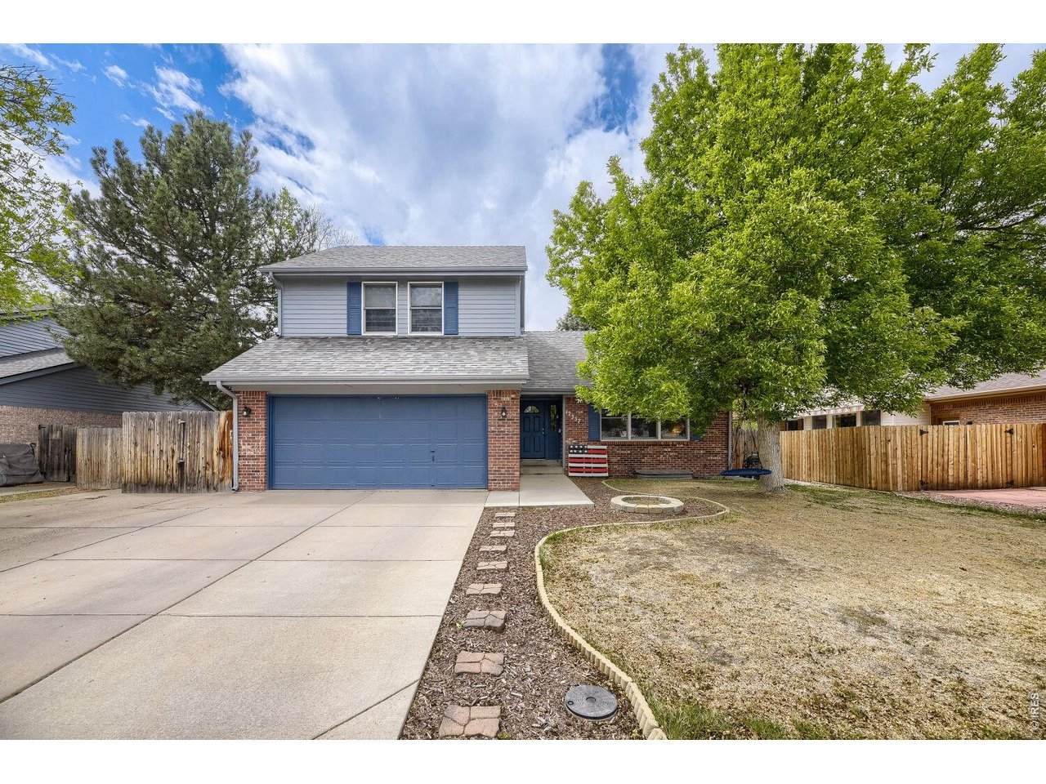
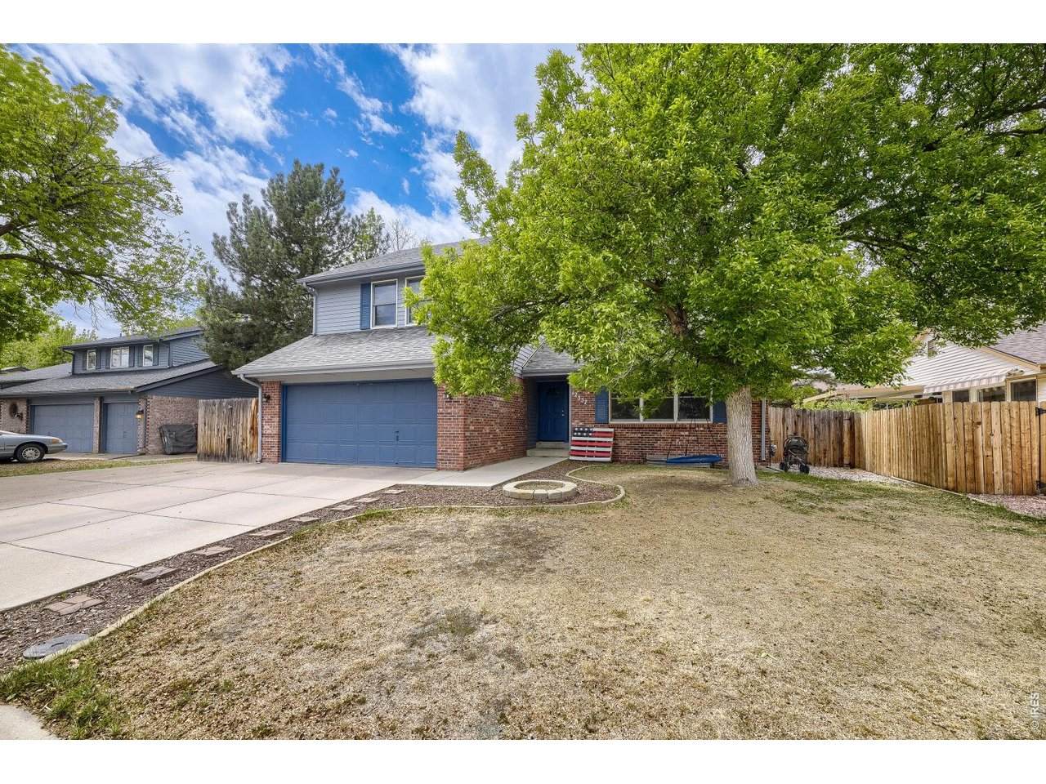
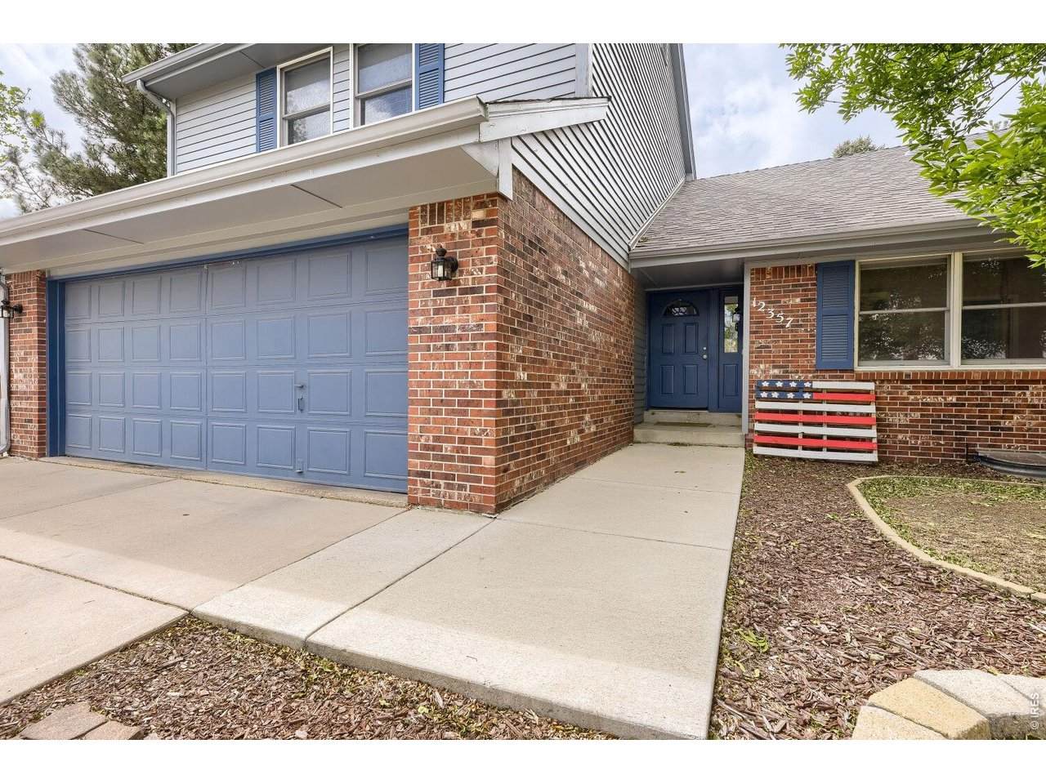
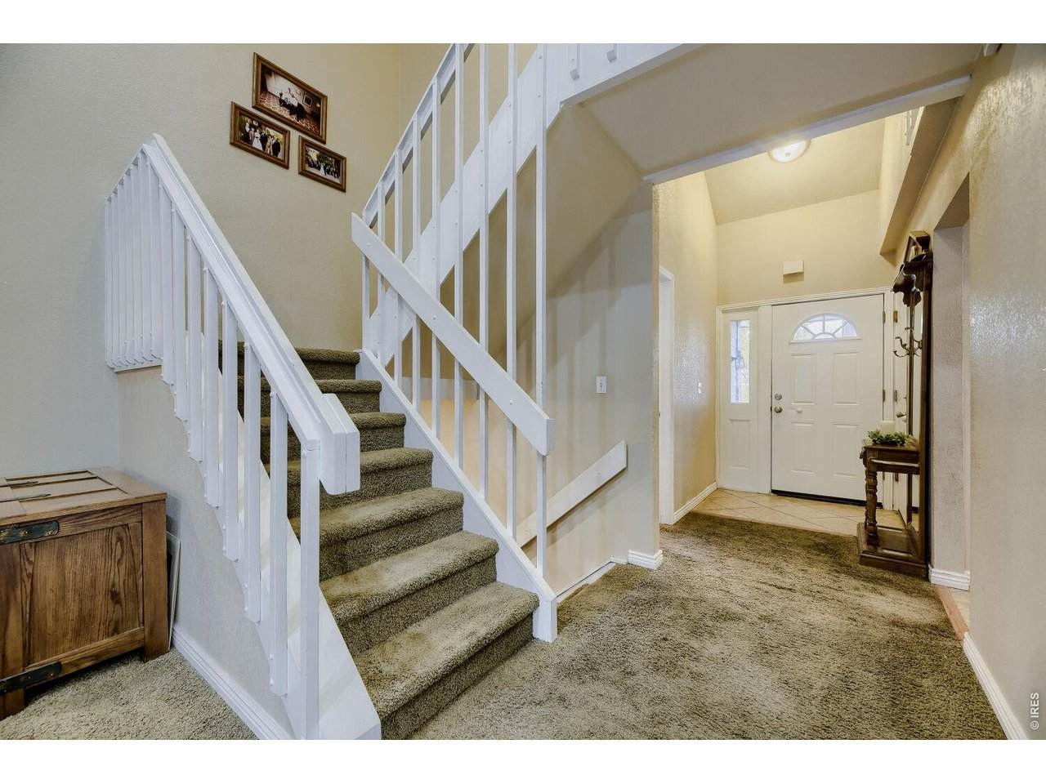
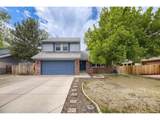
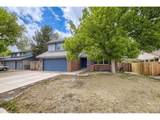
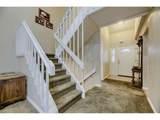
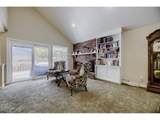
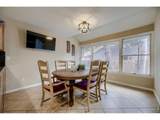
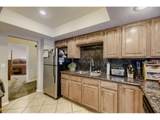
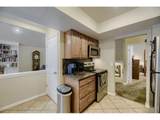
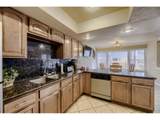
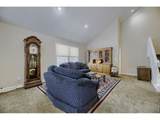
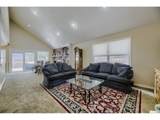
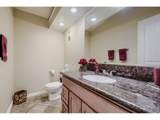
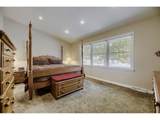
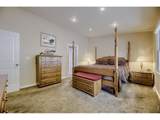
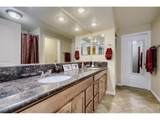
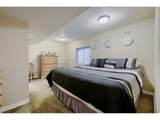
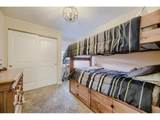
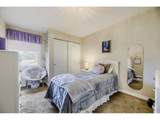
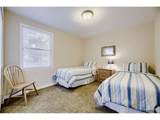
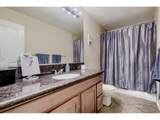
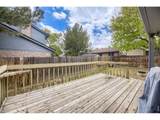
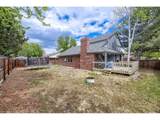
Welcome to this spacious 5-bedroom, 4-bathroom home located in the highly desirable Eastlake Village neighborhood! Offering the perfect blend of comfort and convenience, this home features a functional layout ideal for both everyday living and entertaining. Step inside to find generous living spaces, a well-appointed kitchen, and plenty of room for everyone with five true bedrooms and multiple bathrooms. The large backyard provides endless possibilities-whether you're hosting gatherings, enjoying outdoor relaxation, or creating your own private oasis. Enjoy an unbeatable location just moments from Eastlake Park, where you'll find miles of scenic walking trails, open green space, and outdoor recreation. Commuters will love the easy access to major highways and the close proximity to the light rail, making travel throughout the metro area a breeze. Surrounded by dining, shopping, and everyday conveniences, this home truly offers the best of both lifestyle and location. Don't miss your opportunity to own in one of the area's most sought-after communities!

Monthly Payment Calculator


IRES logo

© 2026 Information and Real Estate Services, LLC. IDX information is provided exclusively for consumers' personal, non-commercial use and may not be used for any purpose other than to identify prospective properties consumers may be interested in purchasing. Information is deemed reliable but is not guaranteed accurate by the MLS or EXP Realty. Data last updated: 2026-10-09T23:43:39.797.

Information source: Information and Real Estate Services, LLC. Provided for limited non-commercial use only under IRES Rules © Copyright IRES.
www.findyournocohome.com/homes/181513755
Print Image

12357 Fillmore Ct Thornton, CO 80241

  • Price: $575,000
  • Status: Active
  • On Site: 15 Days
  • MLS #: 1069357
5
Beds
3
Baths
1
½ Baths
0.17
Acres
3,274
SQFT
$176
$/SQFT
1984
Built
Neighborhood:
Eastlake Village
County:
Adams
Area:
Metro Denver
Elementary School:
Stellar
Middle School:
Century
High School:
Mountain Range
School District:
Adams CO. Dist 12
Property Description
Welcome to this spacious 5-bedroom, 4-bathroom home located in the highly desirable Eastlake Village neighborhood! Offering the perfect blend of comfort and convenience, this home features a functional layout ideal for both everyday living and entertaining. Step inside to find generous living spaces, a well-appointed kitchen, and plenty of room for everyone with five true bedrooms and multiple bathrooms. The large backyard provides endless possibilities-whether you're hosting gatherings, enjoying outdoor relaxation, or creating your own private oasis. Enjoy an unbeatable location just moments from Eastlake Park, where you'll find miles of scenic walking trails, open green space, and outdoor recreation. Commuters will love the easy access to major highways and the close proximity to the light rail, making travel throughout the metro area a breeze. Surrounded by dining, shopping, and everyday conveniences, this home truly offers the best of both lifestyle and location. Don't miss your opportunity to own in one of the area's most sought-after communities!
Exterior Features

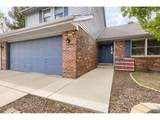
Construction Materials FrameBrick Garage Sq Ft 441 Garage Type Attached Parking Features Attached Patio And Porch Features Deck Roof Composition Waterfront YN No

Interior Features

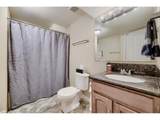
Above Grade Finished Area 1935 All Bedrooms Conform Yes Appliances RefrigeratorWasherDryerMicrowaveDisposalFire Alarm Basement Full Bathrooms Total Integer 4 Baths Full Additional 0 Baths Full Basement 1 Baths Full Lower 0 Baths Full Main 1 Baths Full Upper 1 Baths Half Additional 0 Baths Half Basement 0 Baths Half Lower 0 Baths Half Main 1 Baths Half Upper 0 Baths Rough In 0 Baths Three Quarters Additional 0 Baths Three Quarters Basement 0 Baths Three Quarters Lower 0 Baths Three Quarters Main 0 Baths Three Quarters Upper 0 Cooling Evaporative Cooling Fireplace Features Gas Has Family Room Yes Has Study No Heating Forced Air Interior Features Eat-in Kitchen Levels Two Living Area Source Assessor Main Floor Sq Ft 1347 Upper Sq Ft 588

Property Features

Are Ditches Active No Association YN No Exclusions sellers personal property Flood Plain Minimal Flood or C Rating Has Improvements No Has Irrigation Ditches No Has Metro Tax District No Has Water Rights No Irrigation Water Rights YN No Is Water Meter Installed Yes Listing Terms CashConventionalFHAVA Lot Features Cul-De-Sac MLSArea Minor Metro5/NSC New Construction Status Not NewPreviously Owned New Construction YN No Possible Use Single Family Property Sub Type Single Family Residence Sewer Public Sewer Special Listing Conditions Private Owner Tax Annual Amount 4324 Tax Year 2025 Utilities Natural Gas AvailableElectricity Available Water Source Public Zoning RES

Listing information © 2026 Information and Real Estate Services
Listing provided courtesy of Tony Thurman of Resident Realty North Metro: 7209338669.


IRES logo

© 2026 Information and Real Estate Services, LLC. IDX information is provided exclusively for consumers' personal, non-commercial use and may not be used for any purpose other than to identify prospective properties consumers may be interested in purchasing. Information is deemed reliable but is not guaranteed accurate by the MLS or EXP Realty. Data last updated: 2026-10-09T23:43:39.797.

Information source: Information and Real Estate Services, LLC. Provided for limited non-commercial use only under IRES Rules © Copyright IRES.
 
https://bt-photos.global.ssl.fastly.net/ires/orig_boomver_1_1069357-2.jpg https://bt-photos.global.ssl.fastly.net/ires/orig_boomver_1_1069357-2.jpg https://bt-photos.global.ssl.fastly.net/ires/orig_boomver_1_1069357-2.jpg
Logo
EXP Realty
500 Whitcomb Street
Fort Collins CO, 80521