




Description
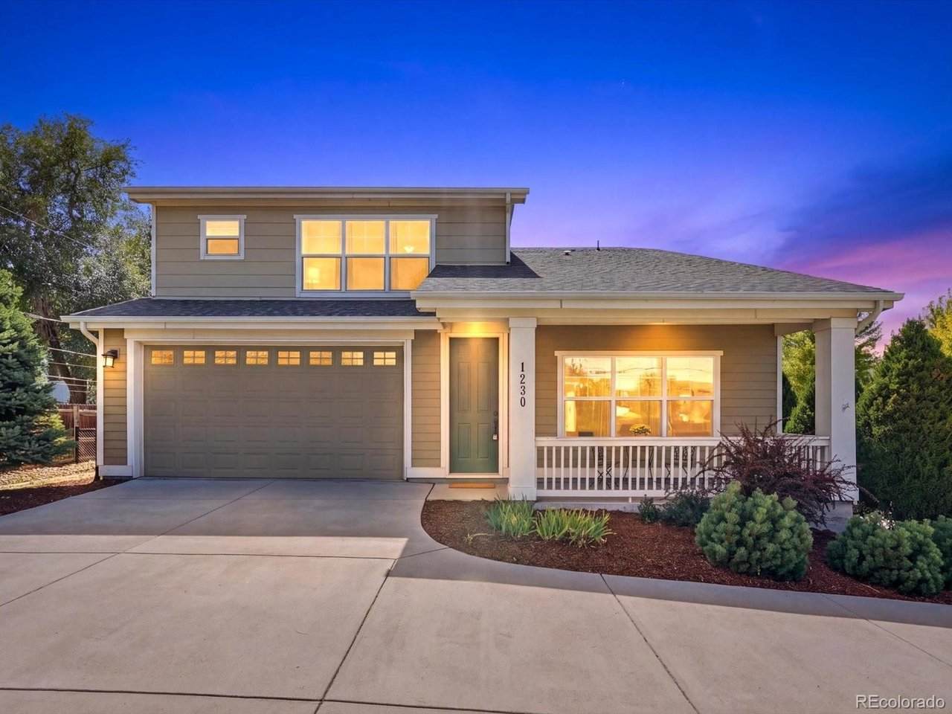
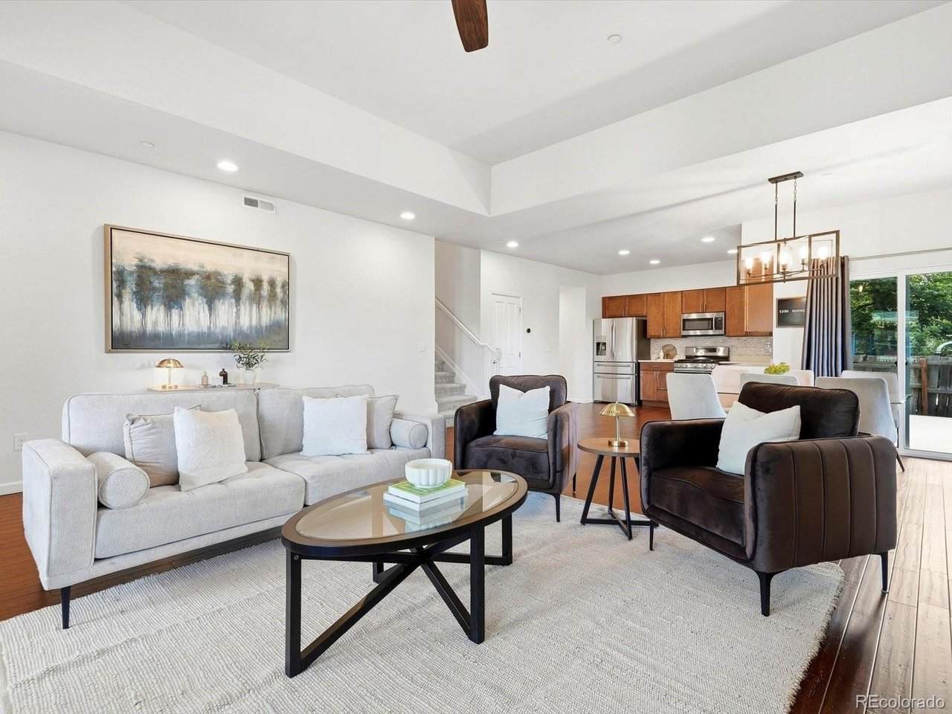
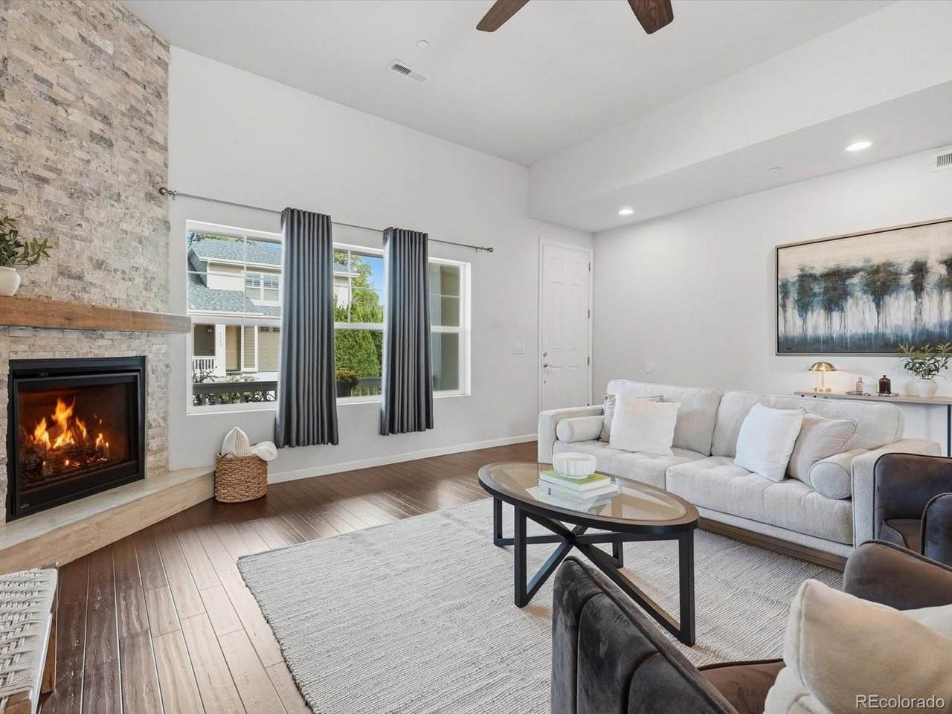
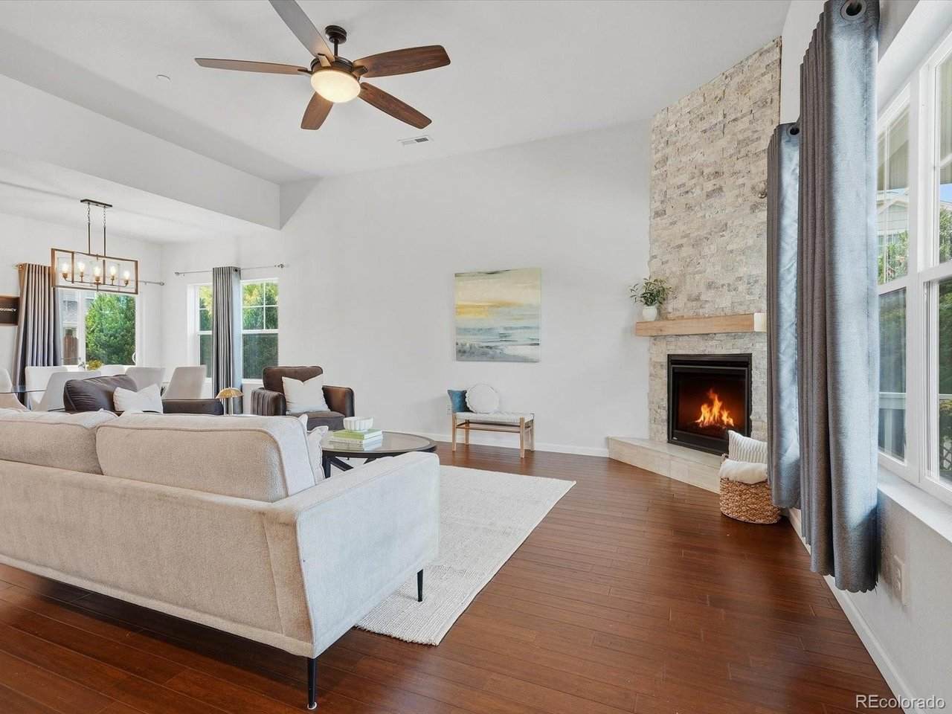
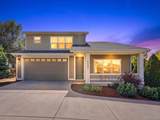
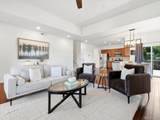
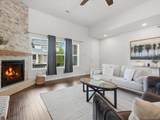
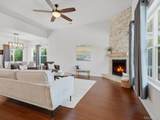
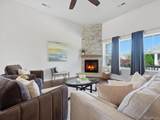
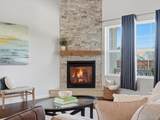
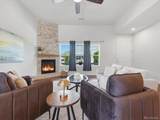
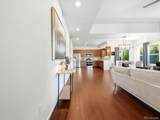
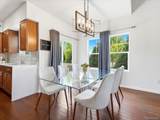
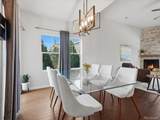
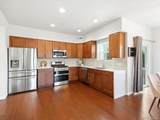
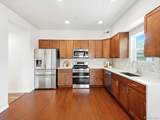
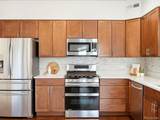
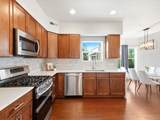
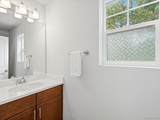
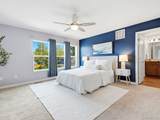
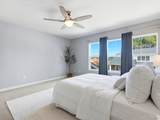
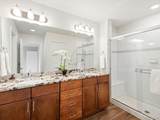
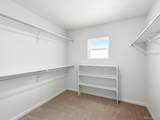
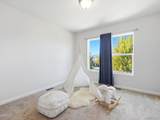
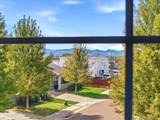
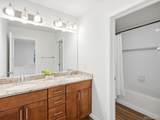
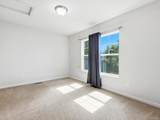
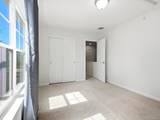
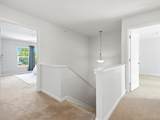
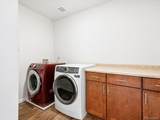
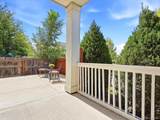
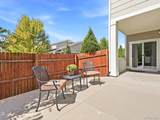
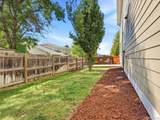
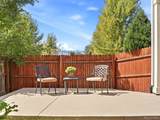
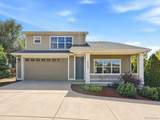
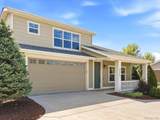
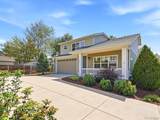
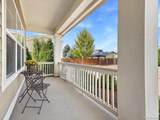
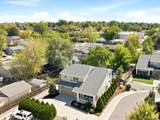
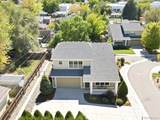
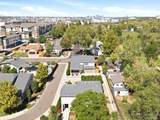
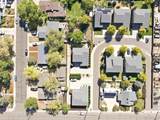
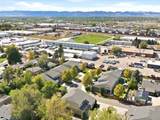
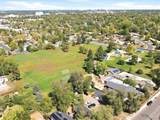
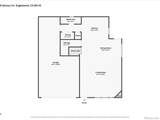
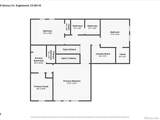
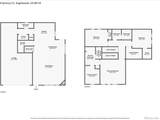
Tucked away in a unique pocket of just seven newer homes, this property offers something increasingly hard to find-modern construction and elevated finishes paired with the character, convenience and established feel of Englewood. Step inside to a bright, open floor plan featuring beautiful bamboo hardwood floors, quartz countertops, upgraded stainless steel appliances and a gas fireplace that anchors the main living space. Designed for both everyday living and entertaining, the home feels spacious, comfortable and effortlessly modern. Upstairs, the impressive primary suite offers a true retreat with a spacious private bathroom and an oversized walk-in closet. Two additional bedrooms, a full hall bathroom and conveniently located upper-level laundry with added storage create a functional layout with room to grow. Outside, enjoy a fully fenced backyard, while the finished three-car tandem garage provides exceptional space for vehicles, storage, hobbies or Colorado gear. And don't miss the peeking mountain views that add another special touch. The location brings it all together. With the light rail just steps away, plus easy access to shopping, restaurants, parks and major thoroughfares, you can enjoy incredible connectivity without sacrificing the feeling of a quiet residential setting. Reach out today to secure a private showing for an opportunity that doesn't come around often.
-
3BEDS
-
0.15ACRES
-
2BATHS
-
11/2 BATHS
-
1,880SQFT
-
$364$/SQFT
School Information
Description
Tucked away in a unique pocket of just seven newer homes, this property offers something increasingly hard to find-modern construction and elevated finishes paired with the character, convenience and established feel of Englewood. Step inside to a bright, open floor plan featuring beautiful bamboo hardwood floors, quartz countertops, upgraded stainless steel appliances and a gas fireplace that anchors the main living space. Designed for both everyday living and entertaining, the home feels spacious, comfortable and effortlessly modern. Upstairs, the impressive primary suite offers a true retreat with a spacious private bathroom and an oversized walk-in closet. Two additional bedrooms, a full hall bathroom and conveniently located upper-level laundry with added storage create a functional layout with room to grow. Outside, enjoy a fully fenced backyard, while the finished three-car tandem garage provides exceptional space for vehicles, storage, hobbies or Colorado gear. And don't miss the peeking mountain views that add another special touch. The location brings it all together. With the light rail just steps away, plus easy access to shopping, restaurants, parks and major thoroughfares, you can enjoy incredible connectivity without sacrificing the feeling of a quiet residential setting. Reach out today to secure a private showing for an opportunity that doesn't come around often.

© 2026 Information and Real Estate Services, LLC. IDX information is provided exclusively for consumers' personal, non-commercial use and may not be used for any purpose other than to identify prospective properties consumers may be interested in purchasing. Information is deemed reliable but is not guaranteed accurate by the MLS or EXP Realty. Data last updated: 2026-10-14T23:43:56.657.
Information source: Information and Real Estate Services, LLC. Provided for limited non-commercial use only under IRES Rules © Copyright IRES.