


Description
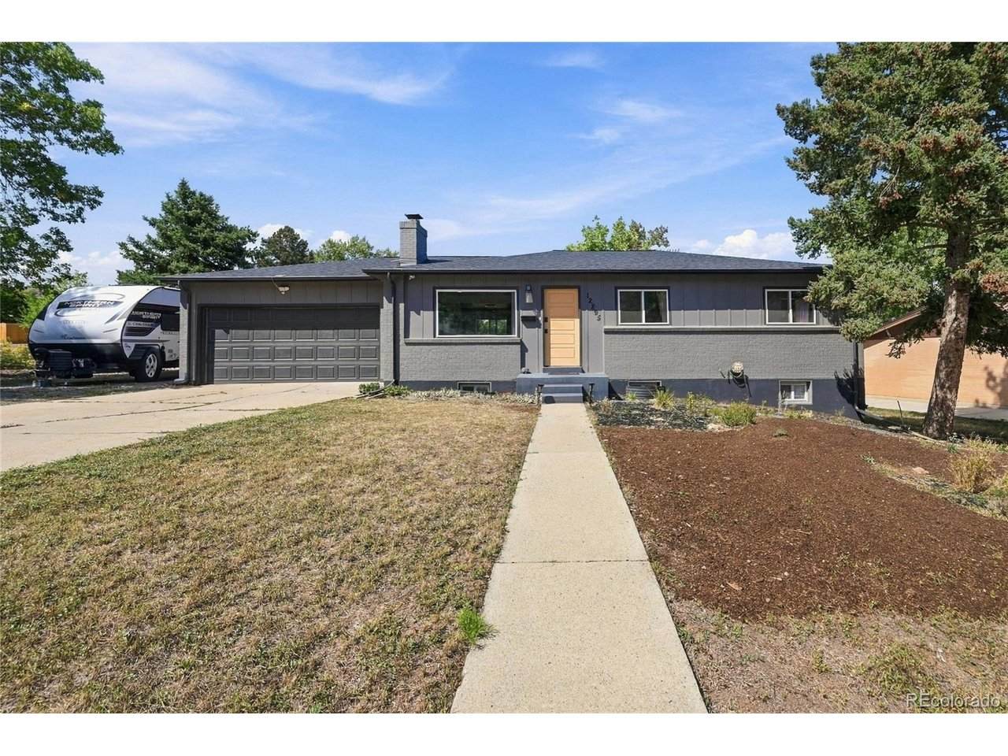
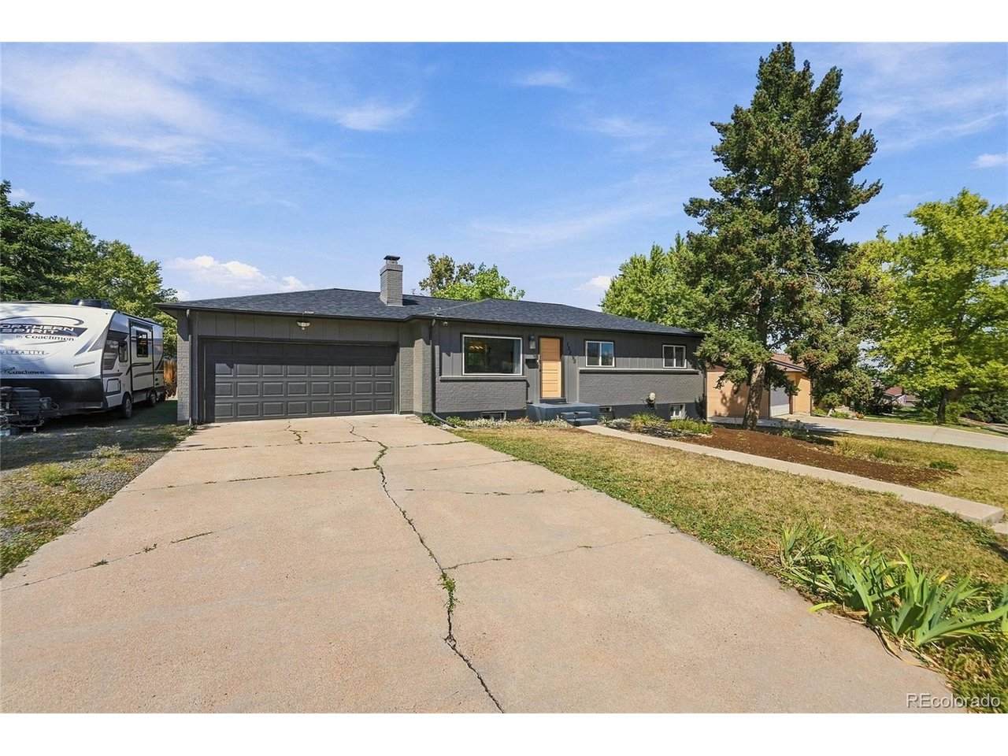
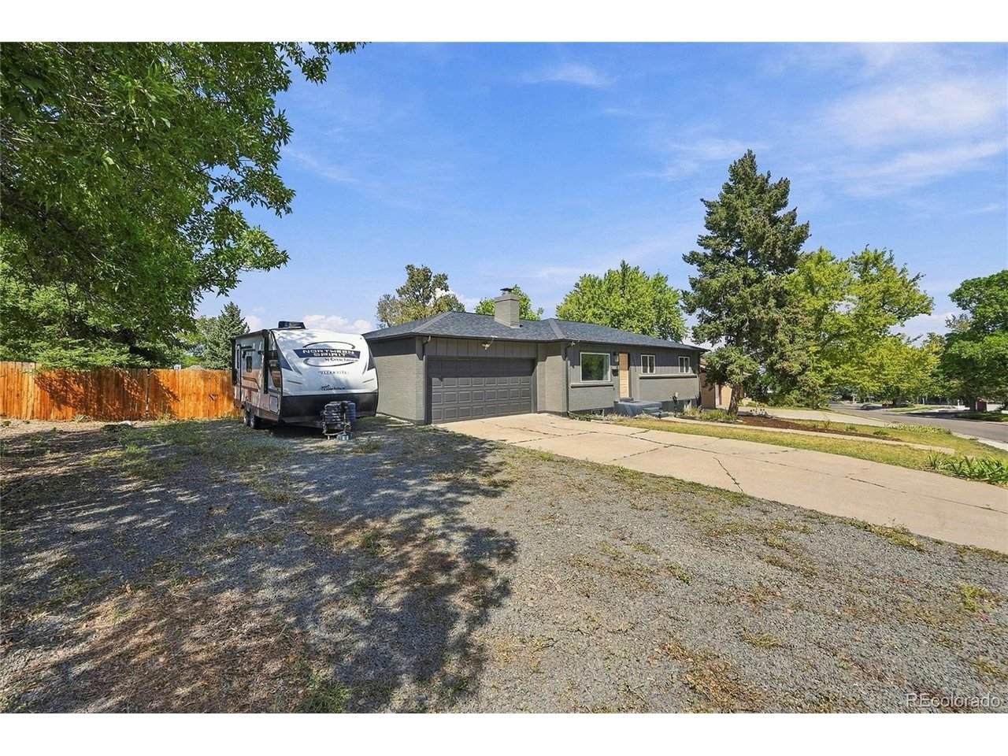
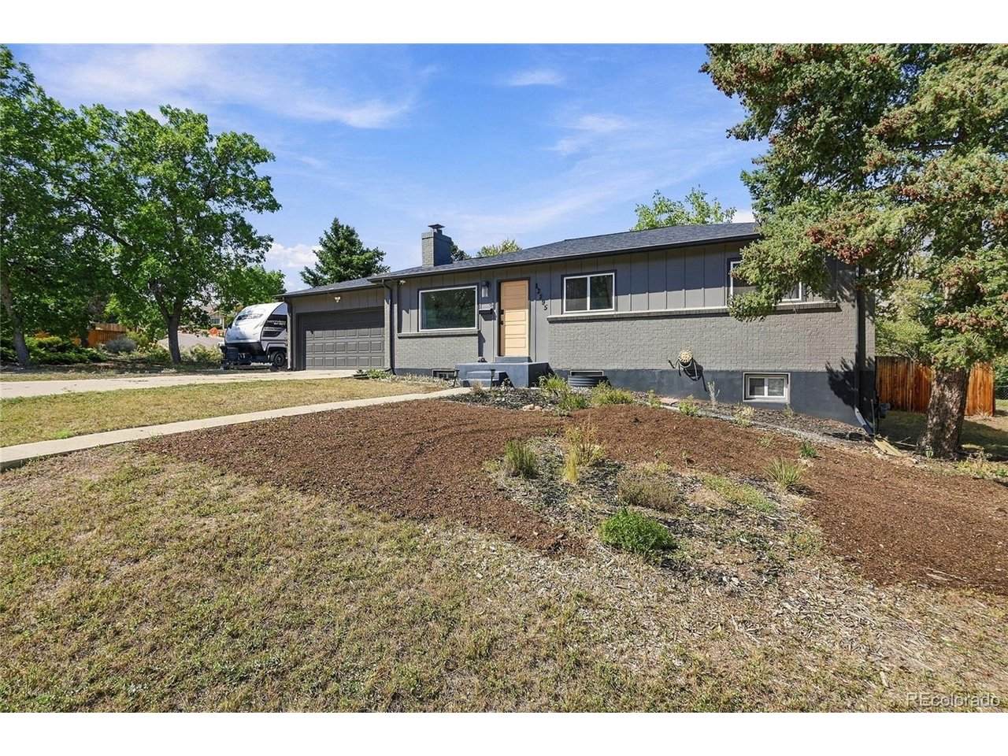
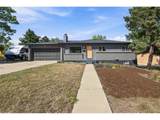
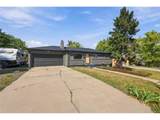
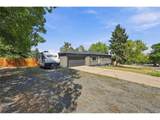
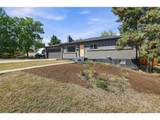
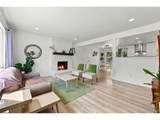
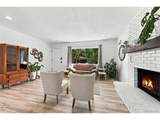
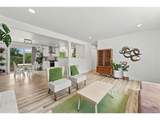
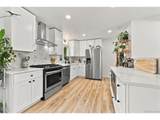
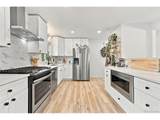
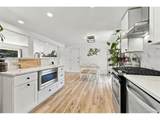
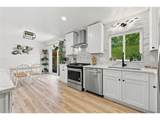
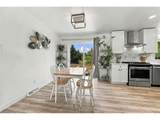
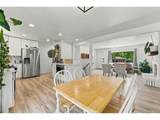
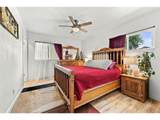
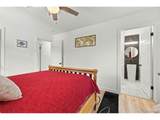
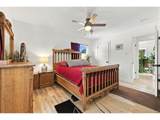
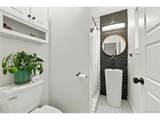
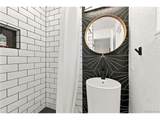
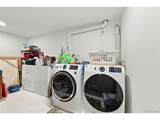
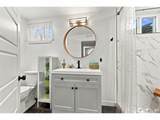
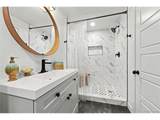
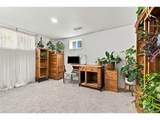
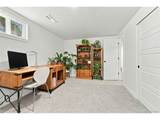
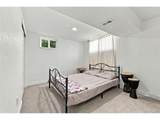
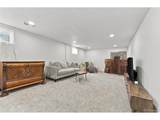
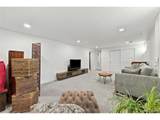
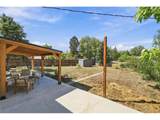
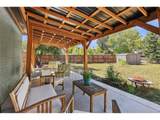
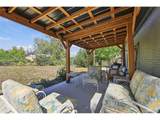
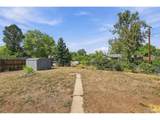
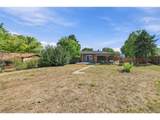
Welcome to this completely updated Green Mountain retreat, where modern style meets exceptional versatility on a spacious 0.3-acre lot. Sunlight pours across the open-concept main floor, highlighting rich updated flooring, clean architectural lines, and designer finishes. The heart of the home is a chef-inspired kitchen, fully outfitted with sleek quartz countertops, crisp custom cabinetry, and premium stainless steel appliances that effortlessly connect to living and dining areas designed for fluid entertaining. The main level hosts a peaceful primary suite with a stylish private 3/4 bath, accompanied by two additional bedrooms and an updated guest bath. Downstairs, the expansive finished lower level expands your living options with a huge recreation room, two oversized bedrooms, a full bathroom, and a large laundry room with abundant storage space. Modern vanities, elevated fixtures, and custom tilework finish every bathroom throughout. Out back, enjoy a private outdoor sanctuary complete with two generous stone patios and a new covered gazebo, providing the perfect backdrop for outdoor dining, weekend gatherings, or garden projects. The low-maintenance front yard features xeriscaping with high-end soil provided to easily complete your personalized landscaping vision. Parking and storage are unmatched thanks to an attached two-car garage alongside an extended side driveway with ample room for an RV, boat, or utility trailer, plus potential space to expand the garage or build an accessory dwelling unit for future rental income. Major system upgrades, new windows, roof, lighting, paint, and radon mitigation are all complete, letting you move right in and enjoy nearby Red Rocks Amphitheater, mountain trails, local parks, and effortless commutes into downtown Denver.
-
5BEDS
-
0.3ACRES
-
3BATHS
-
01/2 BATHS
-
2,308SQFT
-
$305$/SQFT
School Information
Description
Welcome to this completely updated Green Mountain retreat, where modern style meets exceptional versatility on a spacious 0.3-acre lot. Sunlight pours across the open-concept main floor, highlighting rich updated flooring, clean architectural lines, and designer finishes. The heart of the home is a chef-inspired kitchen, fully outfitted with sleek quartz countertops, crisp custom cabinetry, and premium stainless steel appliances that effortlessly connect to living and dining areas designed for fluid entertaining. The main level hosts a peaceful primary suite with a stylish private 3/4 bath, accompanied by two additional bedrooms and an updated guest bath. Downstairs, the expansive finished lower level expands your living options with a huge recreation room, two oversized bedrooms, a full bathroom, and a large laundry room with abundant storage space. Modern vanities, elevated fixtures, and custom tilework finish every bathroom throughout. Out back, enjoy a private outdoor sanctuary complete with two generous stone patios and a new covered gazebo, providing the perfect backdrop for outdoor dining, weekend gatherings, or garden projects. The low-maintenance front yard features xeriscaping with high-end soil provided to easily complete your personalized landscaping vision. Parking and storage are unmatched thanks to an attached two-car garage alongside an extended side driveway with ample room for an RV, boat, or utility trailer, plus potential space to expand the garage or build an accessory dwelling unit for future rental income. Major system upgrades, new windows, roof, lighting, paint, and radon mitigation are all complete, letting you move right in and enjoy nearby Red Rocks Amphitheater, mountain trails, local parks, and effortless commutes into downtown Denver.

© 2026 Information and Real Estate Services, LLC. IDX information is provided exclusively for consumers' personal, non-commercial use and may not be used for any purpose other than to identify prospective properties consumers may be interested in purchasing. Information is deemed reliable but is not guaranteed accurate by the MLS or EXP Realty. Data last updated: 2026-10-09T23:43:39.797.
Information source: Information and Real Estate Services, LLC. Provided for limited non-commercial use only under IRES Rules © Copyright IRES.