


Description
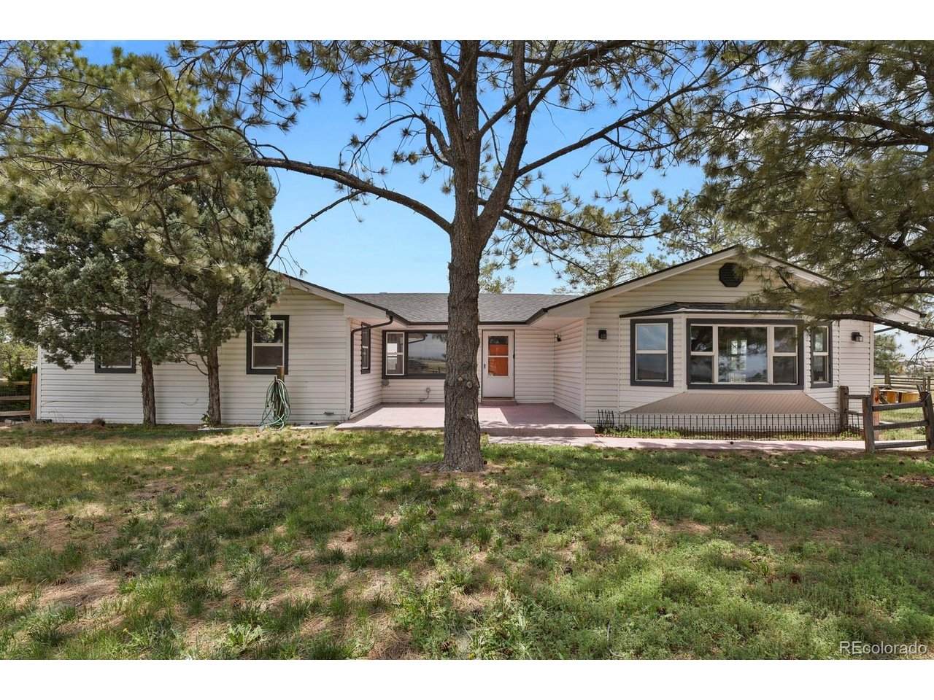
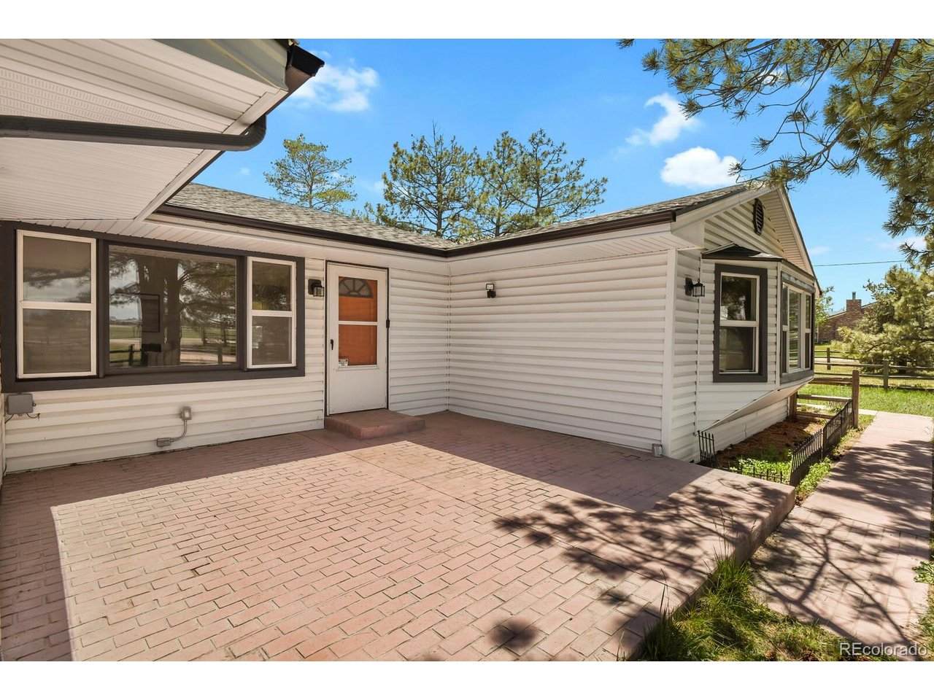
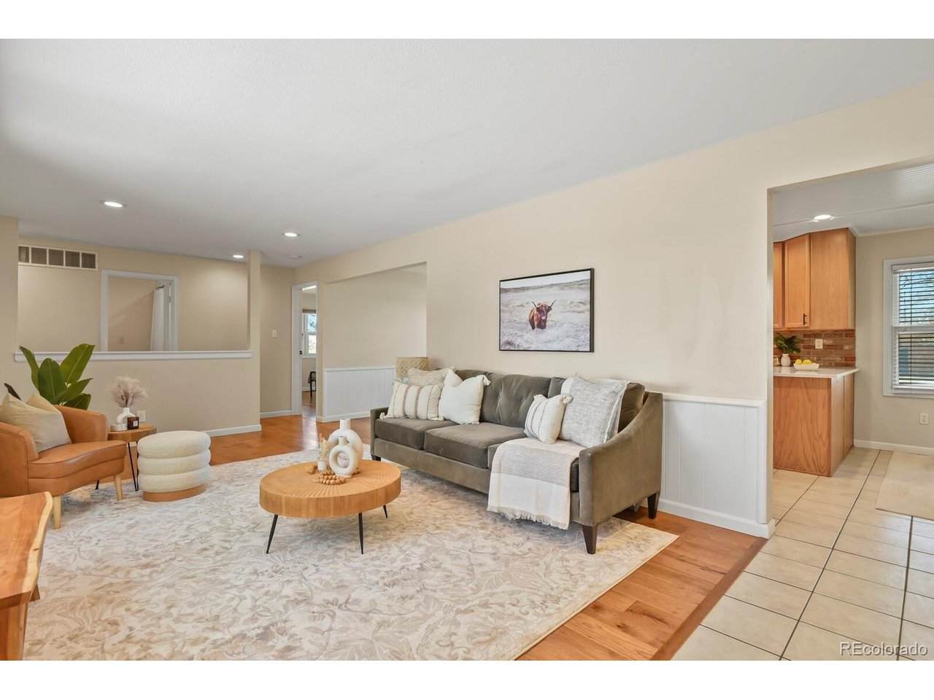
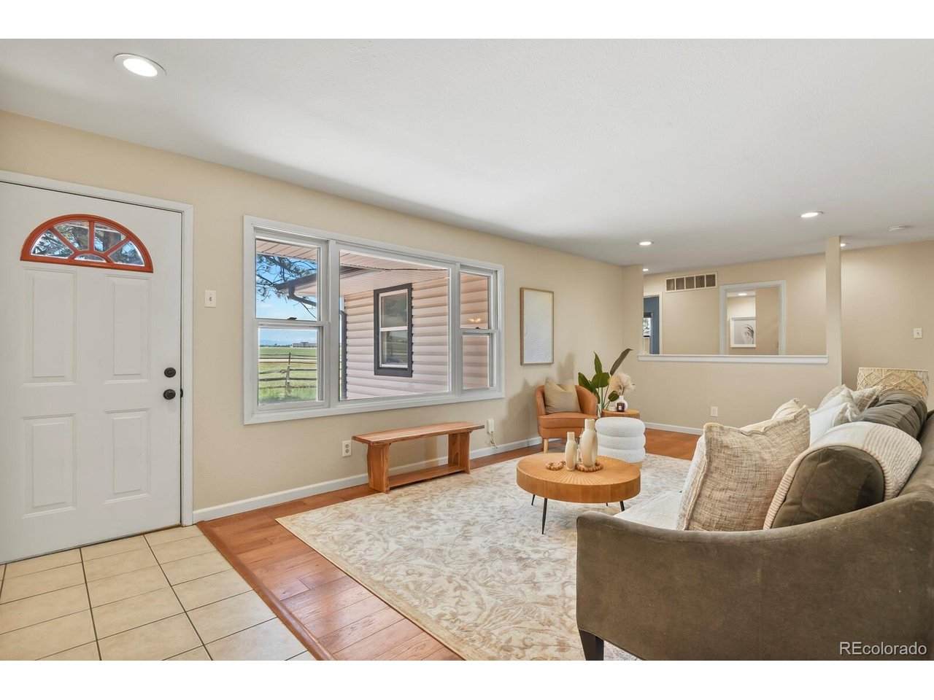
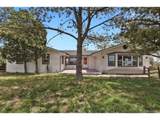
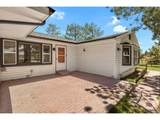
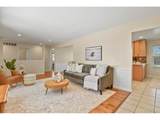
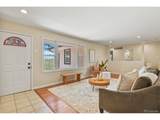
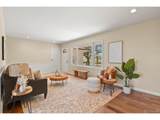
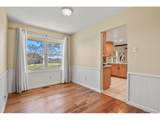
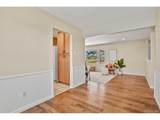
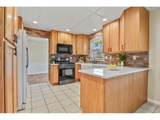
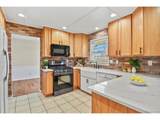
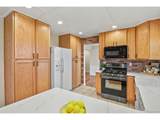
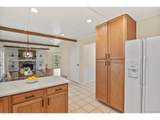
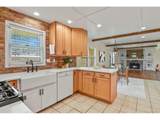
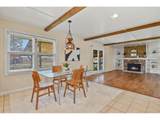
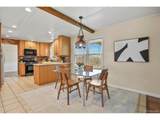
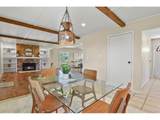
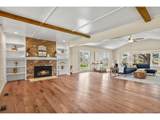
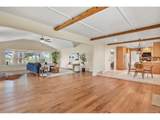
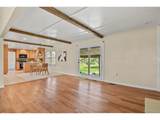
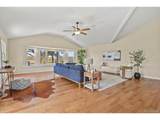
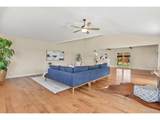
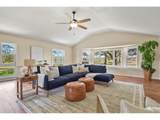
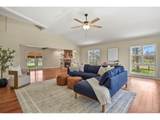
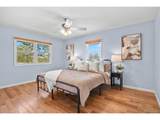
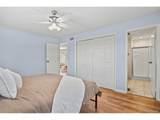
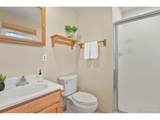
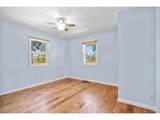
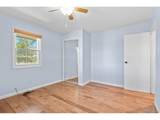
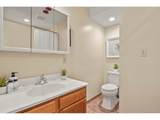
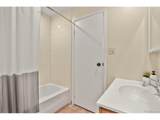
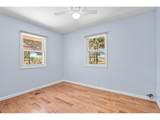
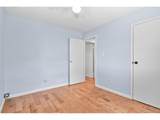
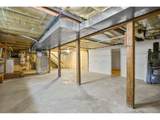
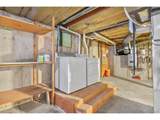
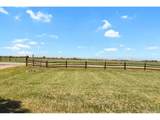
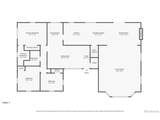
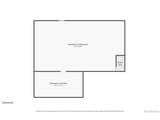
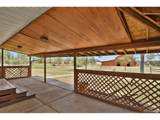
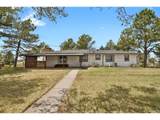
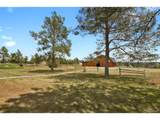
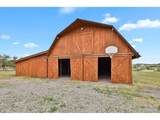
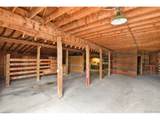
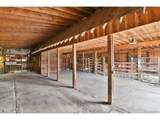
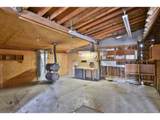
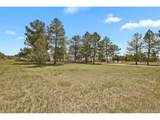
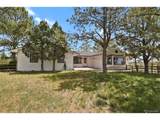
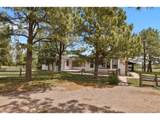
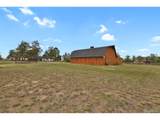
***NEW PRICE***Country Living in Town! Enjoy this peaceful ranch home on 2 acres off Lincoln Parkway, with convenient access to nearby amenities. A circular driveway beneath mature pine trees, creating a welcoming entrance to this real life farmhouse. Relax on the front porch and take in breathtaking western sunsets and the sounds of nature. Inside you'll find formal living and dining rooms, plus an expanded family and great room featuring a vaulted ceiling, natural gas fireplace, and built-in window seat. The home offers three bedrooms, two bathrooms, and an unfinished basement ready for storage or future expansion. The updated kitchen features 42-inch upper cabinets, quartz countertops, a brick backsplash, farmhouse sink, and casual dining area. Hickory hardwood floors run throughout most of the home, with tile in the entry, kitchen, and bathrooms. Major updates completed in 2021 include a new furnace, air conditioner, humidifier, and tankless water heater. In late 2023, a new Class 4 roof was put on the house and barn and the barn got a fresh coat of stain. Step outside to a covered patio overlooking the spacious backyard with plenty of room for gardens, animals, recreation, and outdoor entertaining. The impressive 2,700-square-foot barn includes electricity, a wood-burning stove, and three horse stalls with direct access to fenced pasture. The remaining barn space features concrete flooring ideal for vehicles, equipment, hobbies, or workshop space. Upstairs in the barn, the large loft provides additional storage or flexible-use space. Loads of parking for extra cars, RV, or other toys in front or on the side of the barn. Zoned for 3 horses or "animal units." With easy access to I-25 for commuting to Denver, the Denver Tech Center, and beyond, plus low taxes and a voluntary HOA, this property offers the perfect balance of rural charm and everyday convenience in a truly special neighborhood. Lots of potential!
-
3BEDS
-
2ACRES
-
2BATHS
-
01/2 BATHS
-
2,088SQFT
-
$431$/SQFT
School Information
Description
***NEW PRICE***Country Living in Town! Enjoy this peaceful ranch home on 2 acres off Lincoln Parkway, with convenient access to nearby amenities. A circular driveway beneath mature pine trees, creating a welcoming entrance to this real life farmhouse. Relax on the front porch and take in breathtaking western sunsets and the sounds of nature. Inside you'll find formal living and dining rooms, plus an expanded family and great room featuring a vaulted ceiling, natural gas fireplace, and built-in window seat. The home offers three bedrooms, two bathrooms, and an unfinished basement ready for storage or future expansion. The updated kitchen features 42-inch upper cabinets, quartz countertops, a brick backsplash, farmhouse sink, and casual dining area. Hickory hardwood floors run throughout most of the home, with tile in the entry, kitchen, and bathrooms. Major updates completed in 2021 include a new furnace, air conditioner, humidifier, and tankless water heater. In late 2023, a new Class 4 roof was put on the house and barn and the barn got a fresh coat of stain. Step outside to a covered patio overlooking the spacious backyard with plenty of room for gardens, animals, recreation, and outdoor entertaining. The impressive 2,700-square-foot barn includes electricity, a wood-burning stove, and three horse stalls with direct access to fenced pasture. The remaining barn space features concrete flooring ideal for vehicles, equipment, hobbies, or workshop space. Upstairs in the barn, the large loft provides additional storage or flexible-use space. Loads of parking for extra cars, RV, or other toys in front or on the side of the barn. Zoned for 3 horses or "animal units." With easy access to I-25 for commuting to Denver, the Denver Tech Center, and beyond, plus low taxes and a voluntary HOA, this property offers the perfect balance of rural charm and everyday convenience in a truly special neighborhood. Lots of potential!

© 2026 Information and Real Estate Services, LLC. IDX information is provided exclusively for consumers' personal, non-commercial use and may not be used for any purpose other than to identify prospective properties consumers may be interested in purchasing. Information is deemed reliable but is not guaranteed accurate by the MLS or EXP Realty. Data last updated: 2026-10-14T23:43:56.657.
Information source: Information and Real Estate Services, LLC. Provided for limited non-commercial use only under IRES Rules © Copyright IRES.