






Description
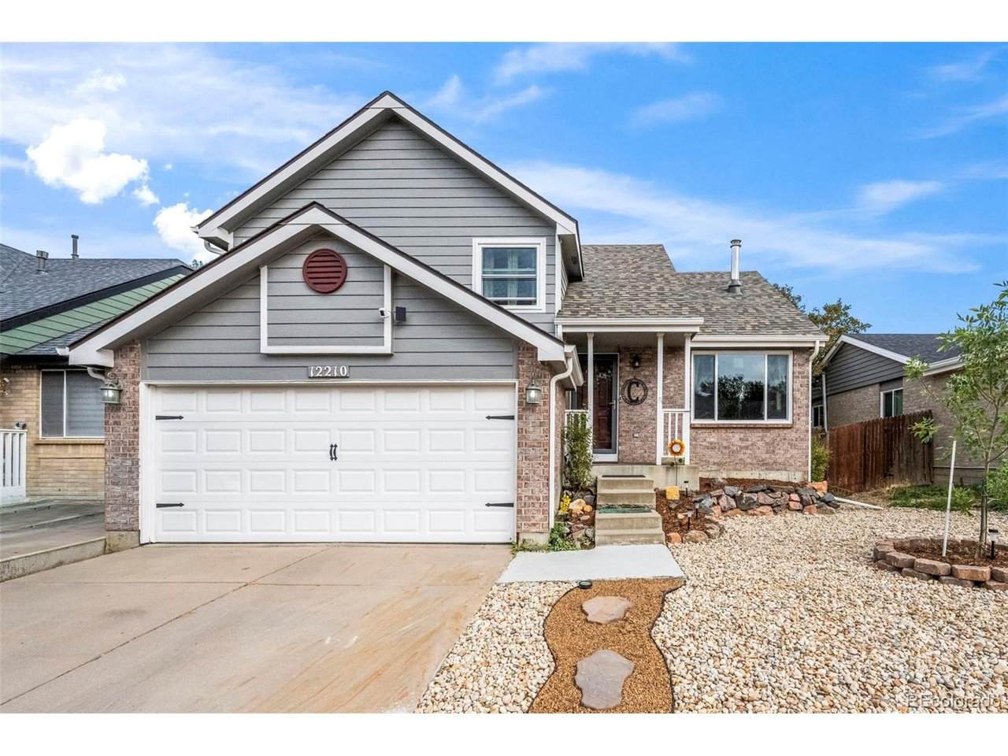
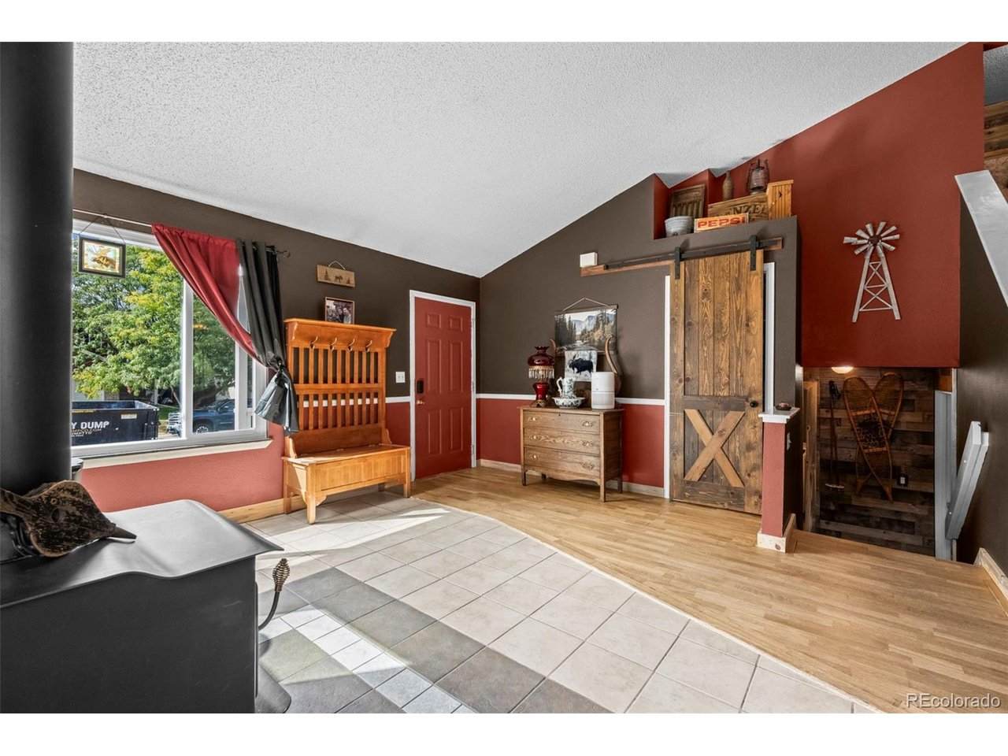
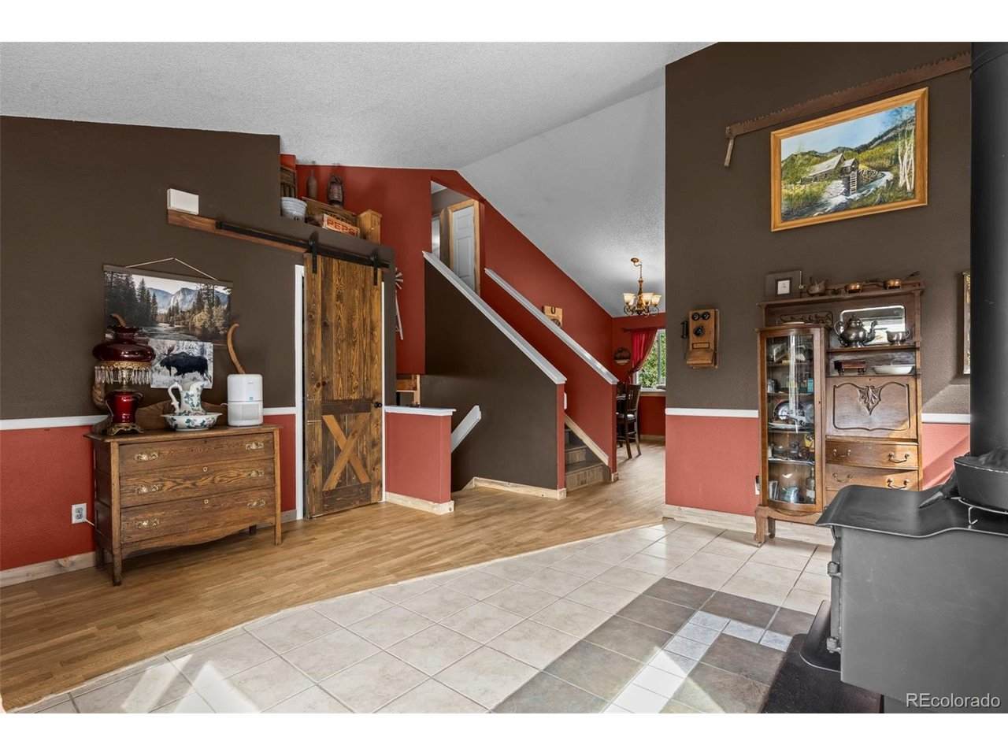
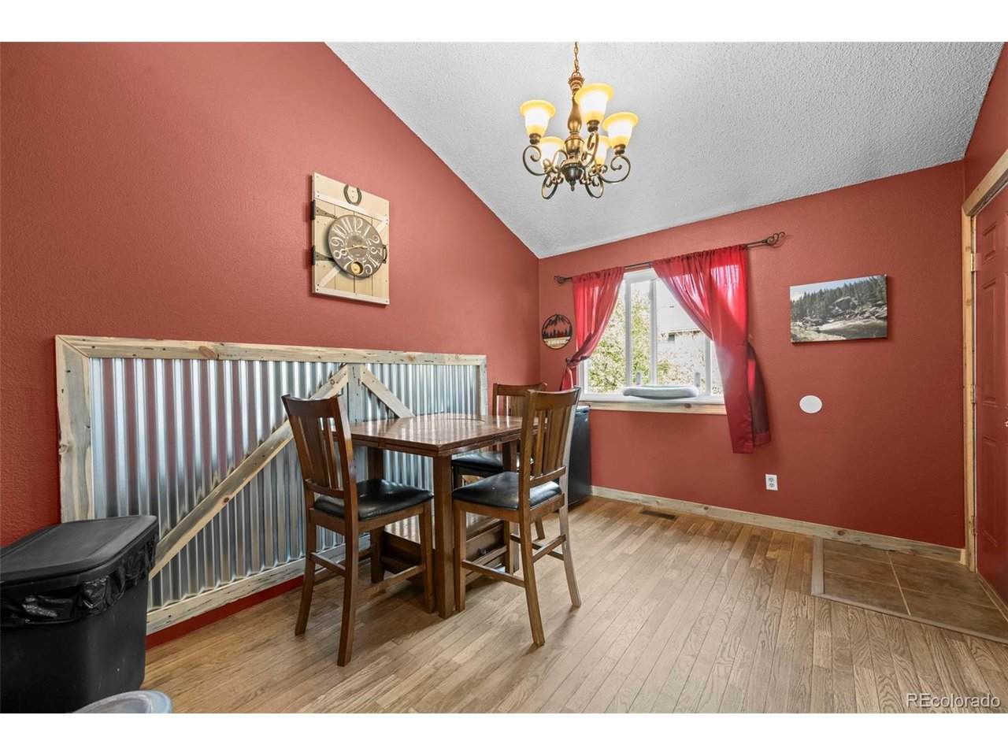
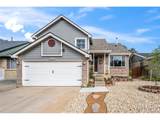
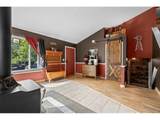
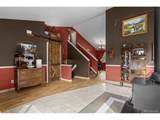
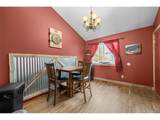
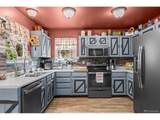
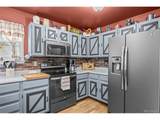
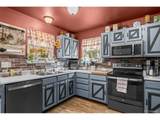
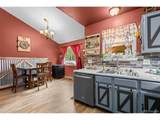
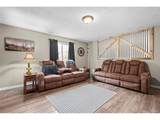
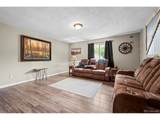
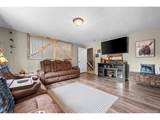
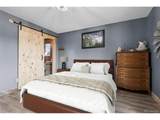
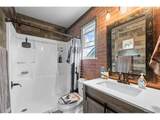
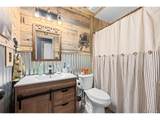
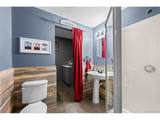
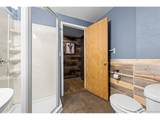
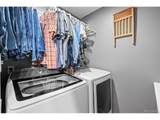
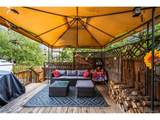
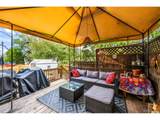
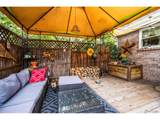
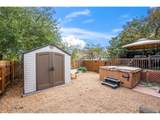
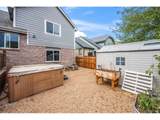
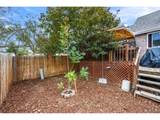
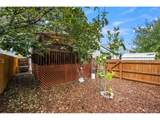
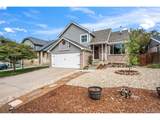
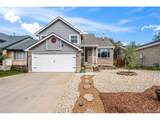
Welcome home to this cozy 3-bedroom, 3-bath home offering 1,589 finished square feet in a convenient Thornton location. The main floor features beautiful solid oak flooring, vaulted ceilings, abundant natural light from newer windows, and a comfortable living space with plenty of room to gather. The updated kitchen and bathrooms offer a warm rustic style with distinctive beetle-kill pine accents, complemented by stainless steel appliances installed in 2018. The lower level features a large family room, providing additional space to relax, entertain, or spread out. Major improvements include a new furnace in August 2025, tankless water heater in 2024, roof approximately 3 years old, and exterior paint approximately 4 years old. The home also offers a 2-car attached garage, brick construction extending halfway up the exterior, and a spacious back deck perfect for outdoor dining or entertaining, with an included hot tub conveniently located just below the deck. The front and back yards are thoughtfully xeriscaped for low water usage and include a storage shed. Located in an unincorporated neighborhood within the Adams 12 Five Star School District and just down the street from Holly Crossing Park and playground. Anythink Wright Farms Library is nearby, along with shopping, restaurants and everyday conveniences. Easy access to I-25, I-76 and E-470 makes commuting to Denver, Boulder and other metro-area destinations convenient. A comfortable home with character, useful updates, and a convenient location-ready for its next owner! Set your showing today!
-
3BEDS
-
0.09ACRES
-
3BATHS
-
01/2 BATHS
-
1,589SQFT
-
$277$/SQFT
School Information
Description
Welcome home to this cozy 3-bedroom, 3-bath home offering 1,589 finished square feet in a convenient Thornton location. The main floor features beautiful solid oak flooring, vaulted ceilings, abundant natural light from newer windows, and a comfortable living space with plenty of room to gather. The updated kitchen and bathrooms offer a warm rustic style with distinctive beetle-kill pine accents, complemented by stainless steel appliances installed in 2018. The lower level features a large family room, providing additional space to relax, entertain, or spread out. Major improvements include a new furnace in August 2025, tankless water heater in 2024, roof approximately 3 years old, and exterior paint approximately 4 years old. The home also offers a 2-car attached garage, brick construction extending halfway up the exterior, and a spacious back deck perfect for outdoor dining or entertaining, with an included hot tub conveniently located just below the deck. The front and back yards are thoughtfully xeriscaped for low water usage and include a storage shed. Located in an unincorporated neighborhood within the Adams 12 Five Star School District and just down the street from Holly Crossing Park and playground. Anythink Wright Farms Library is nearby, along with shopping, restaurants and everyday conveniences. Easy access to I-25, I-76 and E-470 makes commuting to Denver, Boulder and other metro-area destinations convenient. A comfortable home with character, useful updates, and a convenient location-ready for its next owner! Set your showing today!

© 2026 Information and Real Estate Services, LLC. IDX information is provided exclusively for consumers' personal, non-commercial use and may not be used for any purpose other than to identify prospective properties consumers may be interested in purchasing. Information is deemed reliable but is not guaranteed accurate by the MLS or EXP Realty. Data last updated: 2026-10-13T23:43:17.53.
Information source: Information and Real Estate Services, LLC. Provided for limited non-commercial use only under IRES Rules © Copyright IRES.