


Description
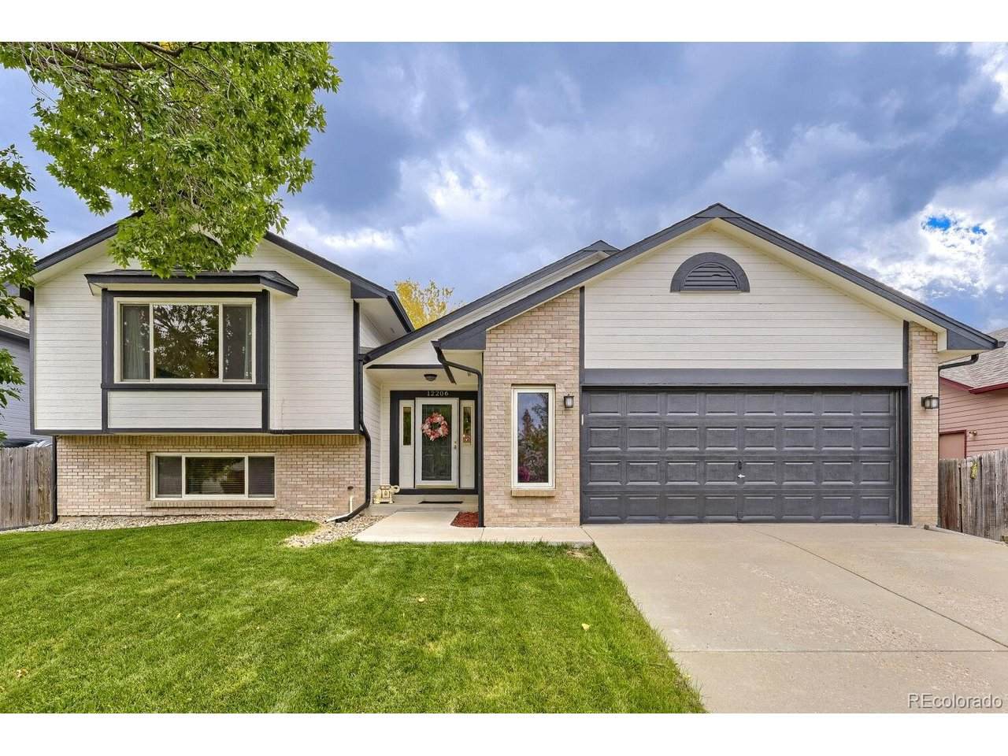
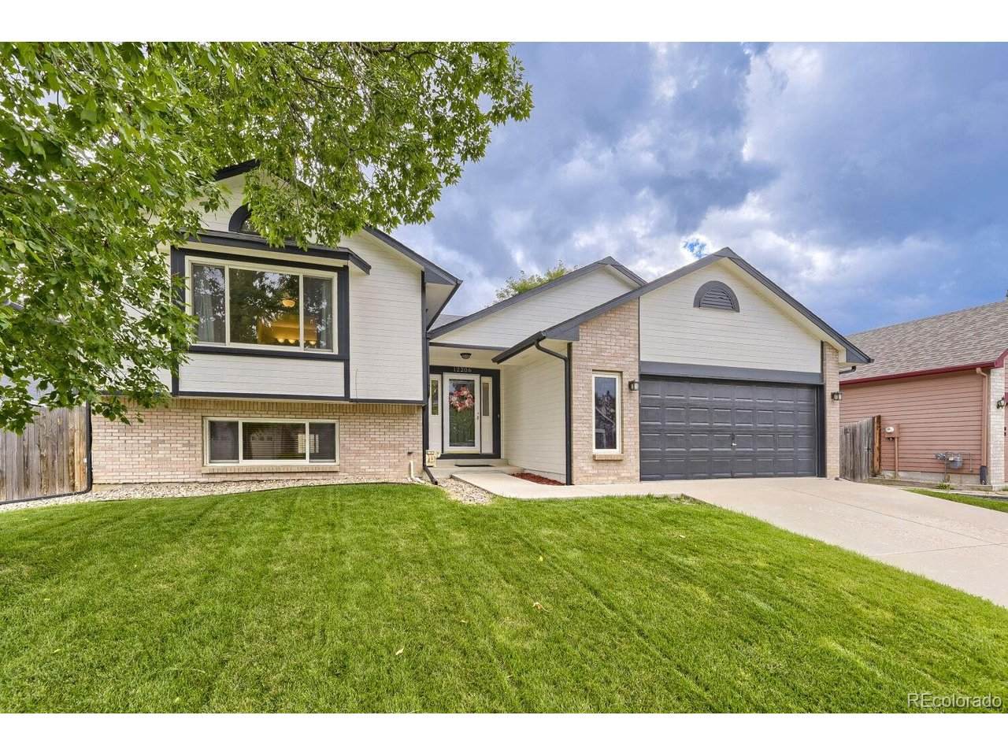
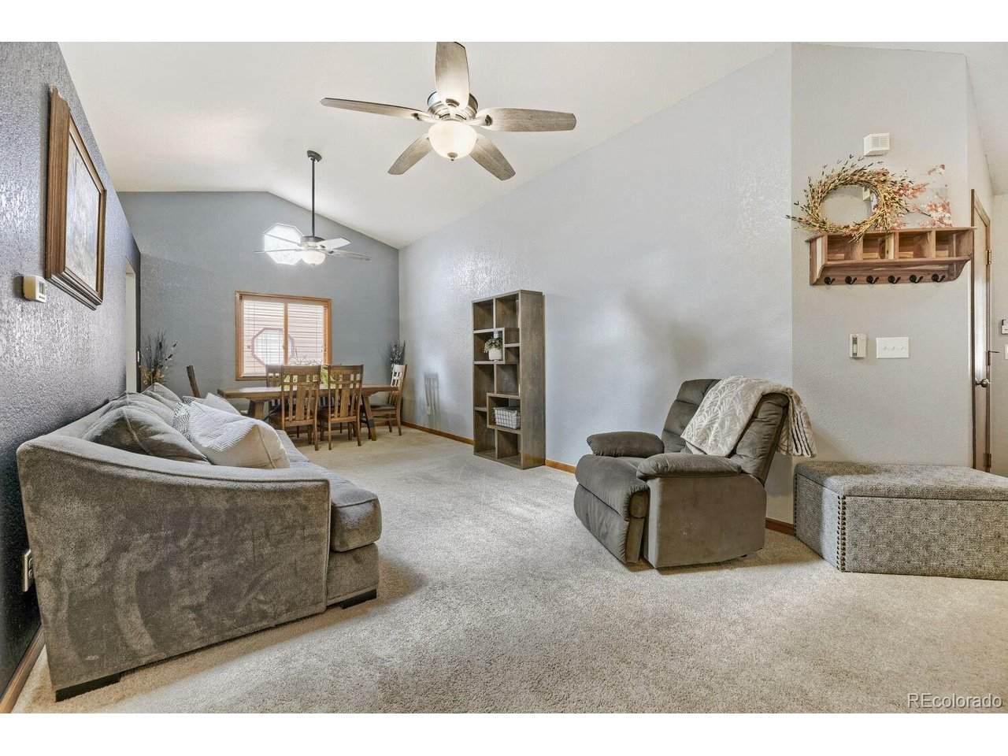
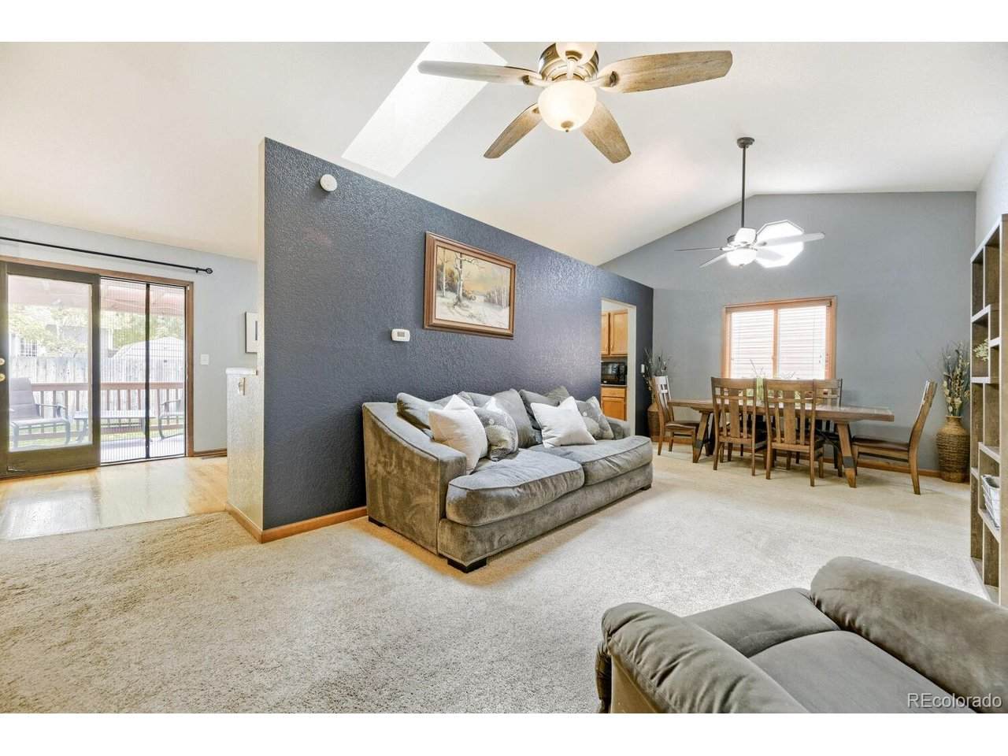
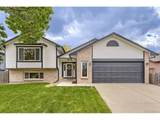
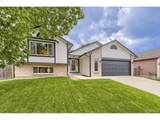
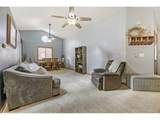
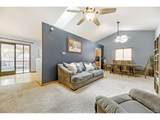
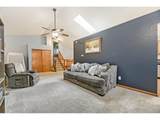
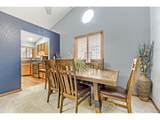
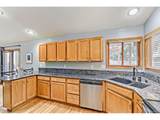
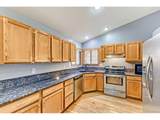
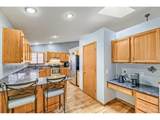
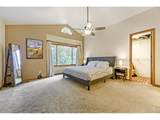
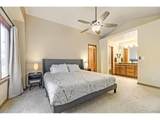
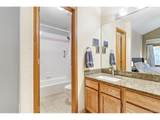
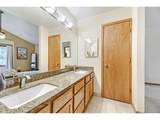
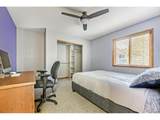
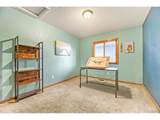
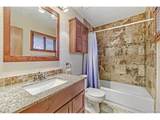
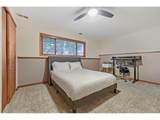
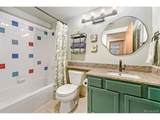
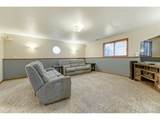
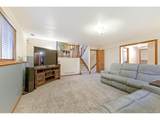
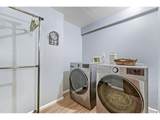
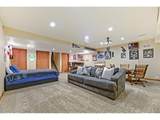
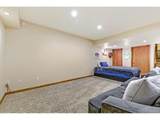
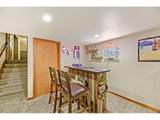
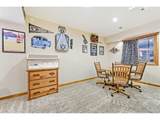
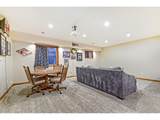
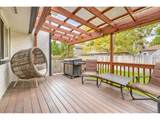
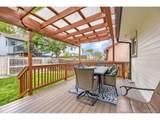
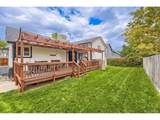
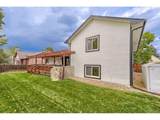
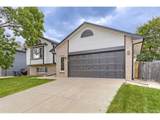
Welcome home to 12206 W. Crestline Drive, a terrific multilevel home offering over 3,000 square feet of living space in the established Country West neighborhood of southwest Jefferson County! Step inside and you'll immediately appreciate the generous room sizes and abundance of living space throughout this 4-bedroom, 3-bath home. The main level features a formal living room and dining room along with a spacious kitchen highlighted by slab granite countertops, an inviting eating area and all kitchen appliances included. Beautiful hardwood flooring flows through the entry, kitchen and eating space, adding warmth and character to the main level. Step right outside the kitchen onto the huge, low-maintenance deck with a covered pergola-perfect for outdoor dining, summer barbecues and entertaining family and friends while overlooking the lush, fenced backyard! Upstairs you'll find a roomy primary bedroom with a private full bath, two additional spacious bedrooms and another full bath. The lower level offers an expansive family room with newer carpet, a full bath, fourth bedroom and convenient laundry room. Head down just a few more steps and discover the HUGE recreation room with new carpet-an incredible flexible space for a home theater, game room, exercise area, hobbies or entertaining! Country West offers the appeal of an established southwest Jefferson County neighborhood with mature landscaping, nearby open space and convenient access to the Country West Greenbelt and walking trail along the Raccoon Creek drainage. The location also provides easy access to shopping, dining, C-470, Highway 285 and the Colorado foothills. With more than 3,000 square feet of living space, four bedrooms, three full baths, multiple living and entertaining areas, a wonderful backyard and fantastic outdoor living space, 12206 W. Crestline Drive offers plenty of room to live, relax and entertain. Don't miss this opportunity to make this wonderful home your own!
-
4BEDS
-
0.14ACRES
-
3BATHS
-
01/2 BATHS
-
3,003SQFT
-
$241$/SQFT
School Information
Description
Welcome home to 12206 W. Crestline Drive, a terrific multilevel home offering over 3,000 square feet of living space in the established Country West neighborhood of southwest Jefferson County! Step inside and you'll immediately appreciate the generous room sizes and abundance of living space throughout this 4-bedroom, 3-bath home. The main level features a formal living room and dining room along with a spacious kitchen highlighted by slab granite countertops, an inviting eating area and all kitchen appliances included. Beautiful hardwood flooring flows through the entry, kitchen and eating space, adding warmth and character to the main level. Step right outside the kitchen onto the huge, low-maintenance deck with a covered pergola-perfect for outdoor dining, summer barbecues and entertaining family and friends while overlooking the lush, fenced backyard! Upstairs you'll find a roomy primary bedroom with a private full bath, two additional spacious bedrooms and another full bath. The lower level offers an expansive family room with newer carpet, a full bath, fourth bedroom and convenient laundry room. Head down just a few more steps and discover the HUGE recreation room with new carpet-an incredible flexible space for a home theater, game room, exercise area, hobbies or entertaining! Country West offers the appeal of an established southwest Jefferson County neighborhood with mature landscaping, nearby open space and convenient access to the Country West Greenbelt and walking trail along the Raccoon Creek drainage. The location also provides easy access to shopping, dining, C-470, Highway 285 and the Colorado foothills. With more than 3,000 square feet of living space, four bedrooms, three full baths, multiple living and entertaining areas, a wonderful backyard and fantastic outdoor living space, 12206 W. Crestline Drive offers plenty of room to live, relax and entertain. Don't miss this opportunity to make this wonderful home your own!

© 2026 Information and Real Estate Services, LLC. IDX information is provided exclusively for consumers' personal, non-commercial use and may not be used for any purpose other than to identify prospective properties consumers may be interested in purchasing. Information is deemed reliable but is not guaranteed accurate by the MLS or EXP Realty. Data last updated: 2026-10-13T23:43:17.53.
Information source: Information and Real Estate Services, LLC. Provided for limited non-commercial use only under IRES Rules © Copyright IRES.