
Skip To Content

1210 Hillside St

Aurora, CO 80010
  • $374,973
  • STATUS: Active
  • ON SITE: 14 Days
  • MLS #: 1887187
Price Reduced
UPDATED: 53 min ago
$374,973
  • 3
    BEDS
  • 0.16
    ACRES
  • 2
    BATHS
  • 0
    1/2 BATHS
  • 1,365
    SQFT
  • $275
    $/SQFT
Neighborhood:
Type:
Single-Family Home
Built:
1951
County:
Area:

School Information

Elementary School:
Middle School:
High School:
School District:

Description

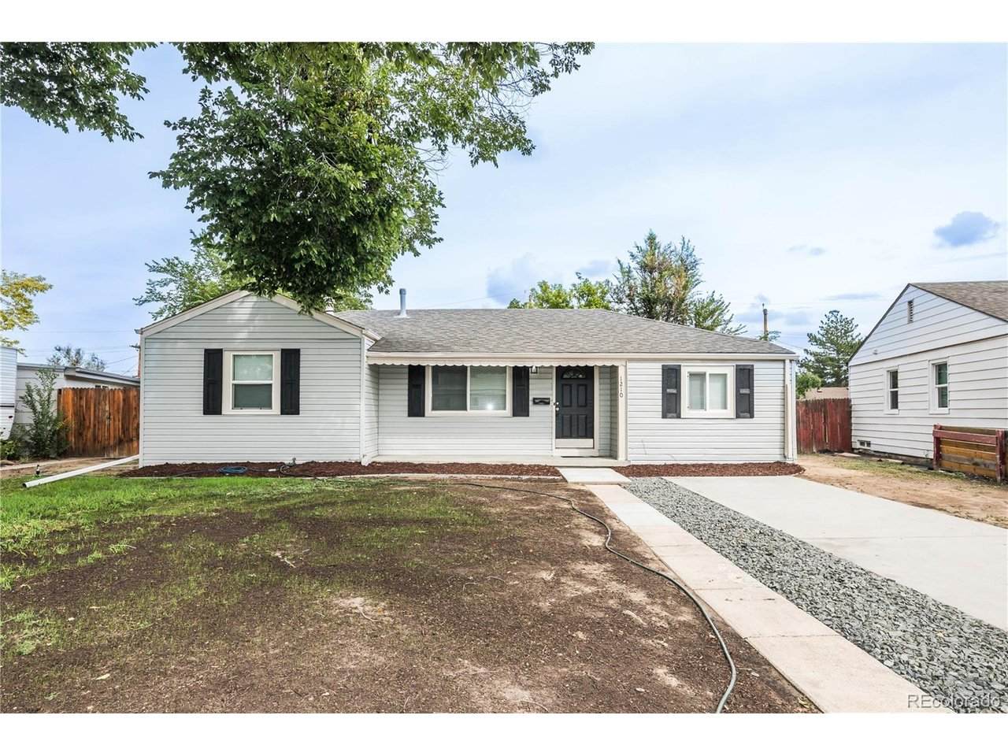
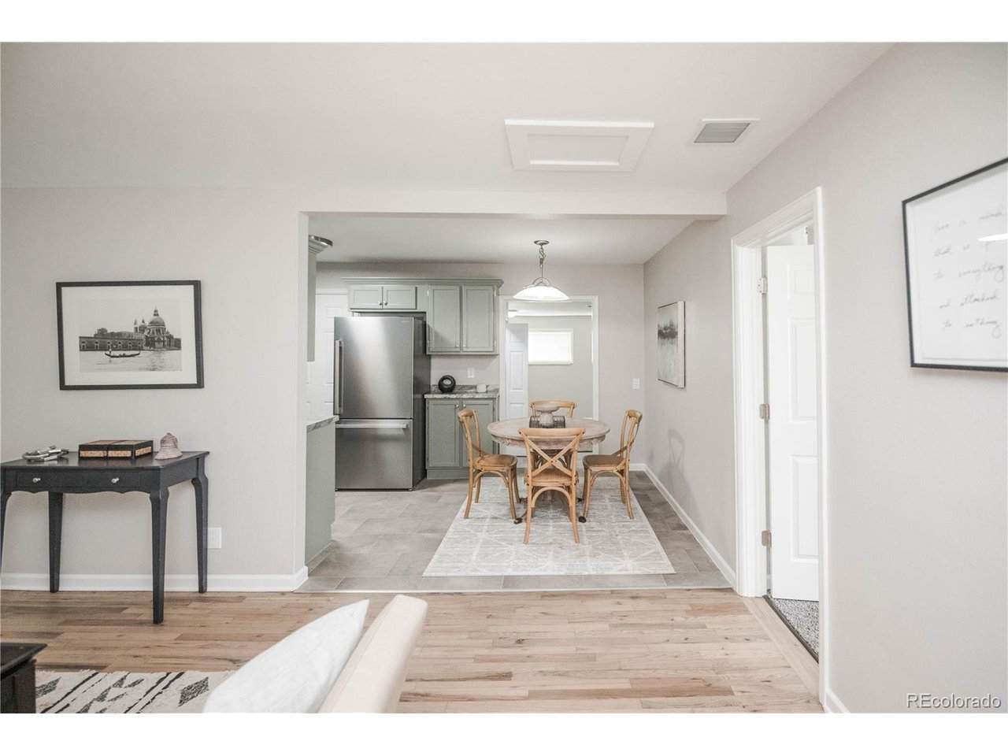
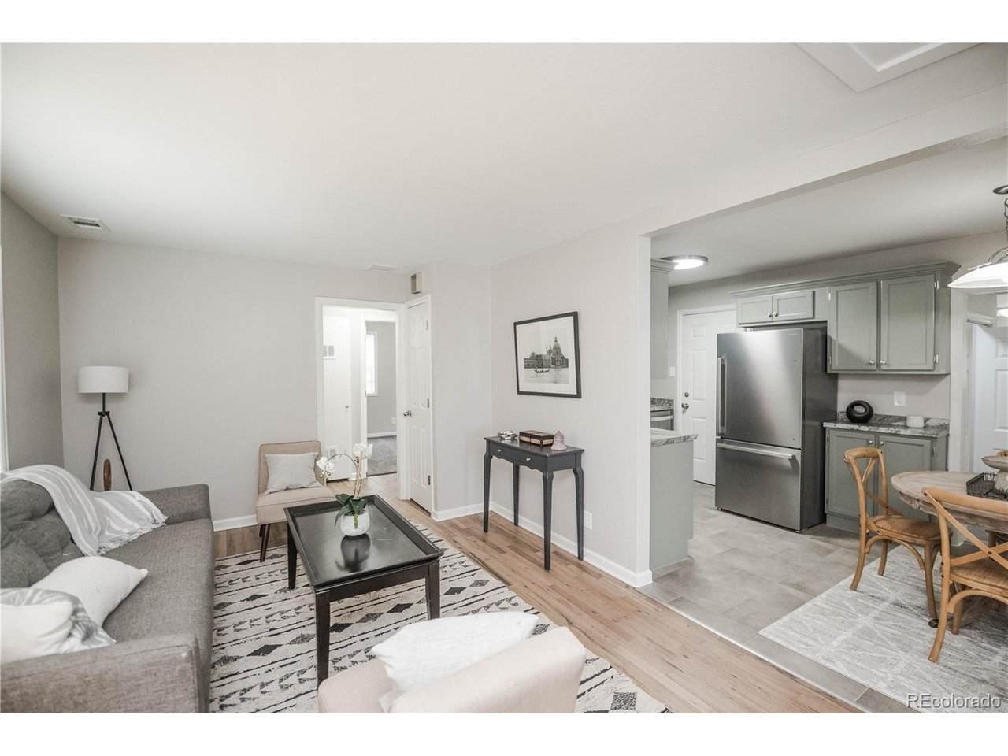
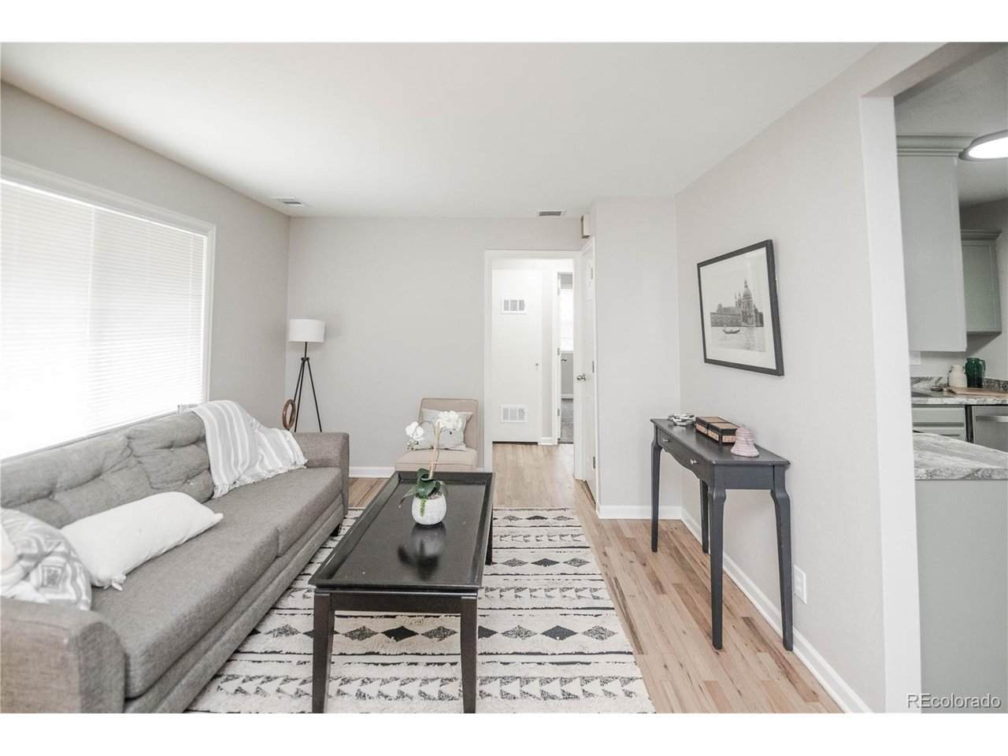
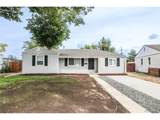
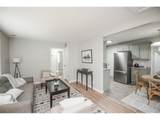
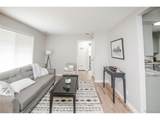
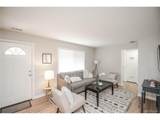
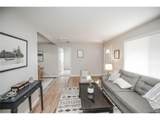
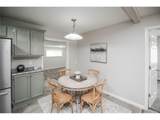
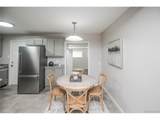
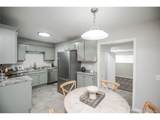
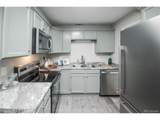
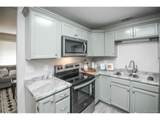
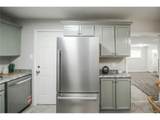
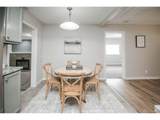
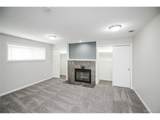
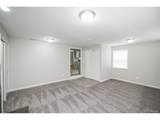
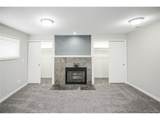
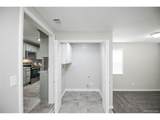
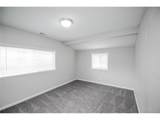
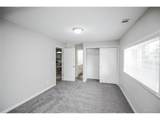
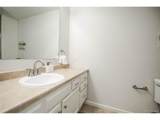
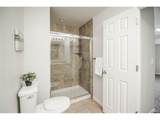
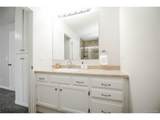
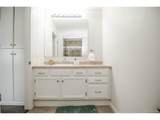
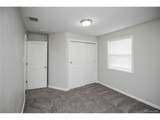
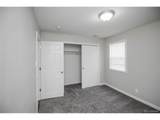
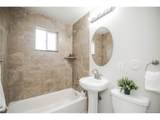
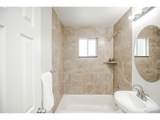
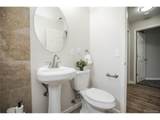
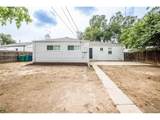
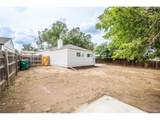
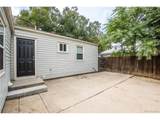
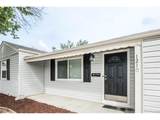
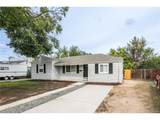
Cozy, refreshed, and ready to feel like home. This inviting 3-bedroom, 2-bathroom ranch combines timeless character with thoughtful updates for comfortable everyday living. Step inside to find fresh interior paint, beautifully refinished hardwood floors, new vinyl flooring, and plush new carpet creating a warm and welcoming feel throughout. The kitchen includes new appliances, making it ready for everything from quick breakfasts to family dinners. A wood-burning fireplace adds the kind of charm you just can't replicate-the perfect spot to cozy up on a chilly Colorado evening. A new water heater and roof certification provide added peace of mind, while the single-level ranch layout keeps daily living simple and convenient. With its fresh updates, classic character, and move-in-ready appeal, this is a home that's easy to settle into and make your own. Schedule your showing today!

Monthly Payment Calculator


IRES logo

© 2026 Information and Real Estate Services, LLC. IDX information is provided exclusively for consumers' personal, non-commercial use and may not be used for any purpose other than to identify prospective properties consumers may be interested in purchasing. Information is deemed reliable but is not guaranteed accurate by the MLS or EXP Realty. Data last updated: 2026-10-09T12:44:11.66.

Information source: Information and Real Estate Services, LLC. Provided for limited non-commercial use only under IRES Rules © Copyright IRES.
www.findyournocohome.com/homes/181532935
Print Image

1210 Hillside St Aurora, CO 80010

  • Price: $374,973
  • Status: Active
  • On Site: 14 Days
  • Updated: 53 min ago
  • MLS #: 1887187
3
Beds
2
Baths
0
½ Baths
0.16
Acres
1,365
SQFT
$275
$/SQFT
1951
Built
Neighborhood:
Hillside
County:
Arapahoe
Area:
Metro Denver
Elementary School:
Kenton
Middle School:
Aurora West
High School:
Aurora Central
School District:
Adams-Arapahoe 28J
Property Description
Cozy, refreshed, and ready to feel like home. This inviting 3-bedroom, 2-bathroom ranch combines timeless character with thoughtful updates for comfortable everyday living. Step inside to find fresh interior paint, beautifully refinished hardwood floors, new vinyl flooring, and plush new carpet creating a warm and welcoming feel throughout. The kitchen includes new appliances, making it ready for everything from quick breakfasts to family dinners. A wood-burning fireplace adds the kind of charm you just can't replicate-the perfect spot to cozy up on a chilly Colorado evening. A new water heater and roof certification provide added peace of mind, while the single-level ranch layout keeps daily living simple and convenient. With its fresh updates, classic character, and move-in-ready appeal, this is a home that's easy to settle into and make your own. Schedule your showing today!
Exterior Features

Construction Materials Frame Garage Type Off Street Parking Features Off Street Patio And Porch Features Patio Roof Composition Waterfront YN No

Interior Features

Above Grade Finished Area 1365 Accessibility Features Level Lot Appliances DishwasherRefrigeratorMicrowaveDisposal Bathrooms Total Integer 2 Baths Full Additional 0 Baths Full Basement 0 Baths Full Lower 0 Baths Full Main 1 Baths Full Upper 0 Baths Half Additional 0 Baths Half Basement 0 Baths Half Lower 0 Baths Half Main 0 Baths Half Upper 0 Baths Three Quarters Additional 0 Baths Three Quarters Basement 0 Baths Three Quarters Lower 0 Baths Three Quarters Main 1 Baths Three Quarters Upper 0 Fireplace Features Family RoomOne Has Family Room Yes Heating Forced Air Levels One Living Area Source Assessor

Property Features

Association YN No Crops None Exclusions Any Staging Items Fencing Fenced Has Metro Tax District Yes Has Water Rights No Listing Terms CashConventionalFHAVA Lot Features LevelPaved MLSArea Minor Metro15/AUN New Construction Status Not NewPreviously Owned New Construction YN No Property Sub Type Single Family Residence Sewer Public Sewer Sewer Supplier Public Sewer Tax Annual Amount 2541 Tax Year 2025 Utilities Natural Gas AvailableElectricity Available Water Source Public

Listing information © 2026 Information and Real Estate Services
Listing provided courtesy of Jennifer Heineman of Buy-Out Company Realty, LLC: jennifer@bocrealty.com.


IRES logo

© 2026 Information and Real Estate Services, LLC. IDX information is provided exclusively for consumers' personal, non-commercial use and may not be used for any purpose other than to identify prospective properties consumers may be interested in purchasing. Information is deemed reliable but is not guaranteed accurate by the MLS or EXP Realty. Data last updated: 2026-10-09T12:44:11.66.

Information source: Information and Real Estate Services, LLC. Provided for limited non-commercial use only under IRES Rules © Copyright IRES.
 
https://bt-photos.global.ssl.fastly.net/ires/orig_boomver_1_1887187-2.jpg https://bt-photos.global.ssl.fastly.net/ires/orig_boomver_1_1887187-2.jpg https://bt-photos.global.ssl.fastly.net/ires/orig_boomver_1_1887187-2.jpg
Logo
EXP Realty
500 Whitcomb Street
Fort Collins CO, 80521