


Description
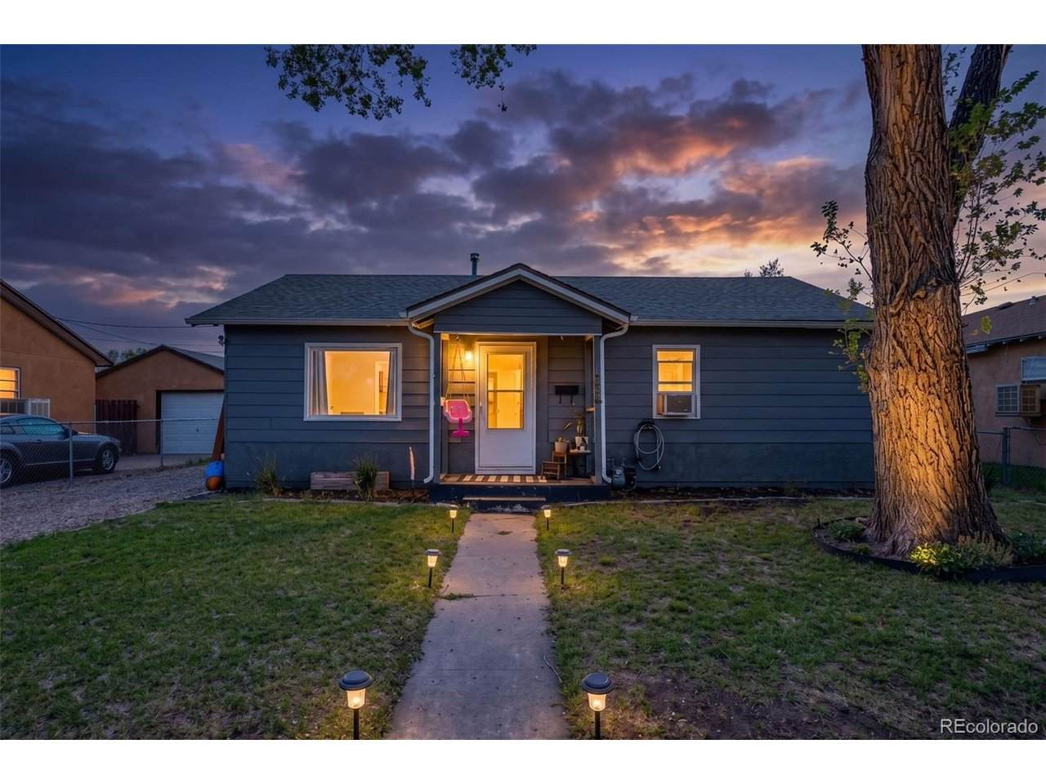
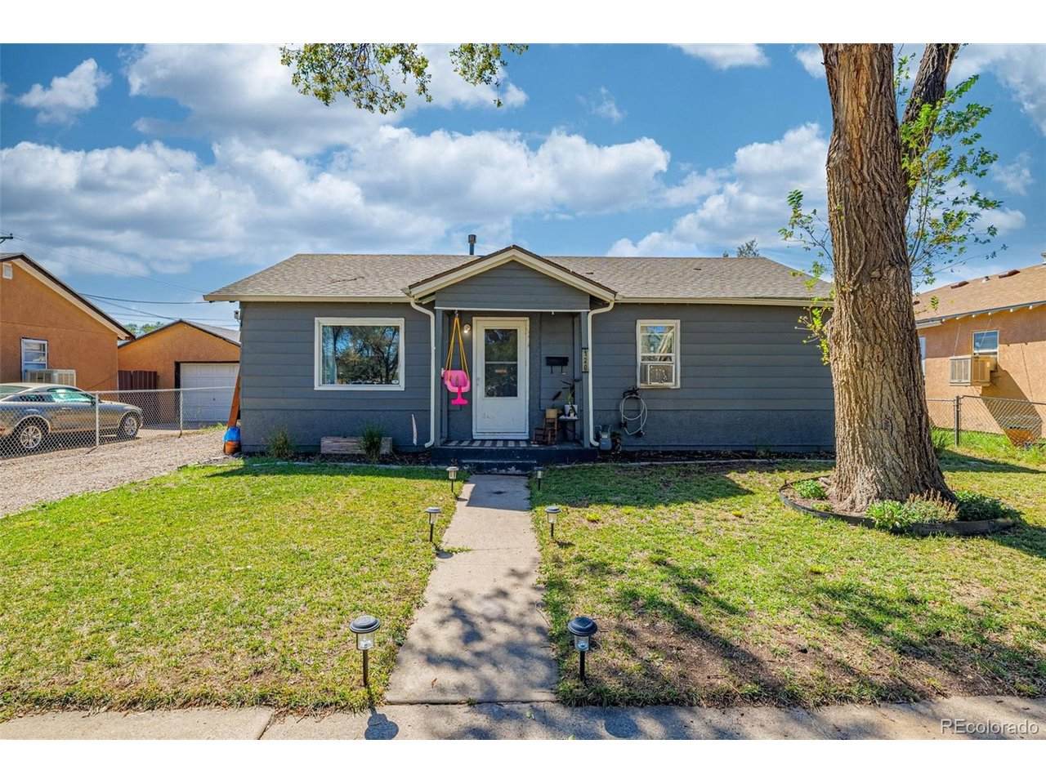
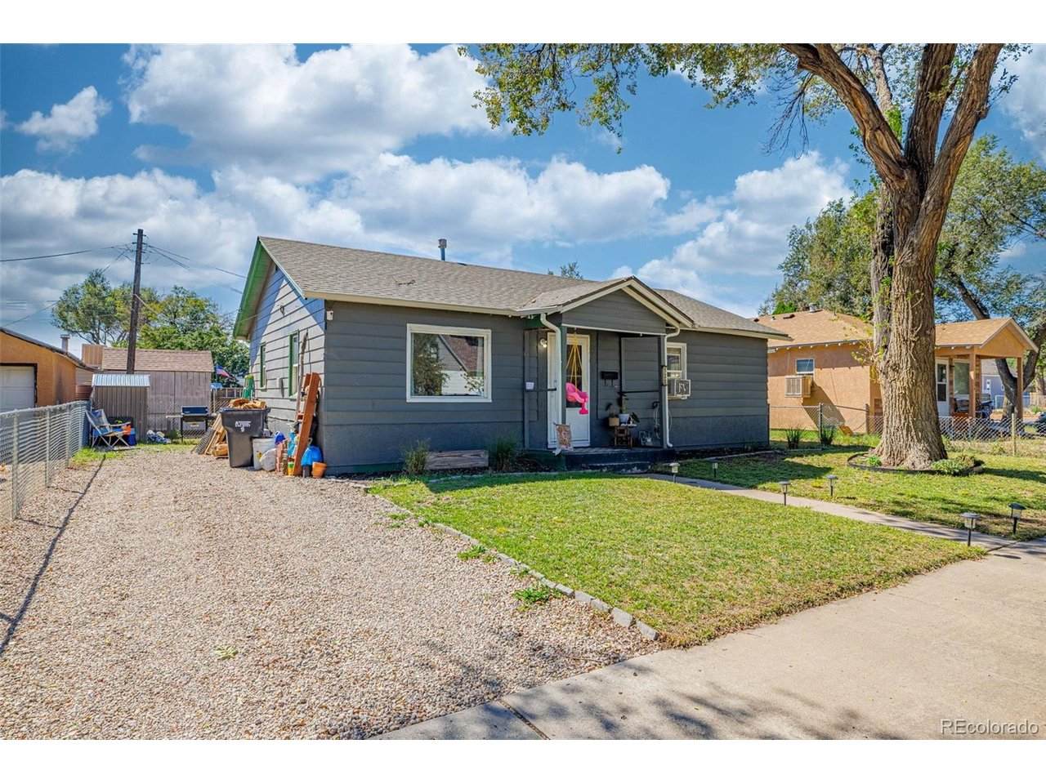
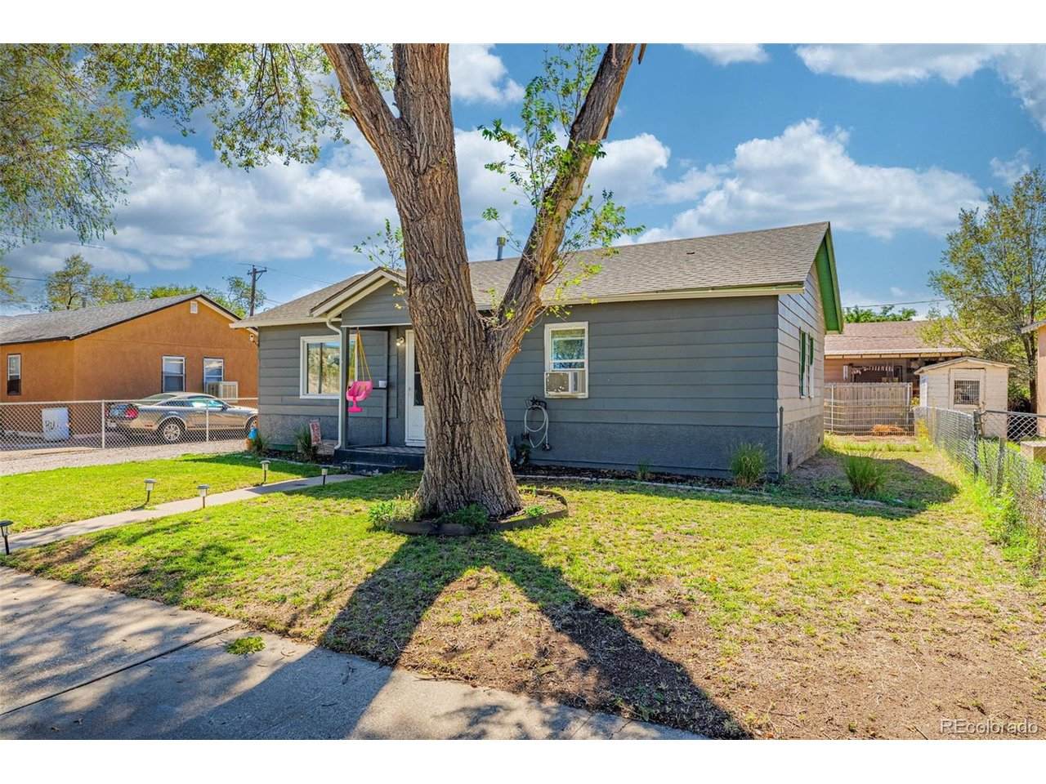
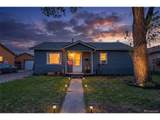
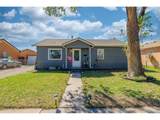
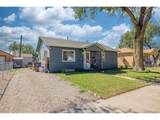
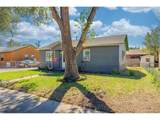
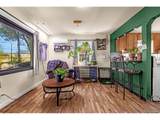
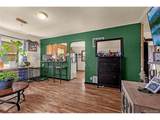
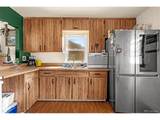
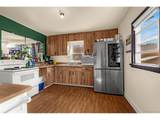
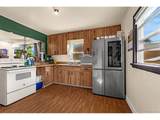
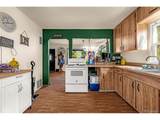
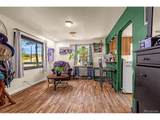
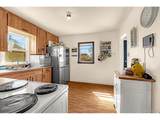
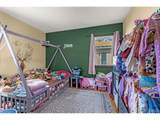
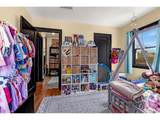
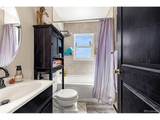
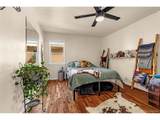
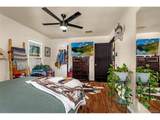
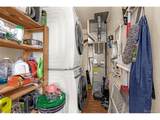
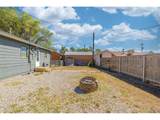
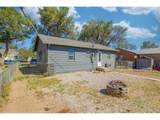
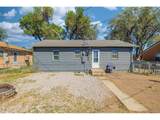
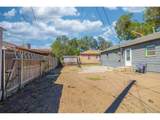
This charming Pueblo home keeps things simple, comfortable, and easy to maintain. With everything located on one level, the floor plan makes great use of the space and offers a practical setup for everyday living. Hardwood floors bring warmth and character to the living room and bedrooms, while the spacious kitchen provides plenty of room for cooking and gathering. The updated bathroom features tile flooring and a jetted tub, and the laundry room is conveniently located just off the kitchen with the furnace and water heater easily accessible. Double-pane windows throughout the home are another welcome feature. Out back, the fully fenced yard offers a private space for pets, gardening, entertaining, or simply enjoying some time outside. A covered front porch adds a nice spot to sit and enjoy the neighborhood. The central Pueblo location puts you close to downtown with convenient access to I-25, shopping, restaurants, parks, and everyday amenities. Whether you're looking for your first home, ready to simplify, or searching for a property with manageable space and plenty of character, this one is definitely worth a look.
-
2BEDS
-
0.09ACRES
-
1BATHS
-
01/2 BATHS
-
864SQFT
-
$226$/SQFT
School Information
Description
This charming Pueblo home keeps things simple, comfortable, and easy to maintain. With everything located on one level, the floor plan makes great use of the space and offers a practical setup for everyday living. Hardwood floors bring warmth and character to the living room and bedrooms, while the spacious kitchen provides plenty of room for cooking and gathering. The updated bathroom features tile flooring and a jetted tub, and the laundry room is conveniently located just off the kitchen with the furnace and water heater easily accessible. Double-pane windows throughout the home are another welcome feature. Out back, the fully fenced yard offers a private space for pets, gardening, entertaining, or simply enjoying some time outside. A covered front porch adds a nice spot to sit and enjoy the neighborhood. The central Pueblo location puts you close to downtown with convenient access to I-25, shopping, restaurants, parks, and everyday amenities. Whether you're looking for your first home, ready to simplify, or searching for a property with manageable space and plenty of character, this one is definitely worth a look.

© 2026 Information and Real Estate Services, LLC. IDX information is provided exclusively for consumers' personal, non-commercial use and may not be used for any purpose other than to identify prospective properties consumers may be interested in purchasing. Information is deemed reliable but is not guaranteed accurate by the MLS or EXP Realty. Data last updated: 2026-10-06T07:43:08.633.
Information source: Information and Real Estate Services, LLC. Provided for limited non-commercial use only under IRES Rules © Copyright IRES.